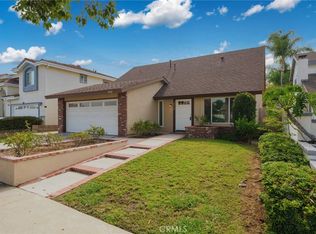
Welcome to 5 Tiger, nestled in one of Irvine's most desirable communities! Fresh interior paint and new carpet make this home move-in ready while offering the opportunity to add your own personal touches. The functional floor plan provides comfortable living spaces and is ideal for both everyday living and entertaining. Enjoy the benefits of HOA amenities, including a community pool, spa, greenbelts, and beautifully maintained common areas which is in short walking distance. Ideally situated in the heart of Irvine, you'll be just minutes from award-winning Irvine Unified School District schools, neighborhood parks (Heritage Park), shopping (Trader Joe's), dining, library and everyday conveniences within walking distance. Commuters will appreciate easy access to the 241, 261, and 133 Toll Roads, as well as the 5 and 405 Freeways, making travel throughout Orange County convenient. This central location offers the perfect blend of comfort, convenience, and the Irvine lifestyle.
For sale
Listed by: Rubio Real Estate • Christopher Rubio • Contact: 310-467-7189
Price cut: $25K (9/24)
$1,124,998
5 Tiger, Irvine, CA 92604
3beds
1,808sqft
Single Family Residence
Built in 1977
2,720 Square Feet Lot
$1,133,400 Zestimate®
$622/sqft
$330/mo HOA
What's special
- 52 days
- 3,912
- 149
Zillow last checked:
Listing updated:
Listed by:
Christopher Rubio DRE #01959226 310-467-7189,
Rubio Real Estate,
Michael Sykes-Rubio DRE #02099098 562-322-0811,
Rubio Real Estate
Source: CRMLS,MLS#: DW26170642 Originating MLS: California Regional MLS
Originating MLS: California Regional MLSFacts & features
Interior
Bedrooms & bathrooms
- Bedrooms: 3
- Bathrooms: 3
- Full bathrooms: 2
- 1/2 bathrooms: 1
- Main level bathrooms: 1
Rooms
- Room types: Bedroom, Family Room, Primary Bathroom, Primary Bedroom, Other, Dining Room
Primary bedroom
- Features: Primary Suite
Bedroom
- Features: All Bedrooms Up
Bathroom
- Features: Bathtub, Granite Counters, Tub Shower
Kitchen
- Features: Granite Counters, Kitchen/Family Room Combo, Remodeled, Updated Kitchen
Other
- Features: Walk-In Closet(s)
Heating
- Central
Cooling
- Central Air
Appliances
- Included: Dishwasher, Electric Range, Gas Range, Microwave, Water Heater
- Laundry: In Garage
Features
- Ceiling Fan(s), Cathedral Ceiling(s), Separate/Formal Dining Room, Open Floorplan, Pantry, Recessed Lighting, All Bedrooms Up, Primary Suite, Walk-In Closet(s)
- Flooring: Carpet, Tile
- Doors: Double Door Entry
- Windows: Blinds, Double Pane Windows, Skylight(s), Tinted Windows
- Has fireplace: Yes
- Fireplace features: Family Room
- Common walls with other units/homes: No Common Walls
Interior area
- Total interior livable area: 1,808 sqft
Property
Parking
- Total spaces: 2
- Parking features: Door-Multi, Garage
- Attached garage spaces: 2
Accessibility
- Accessibility features: Safe Emergency Egress from Home
Features
- Levels: Two
- Stories: 2
- Entry location: 1
- Patio & porch: Covered, Front Porch
- Exterior features: Rain Gutters
- Pool features: Association
- Has spa: Yes
- Spa features: Association
- Fencing: Brick,Wood,Wrought Iron
- Has view: Yes
- View description: City Lights, Neighborhood
Lot
- Size: 2,720 Square Feet
- Features: Back Yard, Close to Clubhouse, Cul-De-Sac, Front Yard, Sprinklers In Front, Near Park, Sprinklers Timer, Sprinkler System, Yard, Zero Lot Line
Details
- Parcel number: 44945122
- Special conditions: Standard,Trust
Construction
Type & style
- Home type: SingleFamily
- Architectural style: Contemporary
- Property subtype: Single Family Residence
Materials
- Stucco
- Foundation: Slab
- Roof: Composition
Condition
- Turnkey
- New construction: No
- Year built: 1977
Utilities & green energy
- Electric: Electricity - On Property
- Sewer: Public Sewer
- Water: Public
- Utilities for property: Cable Available, Electricity Available, Natural Gas Available, Phone Available, Sewer Available, Water Available
Community & HOA
Community
- Features: Sidewalks, Park
- Security: Carbon Monoxide Detector(s), Fire Detection System, Smoke Detector(s)
- Subdivision: Irvine Groves (Ig)
HOA
- Has HOA: Yes
- Amenities included: Clubhouse, Dog Park, Barbecue, Picnic Area, Pickleball, Pool, Spa/Hot Tub, Tennis Court(s)
- HOA fee: $330 monthly
- HOA name: Irvine groves
- HOA phone: 949-450-0202
Location
- Region: Irvine
Financial & listing details
- Price per square foot: $622/sqft
- Tax assessed value: $1,100,000
- Date on market: 8/5/2026
- Cumulative days on market: 52 days
- Listing terms: Cash to New Loan
- Road surface type: Paved
Estimated market value
$1,133,400
$1.08M - $1.19M
$4,759/mo
Price history
| Date | Event | Price |
|---|---|---|
| 9/24/2026 | Price change | $1,124,998-2.2%$622/sqft |
Source:  CRMLS #DW26170642 Report a problem CRMLS #DW26170642 Report a problem | ||
| 9/18/2026 | Price change | $1,149,998-4.2%$636/sqft |
Source: CRMLS #DW26170642 Report a problem | ||
| 9/6/2026 | Price change | $1,199,998-2%$664/sqft |
Source: CRMLS #DW26170642 Report a problem | ||
| 9/4/2026 | Price change | $1,224,998-1.7%$678/sqft |
Source: CRMLS #DW26170642 Report a problem | ||
| 8/27/2026 | Price change | $1,245,998-3.4%$689/sqft |
Source: CRMLS #DW26170642 Report a problem | ||
| 8/21/2026 | Price change | $1,290,000-6.2%$713/sqft |
Source: CRMLS #DW26170642 Report a problem | ||
| 8/5/2026 | Listed for sale | $1,374,998$761/sqft |
Source: CRMLS #DW26170642 Report a problem | ||
Public tax history
| Year | Property taxes | Tax assessment |
|---|---|---|
| 2026 | -- | $1,100,000 +225% |
| 2025 | $3,634 +2.3% | $338,425 +2% |
| 2024 | $3,552 +2.6% | $331,790 +2% |
| 2023 | $3,461 +2.1% | $325,285 +2% |
| 2022 | $3,389 +2.5% | $318,907 +2% |
| 2021 | $3,307 +0.6% | $312,654 +1% |
| 2020 | $3,288 | $309,449 +2% |
| 2019 | $3,288 +2.3% | $303,382 +2% |
| 2018 | $3,214 +4.1% | $297,434 +2% |
| 2017 | $3,089 | $291,602 +2% |
| 2016 | $3,089 +4.6% | $285,885 +1.5% |
| 2015 | $2,954 +3.5% | $281,591 +2% |
| 2014 | $2,853 | $276,076 +0.5% |
| 2013 | -- | $274,829 +2% |
| 2012 | -- | $269,441 +2% |
| 2011 | -- | $264,158 +0.8% |
| 2010 | -- | $262,184 -0.2% |
| 2009 | -- | $262,808 +2% |
| 2008 | -- | $257,655 +2% |
| 2007 | -- | $252,603 +2% |
| 2006 | -- | $247,650 +2% |
| 2005 | -- | $242,795 +2% |
| 2004 | -- | $238,035 +6.5% |
| 2003 | -- | $223,551 +2% |
| 2002 | -- | $219,168 +2% |
| 2001 | $2,151 +6.1% | $214,871 +6.7% |
| 2000 | $2,026 | $201,338 |
Find assessor info on the county website
Monthly payment
Est. payment
Payment breakdown
Explore the cost of this home by adjusting the details. Changes won't be saved.Climate risks
Neighborhood: El Camino Real
Similar homes
- $1,299,0004 bd3 ba2k sqft12 Tortoise Shell, Irvine, CA 92604For Sale
 MLS ID #PW26149079, Sarah Sees Smith, Seven Gables Real Estate. CRMLS
 - $969,0003 bd3 ba1.6k sqft10 Goldenbush, Irvine, CA 92604For Sale
 MLS ID #PW26197518, Chris Kwon, Real Broker. CRMLS
 - $1,020,0003 bd3 ba1.6k sqft26 Helena #69, Irvine, CA 92604For Sale
 MLS ID #OC26052244, Maryam Amiri, Redfin. CRMLS
 - $1,585,0004 bd3 ba1.8k sqft14712 Comet St, Irvine, CA 92604For Sale
 MLS ID #PW26191168, Ronda Smith, BHHS CA Properties. CRMLS
