Nestled on a quiet cul-de-sac in the highly desirable Shady Hollow community, this fully detached single-family home delivers total privacy with no shared walls and effortless single-level living.
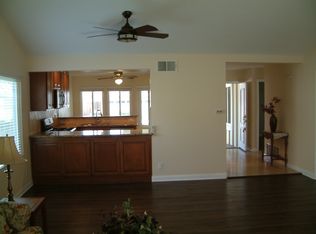
Step inside to an impressive open floor plan featuring soaring vaulted ceilings, a kitchen complete with a cozy breakfast nook, and abundant natural light throughout. Designed for easy upkeep, the home features hard-surface flooring with zero carpet and a whole-house soft water system. The oversized primary suite offers vaulted ceilings, a custom walk-in closet, and direct backyard access, while the spacious secondary bedroom features a generous closet. The shared hallway bathroom comes beautifully equipped with a double vanity and a luxurious jetted tub.
The side-by-side two-car garage comes ready with laundry hookups and a 220-volt EV charging outlet. Outside, the property sits on one of the largest lots in the neighborhood, boasting a private backyard anchored by low-maintenance synthetic turf and sweet fruit trees. Paired with a prime location near top-rated Tustin Unified schools, popular dining, and major Orange County commuter routes, this turnkey single-story gem offers single-level living executed to perfection.
For sale
Listed by: BERKSHIRE HATH HM SVCS CA PROP • Jonathan Chi • Contact: 909-980-3100
Price cut: $10K (10/2)
$1,050,000
18842 Jane Cir, Santa Ana, CA 92705
2beds
1,477sqft
Single Family Residence
Built in 1977
5,565 Square Feet Lot
$1,038,200 Zestimate®
$711/sqft
$395/mo HOA
What's special
- 62 days
- 735
- 17
Zillow last checked:
Listing updated:
Listed by:
Jonathan Chi DRE #01852773 909-980-3100,
BERKSHIRE HATH HM SVCS CA PROP,
Fandy Lam DRE #02119012,
BERKSHIRE HATH HM SVCS CA PROP
Source: CRMLS,MLS#: CV26166138 Originating MLS: California Regional MLS
Originating MLS: California Regional MLSFacts & features
Interior
Bedrooms & bathrooms
- Bedrooms: 2
- Bathrooms: 2
- Full bathrooms: 2
- Main level bathrooms: 2
- Main level bedrooms: 2
Rooms
- Room types: Entry/Foyer, Kitchen, Living Room, Primary Bathroom, Primary Bedroom, Other
Primary bedroom
- Features: Primary Suite
Bathroom
- Features: Bathroom Exhaust Fan, Bathtub, Dual Sinks, Jetted Tub, Tub Shower
Other
- Features: Walk-In Closet(s)
Heating
- Central
Cooling
- Central Air
Appliances
- Included: Dishwasher, Gas Range, Microwave, Refrigerator, Water Softener, Vented Exhaust Fan, Water To Refrigerator, Water Heater
- Laundry: Washer Hookup, Gas Dryer Hookup, In Garage
Features
- Breakfast Area, Ceiling Fan(s), Cathedral Ceiling(s), High Ceilings, Recessed Lighting, Primary Suite, Walk-In Closet(s)
- Flooring: Laminate, Tile
- Windows: Double Pane Windows, Screens
- Has fireplace: No
- Fireplace features: None
- Common walls with other units/homes: No Common Walls
Interior area
- Total interior livable area: 1,477 sqft
Property
Parking
- Total spaces: 2
- Parking features: Garage
- Garage spaces: 2
Features
- Levels: One
- Stories: 1
- Entry location: 1
- Pool features: Community, Association
- Has view: Yes
- View description: Neighborhood
Lot
- Size: 5,565 Square Feet
- Features: Lawn
Details
- Parcel number: 40109144
- Special conditions: Standard
Construction
Type & style
- Home type: SingleFamily
- Property subtype: Single Family Residence
Condition
- Turnkey
- New construction: No
- Year built: 1977
Utilities & green energy
- Electric: 220 Volts in Garage
- Sewer: Public Sewer
- Water: Public
- Utilities for property: Electricity Connected, Natural Gas Connected, Phone Connected, Sewer Connected, Water Connected
Community & HOA
Community
- Features: Curbs, Pool
- Security: Carbon Monoxide Detector(s), Smoke Detector(s)
HOA
- Has HOA: Yes
- Amenities included: Pool
- HOA fee: $395 monthly
- HOA name: Newport Avenue HOA
- HOA phone: 800-360-0336
Location
- Region: Santa Ana
Financial & listing details
- Price per square foot: $711/sqft
- Tax assessed value: $794,999
- Date on market: 8/6/2026
- Cumulative days on market: 63 days
- Listing terms: Cash,Cash to New Loan
- Road surface type: Paved
Estimated market value
$1,038,200
$986,000 - $1.09M
$4,188/mo
Price history
| Date | Event | Price |
|---|---|---|
| 10/2/2026 | Price change | $1,050,000-0.9%$711/sqft |
Source:  CRMLS #CV26166138 Report a problem CRMLS #CV26166138 Report a problem | ||
| 9/16/2026 | Listed for sale | $1,060,000$718/sqft |
Source: CRMLS #CV26166138 Report a problem | ||
| 9/9/2026 | Listing removed | $1,060,000$718/sqft |
Source:  Berkshire Hathaway HomeServices CA Properties #CV26166138 Report a problem Berkshire Hathaway HomeServices CA Properties #CV26166138 Report a problem | ||
| 8/6/2026 | Listed for sale | $1,060,000+54.7%$718/sqft |
Source: CRMLS #CV26166138 Report a problem | ||
| 6/8/2018 | Sold | $685,000+1.5%$464/sqft |
Source: Public Record Report a problem | ||
| 5/11/2018 | Pending sale | $675,000$457/sqft |
Source: Douglas Elliman #OC18099518 Report a problem | ||
| 5/11/2018 | Listed for sale | $675,000$457/sqft |
Source: Douglas Elliman #OC18099518 Report a problem | ||
| 5/11/2018 | Pending sale | $675,000$457/sqft |
Source: Douglas Elliman #OC18099518 Report a problem | ||
| 5/1/2018 | Listed for sale | $675,000+35.3%$457/sqft |
Source: Douglas Elliman of California #OC18099518 Report a problem | ||
| 6/13/2013 | Sold | $499,000$338/sqft |
Source: Public Record Report a problem | ||
| 4/27/2013 | Pending sale | $499,000$338/sqft |
Source: House of Seven Gables Real Estate, Inc. #PW13056088 Report a problem | ||
| 4/3/2013 | Listed for sale | $499,000$338/sqft |
Source: House of Seven Gables Real Estate, Inc. #PW13056088 Report a problem | ||
Public tax history
| Year | Property taxes | Tax assessment |
|---|---|---|
| 2026 | -- | $794,999 +2% |
| 2025 | $8,986 +4.7% | $779,411 +2% |
| 2024 | $8,586 +2.4% | $764,129 +2% |
| 2023 | $8,382 +1.5% | $749,147 +2% |
| 2022 | $8,259 +2.1% | $734,458 +2% |
| 2021 | $8,091 +0.5% | $720,057 +1% |
| 2020 | $8,049 | $712,674 +2% |
| 2019 | $8,049 +2.6% | $698,700 +29.4% |
| 2018 | $7,849 +27.9% | $540,047 +2% |
| 2017 | $6,135 | $529,458 +2% |
| 2016 | $6,135 +1.8% | $519,077 +1.5% |
| 2015 | $6,026 +1.7% | $511,280 +2% |
| 2014 | $5,928 | $501,265 +298.3% |
| 2013 | -- | $125,866 +2% |
| 2012 | -- | $123,399 +2% |
| 2011 | -- | $120,980 +0.8% |
| 2010 | -- | $120,076 -0.2% |
| 2009 | -- | $120,362 +2% |
| 2008 | -- | $118,002 +2% |
| 2007 | -- | $115,689 +2% |
| 2006 | -- | $113,421 +2% |
| 2005 | -- | $111,198 +2% |
| 2004 | -- | $109,018 +1.9% |
| 2003 | -- | $107,020 +2% |
| 2002 | -- | $104,922 +2% |
| 2001 | $1,058 +2.5% | $102,865 +2% |
| 2000 | $1,032 | $100,849 |
Find assessor info on the county website
Monthly payment
Est. payment
Payment breakdown
Explore the cost of this home by adjusting the details. Changes won't be saved.Climate risks
Neighborhood: 92705
Nearby schools
Schools provided by the listing agent
- Elementary: Guin Foss
- Middle: Columbus Tustin
- High: Foothill
Source: CRMLS. This data may not be complete. We recommend contacting the local school district to confirm school assignments for this home.
Similar homes
- $1,210,0003 bd2 ba1.6k sqft916 E Jonquil Rd, Santa Ana, CA 92705For Sale
 MLS ID #NP26169608, Nicolai Glazer, Pacific Sotheby's Int'l Realty. CRMLS
 - $1,059,0003 bd3 ba1.8k sqft12626 Nicklaus Ln, Tustin, CA 92782For Sale
 MLS ID #OC26157587, Kathleen Tran, Realty One Group West. CRMLS
 - $1,009,8883 bd3 ba1.4k sqft15 Snapdragon #8, Irvine, CA 92604For Sale
 MLS ID #OC26084243, Ruth Bruno, Regency Real Estate Brokers. CRMLS
 - $558,0002 bd2 ba1k sqft1921 Sherry Ln APT 89, Santa Ana, CA 92705For Sale
 MLS ID #PW26153047, Jennifer Macaraeg, The Westwood Real Estate Group. CRMLS
