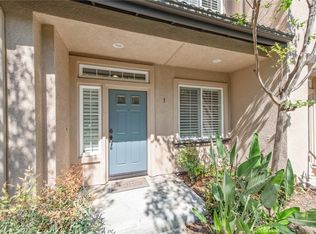
Welcome to this beautifully updated, move-in ready townhouse nestled in the highly sought-after Del Verde community of Tustin Ranch! This exceptional and largest plan home, offers 3 spacious bedrooms, a versatile bonus room perfect for a home office, gym, or playroom, and 2.5 bathrooms designed for today's lifestyle.
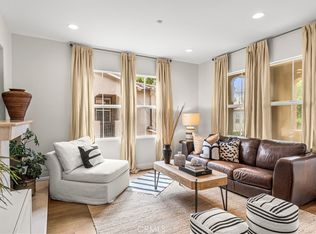
Step inside to an open and airy floor plan featuring soaring ceilings, abundant natural light, newer interior paint, recessed lighting, elegant vinyl wood-look flooring, and energy-efficient dual-pane windows. The inviting living area showcases a stunning custom slate fireplace, creating the perfect gathering space for family and friends.
The spacious gourmet kitchen is a chef's delight, featuring rich maple cabinetry with convenient custom pull-outs, granite countertops, ample storage, and included refrigerator, washer, and dryer—making this home truly move-in ready. Enjoy seamless indoor-outdoor living with a private porch off the dining area that's ideal for BBQs and entertaining, while the balcony off the family room offers peaceful views overlooking the community pool.
Retreat to the generous primary suite complete with a walk-in closet featuring custom built-ins, a luxurious ensuite bathroom with dual sinks, a separate soaking tub and shower, plus a dedicated vanity area. Ceiling fans in every bedroom and the dining area, mirrored wardrobe doors, central air conditioning and heating, and numerous thoughtful upgrades provide comfort and convenience throughout.
Additional highlights include an attached two-car garage with built-in cabinetry for exceptional storage and epoxy coated garage flooring for easy cleaning.
Perfectly situated in one of Orange County's most desirable neighborhoods, this home is just minutes from award-winning schools, Tustin Sports Park, Tustin Ranch Golf Course, scenic walking and hiking trails, Tustin Marketplace, The District, outstanding dining, and endless shopping. Commuters will appreciate easy access to the 5 and 55 Freeways as well as the 261 Toll Road.
Residents of Del Verde enjoy resort-style amenities including a sparkling pool, relaxing spa, BBQ area, and abundant guest parking. Whether you're searching for the perfect place to call home or an outstanding investment opportunity, this turnkey residence offers the ideal combination of comfort, convenience, and an unbeatable Tustin Ranch location.
For sale
Listed by: Realty One Group West • Kathleen Tran • Contact: 714-225-2387
$1,059,000
12626 Nicklaus Ln, Tustin, CA 92782
3beds
1,848sqft
Townhouse
Built in 1999
0.77 Acres Lot
$1,052,100 Zestimate®
$573/sqft
$599/mo HOA
What's special
- 44 days
- 306
- 6
Likely to sell faster than
Zillow last checked:
Listing updated:
Listed by:
Kathleen Tran DRE #01787652 714-225-2387,
Realty One Group West
Source: CRMLS,MLS#: OC26157587 Originating MLS: California Regional MLS
Originating MLS: California Regional MLSFacts & features
Interior
Bedrooms & bathrooms
- Bedrooms: 3
- Bathrooms: 3
- Full bathrooms: 2
- 1/2 bathrooms: 1
- Main level bathrooms: 1
Rooms
- Room types: Bonus Room, Bedroom, Family Room, Kitchen, Living Room, Primary Bedroom, Other
Primary bedroom
- Features: Primary Suite
Bedroom
- Features: All Bedrooms Up
Bathroom
- Features: Bathtub, Closet, Dual Sinks, Enclosed Toilet, Linen Closet, Soaking Tub, Separate Shower, Tub Shower, Vanity, Walk-In Shower
Family room
- Features: Separate Family Room
Kitchen
- Features: Granite Counters, Kitchen/Family Room Combo
Other
- Features: Walk-In Closet(s)
Heating
- Central, Fireplace(s)
Cooling
- Central Air
Appliances
- Included: Dishwasher, Gas Cooktop, Disposal, Gas Oven, Gas Range, Gas Water Heater, Microwave, Refrigerator, Range Hood, Water To Refrigerator, Water Heater, Dryer, Washer
- Laundry: Washer Hookup, Gas Dryer Hookup, Inside, Laundry Closet
Features
- Built-in Features, Balcony, Ceiling Fan(s), Granite Counters, High Ceilings, Multiple Staircases, Open Floorplan, All Bedrooms Up, Primary Suite, Walk-In Closet(s)
- Flooring: Wood
- Doors: Mirrored Closet Door(s), Sliding Doors
- Windows: Blinds, Double Pane Windows, Shutters
- Has fireplace: Yes
- Fireplace features: Gas, Living Room
- Common walls with other units/homes: 2+ Common Walls,No One Above,No One Below
Interior area
- Total interior livable area: 1,848 sqft
Property
Parking
- Total spaces: 2
- Parking features: Direct Access, Door-Single, Garage, Garage Faces Rear
- Attached garage spaces: 2
Features
- Levels: Three Or More
- Stories: 3
- Entry location: 2
- Patio & porch: Covered, Open, Patio
- Pool features: Association
- Has spa: Yes
- Spa features: Association
- Has view: Yes
- View description: Neighborhood, Pool
Lot
- Size: 0.77 Acres
- Features: Landscaped
Details
- Parcel number: 93408795
- Special conditions: Standard
Construction
Type & style
- Home type: Townhouse
- Property subtype: Townhouse
- Attached to another structure: Yes
Materials
- Drywall, Stucco, Copper Plumbing
- Foundation: Permanent, Slab
- Roof: Spanish Tile
Condition
- Updated/Remodeled
- New construction: No
- Year built: 1999
Utilities & green energy
- Electric: Electricity - On Property
- Sewer: Public Sewer
- Water: Public
- Utilities for property: Cable Available, Electricity Available, Electricity Connected, Natural Gas Available, Natural Gas Connected, Phone Available, Sewer Available, Sewer Connected, Water Available, Water Connected
Community & HOA
Community
- Features: Gutter(s), Storm Drain(s), Street Lights, Sidewalks
- Security: Fire Detection System, Smoke Detector(s)
- Subdivision: Venturanza Del Verde (Vdv)
HOA
- Has HOA: Yes
- Amenities included: Barbecue, Pool, Spa/Hot Tub
- HOA fee: $599 monthly
- HOA name: Venturanza Del Verde
- HOA phone: 714-375-6634
Location
- Region: Tustin
Financial & listing details
- Price per square foot: $573/sqft
- Tax assessed value: $1,120,865
- Date on market: 7/20/2026
- Cumulative days on market: 44 days
- Listing terms: Cash,Conventional
- Inclusions: Refrigerator, Washer, & Dryer
Estimated market value
$1,052,100
$999,000 - $1.10M
$4,159/mo
Price history
| Date | Event | Price |
|---|---|---|
| 9/24/2026 | Listed for sale | $1,059,000$573/sqft |
Source:  CRMLS #OC26157587 Report a problem CRMLS #OC26157587 Report a problem | ||
| 8/22/2026 | Listing removed | $1,059,000$573/sqft |
Source: CRMLS #OC26157587 Report a problem | ||
| 8/20/2026 | Price change | $1,059,000-3.6%$573/sqft |
Source: CRMLS #OC26157587 Report a problem | ||
| 8/8/2026 | Price change | $1,099,000-4.4%$595/sqft |
Source: CRMLS #OC26157587 Report a problem | ||
| 7/20/2026 | Listed for sale | $1,150,000+4.7%$622/sqft |
Source: CRMLS #OC26157587 Report a problem | ||
| 3/16/2026 | Listing removed | $4,300$2/sqft |
Source: Zillow Rentals Report a problem | ||
| 3/5/2026 | Listed for rent | $4,300-2.3%$2/sqft |
Source: Zillow Rentals Report a problem | ||
| 3/5/2026 | Listing removed | $4,400$2/sqft |
Source: Zillow Rentals Report a problem | ||
| 2/8/2026 | Listed for rent | $4,400$2/sqft |
Source: Zillow Rentals Report a problem | ||
| 2/8/2026 | Listing removed | $4,400$2/sqft |
Source: CRMLS #OC25273209 Report a problem | ||
| 12/9/2025 | Listed for rent | $4,400+10%$2/sqft |
Source: Zillow Rentals Report a problem | ||
| 9/10/2024 | Listing removed | $4,000-7%$2/sqft |
Source: Zillow Rentals Report a problem | ||
| 8/20/2024 | Price change | $4,300-4.4%$2/sqft |
Source: Zillow Rentals Report a problem | ||
| 8/7/2024 | Listed for rent | $4,500$2/sqft |
Source: Zillow Rentals Report a problem | ||
| 7/19/2024 | Sold | $1,098,888$595/sqft |
Source: CRMLS #PW24112607 Report a problem | ||
| 6/21/2024 | Pending sale | $1,098,888$595/sqft |
Source: CRMLS #PW24112607 Report a problem | ||
| 6/12/2024 | Listed for sale | $1,098,888+101.6%$595/sqft |
Source: CRMLS #PW24112607 Report a problem | ||
| 3/14/2009 | Listing removed | $545,000$295/sqft |
Source: Listhub #S547337 Report a problem | ||
| 9/28/2008 | Listed for sale | $545,000+98.5%$295/sqft |
Source: Listhub #S547337 Report a problem | ||
| 6/10/1999 | Sold | $274,500$149/sqft |
Source: Public Record Report a problem | ||
Public tax history
| Year | Property taxes | Tax assessment |
|---|---|---|
| 2026 | -- | $1,120,865 +2% |
| 2025 | $11,948 +173.3% | $1,098,888 +160.9% |
| 2024 | $4,372 +2.4% | $421,268 +2% |
| 2023 | $4,271 -8.1% | $413,008 +2% |
| 2022 | $4,646 +2.3% | $404,910 +2% |
| 2021 | $4,540 +1.4% | $396,971 +1% |
| 2020 | $4,477 | $392,901 +2% |
| 2019 | $4,477 +2% | $385,198 +2% |
| 2018 | $4,389 +5.2% | $377,646 +2% |
| 2017 | $4,172 | $370,242 +2% |
| 2016 | $4,172 +1.9% | $362,983 +1.5% |
| 2015 | $4,094 +2.5% | $357,531 +2% |
| 2014 | $3,993 | $350,528 +0.5% |
| 2013 | -- | $348,944 +2% |
| 2012 | -- | $342,102 +2% |
| 2011 | -- | $335,395 +0.8% |
| 2010 | -- | $332,889 -0.2% |
| 2009 | -- | $333,681 +2% |
| 2008 | -- | $327,139 +2% |
| 2007 | -- | $320,725 +2% |
| 2006 | -- | $314,437 +2% |
| 2005 | -- | $308,272 +2% |
| 2004 | -- | $302,228 +1.9% |
| 2003 | -- | $296,689 +2% |
| 2002 | -- | $290,872 +2% |
| 2001 | $3,513 +1.7% | $285,169 +2% |
| 2000 | $3,455 | $279,578 |
Find assessor info on the county website
Monthly payment
Est. payment
Payment breakdown
Explore the cost of this home by adjusting the details. Changes won't be saved.Climate risks
Neighborhood: 92782
Nearby schools
Schools provided by the listing agent
- Elementary: Tustin Ranch
- Middle: Pioneer
- High: Beckman
Source: CRMLS. This data may not be complete. We recommend contacting the local school district to confirm school assignments for this home.


Similar homes
- $830,0002 bd2 ba1.2k sqft11025 Alderman Ave, Tustin, CA 92782For Sale
 MLS ID #OC26211125, Samey Karzi, O'Donnell Real Estate. CRMLS
 - $985,0003 bd4 ba1.5k sqft355 Flyers Ln, Tustin, CA 92782For Sale
 MLS ID #OC26142891, Min Seo, Redfin. CRMLS
 - $1,088,0003 bd3 ba1.5k sqft3 Ardmore, Irvine, CA 92602For Sale
 MLS ID #OC26061511, David Tsui, IRN Realty. CRMLS
 - $1,199,0003 bd2 ba1.8k sqft177 Lockford, Irvine, CA 92602For Sale
 MLS ID #OC26188708, Ava Huang, Keller Williams Realty Irvine. CRMLS
