Bright corner-unit home in Irvine's desirable 24-hour guard-gated Northpark community! Freshly painted and beautifully maintained, this approximately 1,848 sq. ft. residence offers 3 bedrooms plus a versatile loft/office, 2 full bathrooms, and an attached two-car garage.
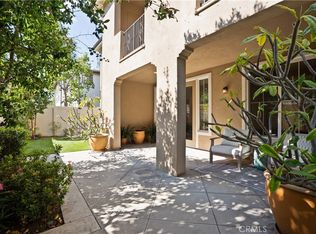
Abundant natural light enhances the thoughtfully designed multi-level floor plan. The main living level features an open-concept kitchen, dining, and living area with hardwood flooring and a cozy limestone fireplace. The kitchen offers granite countertops, ample cabinetry, pantry storage, and stainless steel appliances. A private covered balcony extends the living space outdoors. Two bedrooms and a full bathroom on this level provide flexibility for guests, family, or a home office.
The upper level features a private primary suite with a spacious bedroom, a dual-sink bathroom with a bathtub, and a large walk-in closet with custom cabinetry and organizers. The loft offers additional space for an office, study, or quiet retreat.
Additional highlights include custom window coverings, ample storage, and a garage with epoxy-coated flooring and built-in cabinets. Enjoy Northpark's three 24-hour guard-gated entrances and resort-style amenities, including pools, spas, a clubhouse, tennis and sport courts, BBQ and picnic areas, playgrounds, parks, greenbelts, and walking trails.
Served by Hicks Canyon Elementary, Orchard Hills Middle School, and Beckman High School in the Tustin Unified School District, and conveniently located near shopping and dining, this home offers exceptional value in a sought-after Irvine community.
For sale
Listed by: Keller Williams Realty Irvine • Ava Huang • 949-656-0160
$1,099,000
177 Lockford, Irvine, CA 92602
3beds
1,848sqft
Condominium
Built in 2002
-- sqft lot
$1,069,900 Zestimate®
$595/sqft
$636/mo HOA
What's special
- 82 days
- 627
- 35
Likely to sell faster than
Zillow last checked:
Listing updated:
Listed by:
Ava Huang DRE #01959336 949-656-0160,
Keller Williams Realty Irvine
Source: CRMLS,MLS#: OC26242810 Originating MLS: California Regional MLS
Facts & features
Interior
Bedrooms & bathrooms
- Bedrooms: 3
- Bathrooms: 2
- Full bathrooms: 2
- Main level bathrooms: 1
- Main level bedrooms: 2
Rooms
- Room types: Bedroom, Family Room, Great Room, Kitchen, Laundry, Primary Bathroom, Primary Bedroom, Office, Other
Primary bedroom
- Features: Primary Suite
Bedroom
- Features: All Bedrooms Up
Bathroom
- Features: Bathtub, Separate Shower
Kitchen
- Features: Granite Counters, Kitchen/Family Room Combo
Other
- Features: Walk-In Closet(s)
Cooling
- Central Air
Appliances
- Laundry: Laundry Room
Features
- Balcony, Granite Counters, High Ceilings, Open Floorplan, All Bedrooms Up, Primary Suite, Walk-In Closet(s)
- Has fireplace: Yes
- Fireplace features: Living Room
- Common walls with other units/homes: 1 Common Wall
Interior area
- Total interior livable area: 1,848 sqft
Property
Parking
- Total spaces: 2
- Parking features: Garage, Garage Faces Side
- Attached garage spaces: 2
Features
- Levels: Three Or More
- Stories: 3
- Entry location: 1
- Pool features: Community, Association
- Has spa: Yes
- Spa features: Association, Community
- Has view: Yes
- View description: Neighborhood
Lot
- Size: 1 Acres
Details
- Parcel number: 93904593
- Special conditions: Standard
Construction
Type & style
- Home type: Condo
- Property subtype: Condominium
- Attached to another structure: Yes
Condition
- New construction: No
- Year built: 2002
Utilities & green energy
- Sewer: Public Sewer
- Water: Public
Community & HOA
Community
- Features: Park, Sidewalks, Pool
- Security: Carbon Monoxide Detector(s), Gated with Attendant, 24 Hour Security, Security Guard
- Subdivision: Auburn (Aubr)
HOA
- Has HOA: Yes
- Amenities included: Sport Court, Barbecue, Playground, Pool, Guard, Spa/Hot Tub, Security, Tennis Court(s)
- HOA fee: $296 monthly
- HOA name: Northpark
- HOA phone: 714-544-4664
- Second HOA fee: $340 monthly
- Second HOA name: Auburn
- Second HOA phone: 800-400-2284
Location
- Region: Irvine
Financial & listing details
- Price per square foot: $595/sqft
- Tax assessed value: $769,143
- Date on market: 11/13/2026
- Cumulative days on market: 82 days
- Listing terms: Cash,Cash to Existing Loan,Cash to New Loan,Conventional,1031 Exchange,FHA
Estimated market value
$1,069,900
$1.02M - $1.12M
$4,374/mo
Price history
| Date | Event | Price |
|---|---|---|
| 11/13/2026 | Listed for sale | $1,099,000+73.1%$595/sqft |
Source:  CRMLS #OC26242810 Report a problem | ||
| 11/30/2016 | Sold | $635,000-0.8%$344/sqft |
Source: Public Record Report a problem | ||
| 10/29/2016 | Pending sale | $639,900$346/sqft |
Source: First Team Real Estate #PW16729801 Report a problem | ||
| 10/20/2016 | Listed for sale | $639,900+11.7%$346/sqft |
Source: First Team Real Estate #PW16729801 Report a problem | ||
| 5/21/2014 | Sold | $573,000-1%$310/sqft |
Source: Public Record Report a problem | ||
| 4/23/2014 | Pending sale | $578,800$313/sqft |
Source: OC Homes Realty #OC14068790 Report a problem | ||
| 4/5/2014 | Listed for sale | $578,800-3.5%$313/sqft |
Source: OC Homes Realty #OC14068790 Report a problem | ||
| 7/20/2007 | Sold | $600,000+50.4%$325/sqft |
Source: Public Record Report a problem | ||
| 3/19/2003 | Sold | $399,000+24.5%$216/sqft |
Source: Public Record Report a problem | ||
| 7/29/2002 | Sold | $320,500$173/sqft |
Source: Public Record Report a problem | ||
Public tax history
| Year | Property taxes | Tax assessment |
|---|---|---|
| 2026 | -- | $769,143 +2% |
| 2025 | $8,630 +4.6% | $754,062 +2% |
| 2024 | $8,248 +2% | $739,277 +2% |
| 2023 | $8,087 +2% | $724,782 +2% |
| 2022 | $7,931 -6.3% | $710,571 +2% |
| 2021 | $8,467 +0.9% | $696,639 +1% |
| 2020 | $8,392 | $689,496 +2% |
| 2019 | $8,392 +2.1% | $675,977 +2% |
| 2018 | $8,221 +6.2% | $662,723 +4.4% |
| 2017 | $7,738 | $635,000 +7% |
| 2016 | $7,738 +6.1% | $593,360 +1.5% |
| 2015 | $7,292 +12.4% | $584,448 +15% |
| 2014 | $6,488 | $508,000 +10.9% |
| 2013 | -- | $458,000 |
| 2012 | -- | $458,000 |
| 2011 | -- | $458,000 -9.1% |
| 2010 | -- | $504,000 |
| 2009 | -- | $504,000 -11% |
| 2008 | -- | $566,500 +31.3% |
| 2007 | -- | $431,325 +2% |
| 2006 | -- | $422,868 +2% |
| 2005 | -- | $414,577 +2% |
| 2004 | -- | $406,449 +27% |
| 2003 | -- | $320,000 |
Find assessor info on the county website
Monthly payment
Est. payment
Payment breakdown
Explore the cost of this home by adjusting the details. Changes won't be saved.Climate risks
Neighborhood: Lower Peters Canyon
Nearby schools
Schools provided by the listing agent
- Elementary: Hicks Canyon
- Middle: Orchard Hills
- High: Beckman
Source: CRMLS. This data may not be complete. We recommend contacting the local school district to confirm school assignments for this home.


Similar homes
- $1,020,0003 bd3 ba1.6k sqft26 Helena #69, Irvine, CA 92604For Sale
 MLS ID #OC26236439, Maryam Amiri, Redfin. CRMLS
- $1,050,0003 bd2 ba1.4k sqft220 Follyhatch, Irvine, CA 92618For Sale
 MLS ID #OC26209201, Mark Zhong, Real Broker. CRMLS
- $999,8003 bd2 ba1.6k sqft34 Magellan Aisle, Irvine, CA 92620For Sale
 MLS ID #OC26155599, Jin Qi, Realty One Group West. CRMLS
- $1,250,0003 bd3 ba1.7k sqft33 Nightshade, Irvine, CA 92603For Sale
 MLS ID #OC26199001, Debbie Crockett, First Team Real Estate. CRMLS
