Welcome to 1416 Montgomery Street, a beautifully updated townhome-style condo in the highly desirable Camden Place community of Columbus Square in Tustin Legacy. Offering 2 spacious bedrooms, 2.5 bathrooms, and a versatile first-floor bonus room, this thoughtfully designed home combines modern upgrades, comfortable living spaces, and an exceptional location. Step inside to discover a bright and inviting interior featuring fresh paint throughout, beautifully updated engineered hardwood flooring on the first and third levels and staircases, and freshly painted kitchen and bathroom cabinetry. The open-concept main living area offers a seamless flow between the living room, dining area, and kitchen, creating the perfect space for both everyday living and entertaining. The kitchen features granite countertops, a spacious center island, ample cabinetry with convenient pull-out drawers, and direct access to a private outdoor deck ideal for morning coffee, outdoor dining, or simply relaxing. Upstairs, the spacious primary suite offers a peaceful retreat with a generous walk-in closet and en-suite bathroom. The secondary bedroom provides plenty of flexibility, while the first-floor enclosed bonus room is ideal for a home office, guest space, fitness room, or additional living area. Additional improvements include a refreshed upstairs bathroom, new ceiling fans, an attached two-car garage with epoxy flooring, and overhead storage racks for added convenience and organization. The home is also equipped with GFiber high-speed internet connectivity. Living in Columbus Square means enjoying an incredible array of resort-style community amenities, including a swimming pool, clubhouse, and inviting outdoor gathering spaces. Just steps from Veterans Sports Park and minutes from Heritage Elementary School and Legacy Magnet Academy, this location offers convenient access to parks, recreation, and everyday essentials. The District at Tustin Legacy, The Market Place, shopping, dining, and major freeways are all nearby, making this an ideal place to enjoy the best of Orange County living. With its thoughtful upgrades, flexible floor plan, attached two-car garage, and prime location in one of Tustin's most desirable communities, 1416 Montgomery Street offers an exceptional opportunity to enjoy comfort, convenience, and an inviting lifestyle. Welcome home!
For sale
Listed by: Coldwell Banker Realty • Marcus Golding • 949-315-5048
$1,025,000
1416 Montgomery St, Tustin, CA 92782
2beds
1,675sqft
Condominium
Built in 2008
-- sqft lot
$1,009,700 Zestimate®
$612/sqft
$453/mo HOA
What's special
- 5 days
- 390
- 25
Zillow last checked:
Listing updated:
Listed by:
Marcus Golding DRE #02139540 949-315-5048,
Coldwell Banker Realty,
Daniel Choi DRE #01792771 949-354-4551,
Coldwell Banker Realty
Source: CRMLS,MLS#: OC26227959 Originating MLS: California Regional MLS
Facts & features
Interior
Bedrooms & bathrooms
- Bedrooms: 2
- Bathrooms: 3
- Full bathrooms: 2
- 1/2 bathrooms: 1
- Main level bathrooms: 1
Rooms
- Room types: Bonus Room, Kitchen, Laundry, Living Room, Other, Dining Room
Bathroom
- Features: Bathtub, Dual Sinks, Soaking Tub, Separate Shower
Kitchen
- Features: Granite Counters, Kitchen Island
Other
- Features: Walk-In Closet(s)
Heating
- Central, Fireplace(s)
Cooling
- Central Air
Appliances
- Included: Dishwasher, Gas Oven
- Laundry: Inside
Features
- Chair Rail, Ceiling Fan(s), Separate/Formal Dining Room, Living Room Deck Attached, Open Floorplan, Walk-In Closet(s)
- Flooring: Wood
- Has fireplace: Yes
- Fireplace features: Living Room
- Common walls with other units/homes: 2+ Common Walls,No One Above,No One Below
Interior area
- Total interior livable area: 1,675 sqft
Video & virtual tour
Property
Parking
- Total spaces: 2
- Parking features: Direct Access, Garage, Garage Faces Rear
- Attached garage spaces: 2
Features
- Levels: Three Or More
- Stories: 3
- Entry location: 1
- Pool features: In Ground, Association
- Has spa: Yes
- Spa features: Association, Heated
- Fencing: Wrought Iron
- Has view: Yes
- View description: Neighborhood
Lot
- Size: 8,720 Square Feet
Details
- Parcel number: 93376307
- Special conditions: Standard
Construction
Type & style
- Home type: Condo
- Property subtype: Condominium
- Attached to another structure: Yes
Condition
- Turnkey
- New construction: No
- Year built: 2008
Utilities & green energy
- Sewer: Public Sewer
- Water: Public
Community & HOA
Community
- Features: Biking, Park, Street Lights, Sidewalks
- Subdivision: Camden Place (Camp)
HOA
- Has HOA: Yes
- Amenities included: Clubhouse, Sport Court, Fitness Center, Meeting Room, Barbecue, Playground, Pool, Recreation Room, Spa/Hot Tub
- HOA fee: $199 monthly
- HOA name: Columbus Square
- HOA phone: 949-448-6000
- Second HOA fee: $254 monthly
- Second HOA name: Camden Place
Location
- Region: Tustin
Financial & listing details
- Price per square foot: $612/sqft
- Tax assessed value: $993,582
- Date on market: 11/10/2026
- Cumulative days on market: 6 days
- Listing terms: Submit
Estimated market value
$1,009,700
$959,000 - $1.06M
$4,124/mo
Price history
| Date | Event | Price |
|---|---|---|
| 11/10/2026 | Listed for sale | $1,025,000+7.3%$612/sqft |
Source:  CRMLS #OC26227959 Report a problem | ||
| 11/16/2023 | Sold | $955,000$570/sqft |
Source: Public Record Report a problem | ||
| 11/2/2023 | Pending sale | $955,000$570/sqft |
Source: CRMLS #TR23194605 Report a problem | ||
| 10/19/2023 | Listed for sale | $955,000+80.2%$570/sqft |
Source: CRMLS #TR23194605 Report a problem | ||
| 4/29/2014 | Sold | $530,000+0.2%$316/sqft |
Source: Public Record Report a problem | ||
| 2/13/2014 | Pending sale | $529,000$316/sqft |
Source: ZipRealty #OC14013321 Report a problem | ||
| 1/21/2014 | Listed for sale | $529,000+24.3%$316/sqft |
Source: ZipRealty #OC14013321 Report a problem | ||
| 3/25/2009 | Sold | $425,500$254/sqft |
Source: Public Record Report a problem | ||
Public tax history
| Year | Property taxes | Tax assessment |
|---|---|---|
| 2026 | -- | $993,582 +2% |
| 2025 | $14,974 +2.6% | $974,100 +2% |
| 2024 | $14,592 +35.4% | $955,000 +52.9% |
| 2023 | $10,780 +2.2% | $624,474 +2% |
| 2022 | $10,551 +2.5% | $612,230 +2% |
| 2021 | $10,290 +1.2% | $600,226 +1% |
| 2020 | $10,165 | $594,072 +2% |
| 2019 | $10,165 +2.6% | $582,424 +2% |
| 2018 | $9,910 +4.1% | $571,004 +2% |
| 2017 | $9,521 | $559,808 +2% |
| 2016 | $9,521 +2% | $548,832 +1.5% |
| 2015 | $9,331 +13.4% | $540,589 +21% |
| 2014 | $8,225 | $446,661 +12% |
| 2013 | -- | $398,732 |
| 2012 | -- | $398,732 -6% |
| 2011 | -- | $424,184 |
| 2010 | -- | $424,184 |
Find assessor info on the county website
Monthly payment
Est. payment
Payment breakdown
Explore the cost of this home by adjusting the details. Changes won't be saved.Climate risks
Neighborhood: 92782


Similar homes
- $1,099,0003 bd3 ba1.3k sqft172 Zephyr Run, Tustin, CA 92782For Sale
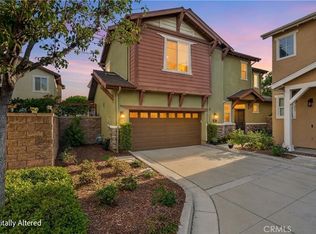 MLS ID #OC26226462, Daniel Choi, Coldwell Banker Realty. CRMLS
- $935,0003 bd4 ba1.5k sqft355 Flyers Ln, Tustin, CA 92782For Sale
 MLS ID #OC26142891, Min Seo, Redfin. CRMLS
- $1,350,0004 bd3 ba2.1k sqft1438 Georgia St, Tustin, CA 92782For Sale
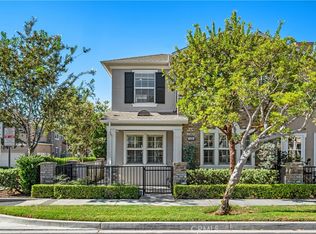 MLS ID #OC26212687, Ramin Ostowari, Coldwell Banker Realty. CRMLS
- $799,9002 bd3 ba1.3k sqft2645 Dunstan Dr, Tustin, CA 92782For Sale
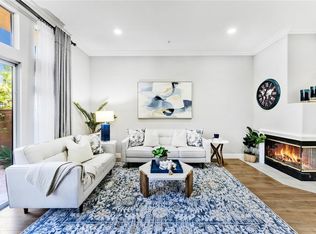 MLS ID #OC26194442, Lei Wang, Keller Williams Realty Irvine. CRMLS
