Superbly located on a premium corner lot within the highly desirable Columbus Square community, this turnkey 4-bedroom, 3-bathroom residence offers an exceptional open-concept floor plan designed for modern living. The main level accommodates a desirable first-floor bedroom and full bathroom, perfectly suited for multi-generational living or a private home office. Premium interior upgrades include durable hardwood flooring, granite countertops, recessed LED lighting, and a suite of stainless steel appliances. Advanced functional features add significant value, including an energy-efficient tankless water heater, low-E vinyl windows, an interior fire sprinkler system, and a 2-car garage with professional epoxy flooring. The upper level expands into a substantial bonus loft and a primary bedroom complete with a walk-in closet. Residents benefit from resort-style HOA amenities including a clubhouse, gym, sports courts at the expansive Veteran's Sports Park (Tennis, Basketball, Pickleball, Skate Park, Baseball/Soccer Field), and heated pool, kiddie pool, jacuzzi. Situated within the award-winning Tustin Unified School District (including Heritage Elementary and the prestigious Legacy Magnet Academy), this property provides unparalleled access to major employment hubs, a short stroll to The District at Tustin Legacy and the Market Place for local dining and premier retail, Whole Foods, Amazon Fresh, and two separate Costco locations for shopping, Hoag Urgent Care, the 5/55/405 freeways as well as the 261, 241, and 133 toll roads.
Don't miss the chance to experience this exceptional property and the upscale lifestyle that comes with it. Schedule your private tour today!
For sale
Listed by: Coldwell Banker Realty • Ramin Ostowari • 949-230-7231
Price cut: $25K (10/23)
$1,350,000
1438 Georgia St, Tustin, CA 92782
4beds
2,121sqft
Townhouse
Built in 2012
0.59 Acres Lot
$1,328,300 Zestimate®
$636/sqft
$505/mo HOA
What's special
- 31 days
- 787
- 44
Zillow last checked:
Listing updated:
Listed by:
Ramin Ostowari DRE #01322564 949-230-7231,
Coldwell Banker Realty
Source: CRMLS,MLS#: OC26212687 Originating MLS: California Regional MLS
Facts & features
Interior
Bedrooms & bathrooms
- Bedrooms: 4
- Bathrooms: 3
- Full bathrooms: 3
- Main level bathrooms: 1
- Main level bedrooms: 1
Rooms
- Room types: Bathroom, Bonus Room, Bedroom, Den, Family Room, Kitchen, Laundry, Living Room, Primary Bathroom, Primary Bedroom, Media Room, Office, Other, Dining Room
Bedroom
- Features: Bedroom on Main Level
Bathroom
- Features: Bathtub, Dual Sinks, Full Bath on Main Level, Soaking Tub, Separate Shower, Tub Shower, Vanity, Walk-In Shower
Kitchen
- Features: Granite Counters, Kitchen/Family Room Combo
Heating
- Central, ENERGY STAR Qualified Equipment, High Efficiency, Natural Gas
Cooling
- Central Air, ENERGY STAR Qualified Equipment, High Efficiency
Appliances
- Included: Dishwasher, Disposal, Microwave, Tankless Water Heater, Water To Refrigerator, Dryer, Washer
- Laundry: Inside, Laundry Room, Upper Level
Features
- Breakfast Bar, Separate/Formal Dining Room, Granite Counters, High Ceilings, In-Law Floorplan, Open Floorplan, Pantry, Recessed Lighting, Storage, Bedroom on Main Level, Jack and Jill Bath, Walk-In Closet(s)
- Flooring: Wood
- Windows: Blinds, Double Pane Windows, ENERGY STAR Qualified Windows, Low-Emissivity Windows, Screens
- Has fireplace: No
- Fireplace features: None
- Common walls with other units/homes: 1 Common Wall
Interior area
- Total interior livable area: 2,121 sqft
Property
Parking
- Total spaces: 2
- Parking features: Direct Access, Door-Single, Electric Vehicle Charging Station(s), Garage, Garage Door Opener, Garage Faces Rear, Side By Side
- Attached garage spaces: 2
Accessibility
- Accessibility features: Safe Emergency Egress from Home
Features
- Levels: Two
- Stories: 2
- Entry location: Ground Level
- Patio & porch: Concrete, Front Porch, Porch, Wrap Around
- Exterior features: Lighting, Rain Gutters
- Pool features: Community, Fenced, Heated, In Ground, Association
- Has spa: Yes
- Spa features: Association, Community, Heated, In Ground
- Fencing: Block,Brick,Wrought Iron
Lot
- Size: 0.59 Acres
- Features: Close to Clubhouse, Corner Lot, Drip Irrigation/Bubblers, Sprinklers In Front, Level, Near Park, Sprinklers Timer, Sprinklers On Side, Sprinkler System, Street Level
Details
- Parcel number: 93582222
- Special conditions: Standard
Construction
Type & style
- Home type: Townhouse
- Architectural style: Contemporary,Colonial,Traditional
- Property subtype: Townhouse
- Attached to another structure: Yes
Materials
- Brick Veneer, Stucco
- Foundation: Slab
Condition
- New construction: No
- Year built: 2012
Utilities & green energy
- Electric: 220 Volts in Garage, Standard
- Sewer: Public Sewer
- Water: Public
- Utilities for property: Electricity Connected, Natural Gas Connected, Sewer Connected, Underground Utilities, Water Connected
Community & HOA
Community
- Features: Biking, Curbs, Gutter(s), Hiking, Street Lights, Suburban, Sidewalks, Park, Pool
- Security: Carbon Monoxide Detector(s), Fire Detection System, Fire Sprinkler System, Smoke Detector(s)
- Subdivision: Mirabella (Mira)
HOA
- Has HOA: Yes
- Amenities included: Clubhouse, Sport Court, Fitness Center, Management, Meeting/Banquet/Party Room, Other Courts, Barbecue, Picnic Area, Playground, Pickleball, Pool, Spa/Hot Tub, Tennis Court(s), Trail(s)
- HOA fee: $184 monthly
- HOA name: Columbus Square
- HOA phone: 949-448-6000
- Second HOA fee: $321 monthly
- Second HOA name: Mirabella
- Second HOA phone: 949-363-1963
Location
- Region: Tustin
Financial & listing details
- Price per square foot: $636/sqft
- Tax assessed value: $800,237
- Date on market: 10/10/2026
- Cumulative days on market: 31 days
- Listing terms: Cash,Cash to New Loan,Conventional,1031 Exchange
- Road surface type: Paved
Estimated market value
$1,328,300
$1.26M - $1.39M
$5,472/mo
Price history
| Date | Event | Price |
|---|---|---|
| 10/23/2026 | Price change | $1,350,000-1.8%$636/sqft |
Source:  CRMLS #OC26212687 Report a problem | ||
| 10/10/2026 | Listed for sale | $1,375,000+114.8%$648/sqft |
Source: CRMLS #OC26212687 Report a problem | ||
| 10/22/2013 | Sold | $640,000+27.2%$302/sqft |
Source: Public Record Report a problem | ||
| 9/7/2012 | Sold | $503,000$237/sqft |
Source: Public Record Report a problem | ||
Public tax history
| Year | Property taxes | Tax assessment |
|---|---|---|
| 2026 | -- | $800,237 +2% |
| 2025 | $14,842 +1.5% | $784,547 +2% |
| 2024 | $14,628 +2.4% | $769,164 +2% |
| 2023 | $14,290 +2.2% | $754,083 +2% |
| 2022 | $13,982 +2.6% | $739,298 +2% |
| 2021 | $13,630 +1.3% | $724,802 +1% |
| 2020 | $13,456 | $717,371 +2% |
| 2019 | $13,456 +2.5% | $703,305 +2% |
| 2018 | $13,123 +4.1% | $689,515 +2% |
| 2017 | $12,605 | $675,996 +2% |
| 2016 | $12,605 +2.1% | $662,742 +1.5% |
| 2015 | $12,348 +2.3% | $652,787 +2% |
| 2014 | $12,064 | $640,000 +26.6% |
| 2013 | -- | $505,642 |
Find assessor info on the county website
Monthly payment
Est. payment
Payment breakdown
Explore the cost of this home by adjusting the details. Changes won't be saved.Climate risks
Neighborhood: 92782


Similar homes
- $1,368,8884 bd4 ba2.2k sqft221 Landmark Ln, Tustin, CA 92782For Sale
 MLS ID #NP26150293, Dee Shiohama, Berkshire Hathaway HomeService. CRMLS
- $1,099,0003 bd3 ba1.3k sqft172 Zephyr Run, Tustin, CA 92782For Sale
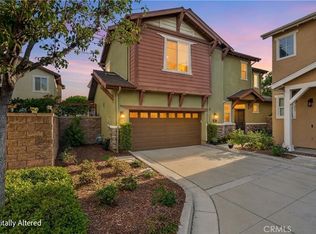 MLS ID #OC26226462, Daniel Choi, Coldwell Banker Realty. CRMLS
- $1,349,0003 bd3 ba1.9k sqft194 Guinevere, Irvine, CA 92620For Sale
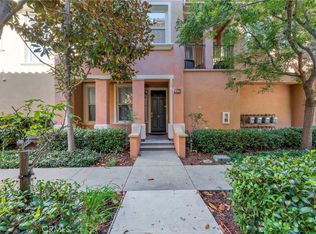 MLS ID #OC26232768, Himani Plaha, Real Broker. CRMLS
- $935,0003 bd4 ba1.5k sqft355 Flyers Ln, Tustin, CA 92782For Sale
 MLS ID #OC26142891, Min Seo, Redfin. CRMLS
