SINGLE STORY - GROUND LEVEL - END UNIT TOWNHOME - NO ONE ABOVE - HUGE 44 X 17 PATIO! This cottage style townhome feels like a house with it's excellent interior location, only one common wall and a large 2 car garage. The open living room features high vaulted ceilings with recessed lighting and a lovely gas burning fireplace. The 3rd bedroom has double doors opening to the living room which give it the flexibility to be a den, office or bedroom. NEW HVAC 2025. Recessed Lighting in all bedrooms, kitchen and living room. This townhome is located in the highly desirable community of Deerfield in the center of Irvine with lush greenbelts, walking paths under the tall trees, playgrounds, pools, spas, sand volleyball courts and more. The highly rated Deerfield Elementary School and Venado Middle School are just a short walk from home. Deerfield Community Park is within the neighborhood with Baseball Fields, Soccer Fields, Tennis Courts, Playgrounds, Picnic areas, Volleyball, Handball Courts and open park areas to run and play, plus meeting rooms with many community classes and events. Added bonus, there is NO MELLO-ROOS tax in Deerfield. This is truly a wonderful community to live in.
For sale
Listed by: Realty One Group West • Colleen Morrill • Contact: 949-735-8318
Price cut: $39K (10/4)
$949,999
2 Snapdragon, Irvine, CA 92604
3beds
1,250sqft
Condominium
Built in 1975
-- sqft lot
$943,000 Zestimate®
$760/sqft
$699/mo HOA
What's special
- 122 days
- 768
- 33
Zillow last checked:
Listing updated:
Listed by:
Colleen Morrill DRE #00546519 949-735-8318,
Realty One Group West
Source: CRMLS,MLS#: PW26079569 Originating MLS: California Regional MLS
Originating MLS: California Regional MLSFacts & features
Interior
Bedrooms & bathrooms
- Bedrooms: 3
- Bathrooms: 2
- Full bathrooms: 2
- Main level bathrooms: 2
- Main level bedrooms: 3
Rooms
- Room types: Bedroom, Primary Bedroom
Primary bedroom
- Features: Main Level Primary
Bedroom
- Features: All Bedrooms Down
Bedroom
- Features: Bedroom on Main Level
Bathroom
- Features: Bathtub, Full Bath on Main Level, Separate Shower, Walk-In Shower
Heating
- Forced Air, Natural Gas
Cooling
- Central Air
Appliances
- Included: Dishwasher, Disposal, Microwave
- Laundry: In Garage
Features
- Breakfast Bar, All Bedrooms Down, Bedroom on Main Level, Main Level Primary
- Flooring: Laminate, Tile
- Has fireplace: Yes
- Fireplace features: Gas Starter, Living Room
- Common walls with other units/homes: 1 Common Wall,End Unit
Interior area
- Total interior livable area: 1,250 sqft
Property
Parking
- Total spaces: 2
- Parking features: Garage
- Attached garage spaces: 2
Accessibility
- Accessibility features: No Stairs
Features
- Levels: One
- Stories: 1
- Entry location: 1 Ground level
- Patio & porch: Concrete, Front Porch, Patio
- Pool features: Community, Association
- Has spa: Yes
- Spa features: Association, Community
- Fencing: Block,Wood
- Has view: Yes
- View description: Park/Greenbelt
Lot
- Size: 2.1 Acres
Details
- Parcel number: 93444093
- Special conditions: Standard,Trust
Construction
Type & style
- Home type: Condo
- Property subtype: Condominium
- Attached to another structure: Yes
Materials
- Foundation: Slab
- Roof: Composition
Condition
- New construction: No
- Year built: 1975
Details
- Builder model: B Sandcreek
- Builder name: Broadmoor
Utilities & green energy
- Sewer: Public Sewer
- Water: Public
Community & HOA
Community
- Features: Street Lights, Sidewalks, Pool
- Subdivision: Deerfield Townhomes (Db)
HOA
- Has HOA: Yes
- Amenities included: Other Courts, Playground, Pool, Spa/Hot Tub
- HOA fee: $582 monthly
- HOA name: Doe Trail
- HOA phone: 949-716-3998
- Second HOA fee: $117 monthly
- Second HOA name: Deerfield
Location
- Region: Irvine
Financial & listing details
- Price per square foot: $760/sqft
- Date on market: 5/4/2026
- Cumulative days on market: 123 days
- Listing terms: Cash,Cash to New Loan
- Inclusions: Brand new stove
Estimated market value
$943,000
$896,000 - $990,000
$4,074/mo
Price history
| Date | Event | Price |
|---|---|---|
| 10/4/2026 | Price change | $949,999-3.9%$760/sqft |
Source:  CRMLS #PW26079569 Report a problem CRMLS #PW26079569 Report a problem | ||
| 8/29/2026 | Price change | $989,000-1%$791/sqft |
Source: CRMLS #PW26079569 Report a problem | ||
| 6/26/2026 | Listed for sale | $999,000+5.2%$799/sqft |
Source: CRMLS #PW26079569 Report a problem | ||
| 5/25/2026 | Listing removed | $950,000$760/sqft |
Source: CRMLS #PW26079569 Report a problem | ||
| 5/8/2026 | Price change | $950,000-2.6%$760/sqft |
Source: CRMLS #PW26079569 Report a problem | ||
| 5/4/2026 | Listed for sale | $975,000$780/sqft |
Source: CRMLS #PW26079569 Report a problem | ||
Public tax history
Tax history is unavailable.
Monthly payment
Est. payment
Payment breakdown
Explore the cost of this home by adjusting the details. Changes won't be saved.Climate risks
Neighborhood: El Camino Real
Nearby schools
Schools provided by the listing agent
- Elementary: Deerfield
- Middle: Venado
- High: Irvine
Source: CRMLS. This data may not be complete. We recommend contacting the local school district to confirm school assignments for this home.
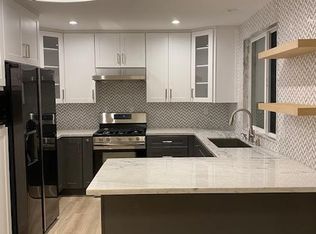
Similar homes
- $920,0003 bd2 ba1.2k sqft59 Fox Holw, Irvine, CA 92614For Sale
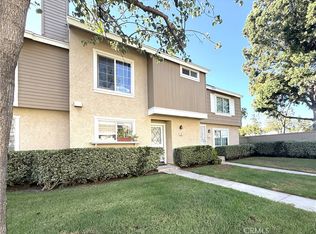 MLS ID #WS26185800, MING-SHENG HOU, VAAC INTERNATIONAL, INC.. CRMLS
 - $869,0002 bd2 ba1.2k sqft49 Bradford, Irvine, CA 92602For Sale
 MLS ID #RS26212214, Hyun Joo Hong, Hyun Joo Hong, Broker. CRMLS
 - $799,9992 bd2 ba1k sqft902 Solvay Aisle, Irvine, CA 92606For Sale
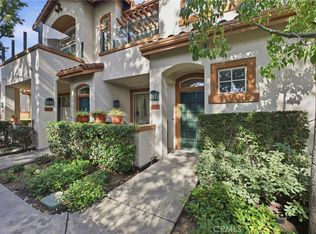 MLS ID #OC26013223, Lynne SanPedro, Wise Choices Realty. CRMLS
 - $1,125,0003 bd2 ba1.2k sqft44 Timber Run, Irvine, CA 92614For Sale
 MLS ID #OC26212956, Tahnee Merideth, Boutique Property Management Group. CRMLS
