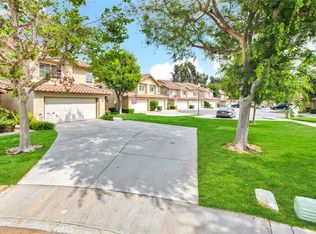
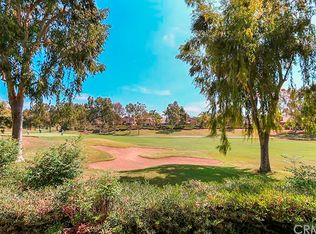
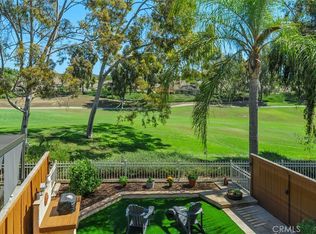
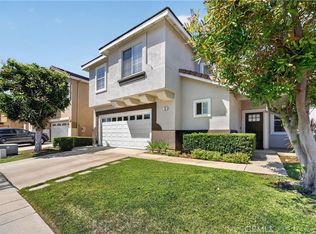
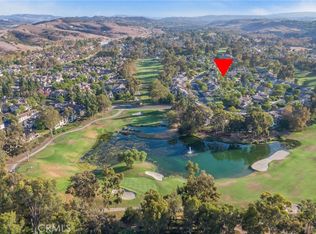
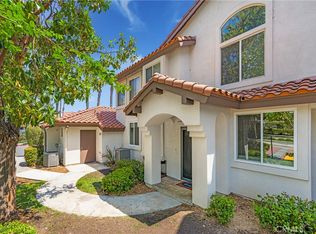
Panoramic Tijeras Creek Golf Course Views overlooking the 2nd hole! Beautifully upgraded 3 bedroom home with a loft/office area and an open floor plan. The living room features a vaulted ceiling and large windows overlooking the lush greenbelt with beautiful trees, along with a separate formal dining room. The upgraded kitchen offers white mission style cabinetry with black hardware, quartz countertops, stainless steel appliances, and views of the golf course. The adjoining family room features a fireplace, beautiful golf course views, and opens onto the back patio. An upgraded downstairs bathroom includes white cabinetry with black hardware. Upstairs, the spacious primary bedroom features a vaulted ceiling, shiplap accent wall, ceiling fan, and beautiful golf course views. The upgraded primary bathroom includes grey cabinetry with black hardware, dual vanities, a walk-in closet, and a vaulted ceiling. Upstairs are two additional bedrooms with ceiling fans, a separate loft/office area, and an upgraded guest bathroom with white cabinetry. Additional features include Mohawk luxury vinyl flooring throughout, recessed lighting, Milgard windows, PEX repiping, a newer HVAC with HP Condenser and Nest thermostat, a water softener, a newer water heater, includes a new roof with an estimated installation date of August 2027. Also, an attached two-car garage with a driveway. Enjoy the panoramic golf course views from the back patio, perfect for relaxing or entertaining. The community offers an association pool and spa. Enjoy all that Rancho Santa Margarita has to offer, including community pools, tennis courts, scenic hiking trails, parks, the Beach Club lagoon, beautiful RSM Lake, and year-round community events!
For sale
Listed by: Re/Max Real Estate Group • Shauna Fogal • 949-370-8303
$1,074,900
2 Cascada, Rancho Santa Margarita, CA 92688
3beds
1,777sqft
Townhouse
Built in 1991
-- sqft lot
$1,064,000 Zestimate®
$605/sqft
$529/mo HOA
What's special
- 1 day
- 69
- 5
Zillow last checked:
Listing updated:
Listed by:
Shauna Fogal DRE #01326795 949-370-8303,
Re/Max Real Estate Group
Source: CRMLS,MLS#: OC26243275 Originating MLS: California Regional MLS
Facts & features
Interior
Bedrooms & bathrooms
- Bedrooms: 3
- Bathrooms: 3
- Full bathrooms: 2
- 1/2 bathrooms: 1
- Main level bathrooms: 1
Rooms
- Room types: Bedroom, Family Room, Kitchen, Loft, Living Room, Primary Bedroom, Other, Dining Room
Primary bedroom
- Features: Primary Suite
Bedroom
- Features: All Bedrooms Up
Bathroom
- Features: Bathtub, Closet, Dual Sinks, Quartz Counters, Remodeled, Tub Shower
Kitchen
- Features: Kitchen/Family Room Combo, Quartz Counters, Remodeled, Self-closing Cabinet Doors, Updated Kitchen
Other
- Features: Walk-In Closet(s)
Heating
- Forced Air
Cooling
- Central Air
Appliances
- Included: Dishwasher, Disposal, Gas Oven, Gas Range, Microwave, Water Softener, Water Heater
- Laundry: Gas Dryer Hookup, In Garage
Features
- Breakfast Bar, Block Walls, Ceiling Fan(s), Crown Molding, Cathedral Ceiling(s), Separate/Formal Dining Room, Eat-in Kitchen, Open Floorplan, Quartz Counters, Recessed Lighting, All Bedrooms Up, Loft, Primary Suite, Walk-In Closet(s)
- Flooring: Vinyl
- Doors: Mirrored Closet Door(s), Panel Doors, Sliding Doors
- Windows: Double Pane Windows
- Has fireplace: Yes
- Fireplace features: Family Room, Gas
- Common walls with other units/homes: 1 Common Wall
Interior area
- Total interior livable area: 1,777 sqft
Video & virtual tour
Property
Parking
- Total spaces: 2
- Parking features: Concrete, Driveway, Garage Faces Front
- Attached garage spaces: 2
Accessibility
- Accessibility features: None
Features
- Levels: Two
- Stories: 2
- Entry location: 1
- Patio & porch: Concrete
- Pool features: Association
- Has spa: Yes
- Spa features: Association
- Fencing: Stucco Wall,Vinyl
- Has view: Yes
- View description: Park/Greenbelt, Golf Course, Panoramic
Lot
- Features: Landscaped
Details
- Parcel number: 93808046
- Special conditions: Standard
Construction
Type & style
- Home type: Townhouse
- Architectural style: Traditional
- Property subtype: Townhouse
- Attached to another structure: Yes
Materials
- Stucco
- Foundation: Slab
- Roof: Concrete,Spanish Tile
Condition
- Updated/Remodeled,Turnkey
- New construction: No
- Year built: 1991
Details
- Builder model: C
- Builder name: Fieldstone
Utilities & green energy
- Electric: Standard
- Sewer: Public Sewer
- Water: Public
- Utilities for property: Electricity Connected, Natural Gas Connected, Sewer Connected, Water Connected
Community & HOA
Community
- Features: Biking, Curbs, Dog Park, Foothills, Fishing, Golf, Hiking, Lake, Park, Preserve/Public Land, Storm Drain(s), Street Lights, Sidewalks
- Security: Carbon Monoxide Detector(s), Smoke Detector(s)
- Subdivision: Tierra Linda (Tli)
HOA
- Has HOA: Yes
- Amenities included: Dog Park, Outdoor Cooking Area, Barbecue, Picnic Area, Playground, Pickleball, Pool, Spa/Hot Tub, Tennis Court(s)
- HOA fee: $438 monthly
- HOA name: Tierra Linda
- HOA phone: 949-855-1800
- Second HOA fee: $91 monthly
- Second HOA name: Samlarc
- Second HOA phone: 949-448-6000
Location
- Region: Rancho Santa Margarita
Financial & listing details
- Price per square foot: $605/sqft
- Tax assessed value: $777,372
- Date on market: 11/18/2026
- Cumulative days on market: 1 day
- Listing terms: Cash,Cash to New Loan
- Road surface type: Paved
Estimated market value
$1,064,000
$1.01M - $1.12M
$4,884/mo
Price history
| Date | Event | Price |
|---|---|---|
| 11/19/2026 | Listed for sale | $1,074,900+62.6%$605/sqft |
Source:  CRMLS #OC26243275 Report a problem | ||
| 4/13/2017 | Sold | $661,000+1.7%$372/sqft |
Source: Public Record Report a problem | ||
| 3/15/2017 | Pending sale | $649,900$366/sqft |
Source: California Regional MLS #IG17044409 Report a problem | ||
| 3/8/2017 | Listed for sale | $649,900+22.6%$366/sqft |
Source: California Regional MLS #IG17044409 Report a problem | ||
| 5/30/2014 | Sold | $530,000-1.7%$298/sqft |
Source: Public Record Report a problem | ||
| 4/13/2014 | Price change | $539,000-1.8%$303/sqft |
Source: CENTURY 21 O.M.A. #OC14049952 Report a problem | ||
| 3/12/2014 | Listed for sale | $549,000+21904%$309/sqft |
Source: Century 21 OMA #OC14049952 Report a problem | ||
| 7/4/2010 | Listing removed | $2,495$1/sqft |
Source: Keller Williams Realty #S618926 Report a problem | ||
| 6/12/2010 | Listed for sale | $2,495$1/sqft |
Source: Keller Williams Realty #S618926 Report a problem | ||
| 6/2/2009 | Listing removed | $2,495$1/sqft |
Source: Keller Williams Realty #S567780 Report a problem | ||
| 5/16/2009 | Price change | $2,495-7.4%$1/sqft |
Source: Keller Williams Realty #S567780 Report a problem | ||
| 4/26/2009 | Listed for sale | $2,695-99.2%$2/sqft |
Source: Keller Williams Realty #S567780 Report a problem | ||
| 5/3/2002 | Sold | $354,000$199/sqft |
Source: Public Record Report a problem | ||
Public tax history
| Year | Property taxes | Tax assessment |
|---|---|---|
| 2026 | -- | $777,372 +2% |
| 2025 | $7,802 +1.9% | $762,130 +2% |
| 2024 | $7,656 +2.3% | $747,187 +2% |
| 2023 | $7,487 +1.9% | $732,537 +2% |
| 2022 | $7,348 +7.7% | $718,174 +1.3% |
| 2021 | $6,822 -5.2% | $708,725 +1% |
| 2020 | $7,196 | $701,458 +2% |
| 2019 | $7,196 -11.2% | $687,704 +2% |
| 2018 | $8,106 +21.7% | $674,220 +20.4% |
| 2017 | $6,663 | $559,808 +2% |
| 2016 | $6,663 -4% | $548,832 +1.5% |
| 2015 | $6,942 +28.6% | $540,589 +26.7% |
| 2014 | $5,398 | $426,605 +0.5% |
| 2013 | -- | $424,677 +2% |
| 2012 | -- | $416,350 +2% |
| 2011 | -- | $408,187 +0.8% |
| 2010 | -- | $405,137 -0.2% |
| 2009 | -- | $406,101 +2% |
| 2008 | -- | $398,139 +2% |
| 2007 | -- | $390,333 +2% |
| 2006 | -- | $382,680 +2% |
| 2005 | -- | $375,177 +2% |
| 2004 | -- | $367,821 +1.9% |
| 2003 | -- | $361,080 +34.1% |
| 2002 | -- | $269,315 +2% |
| 2001 | $4,502 +6.6% | $264,035 +12.4% |
| 2000 | $4,224 | $235,000 |
Find assessor info on the county website
Monthly payment
Est. payment
Payment breakdown
Explore the cost of this home by adjusting the details. Changes won't be saved.Climate risks
Neighborhood: 92688
Nearby schools
Schools provided by the listing agent
- Elementary: Arroyo Vista
- High: Tesoro
Source: CRMLS. This data may not be complete. We recommend contacting the local school district to confirm school assignments for this home.
- $1,060,0003 bd3 ba1.8k sqft42 Cascada, Rancho Santa Margarita, CA 92688Sold
- $818,6003 bd2 ba1.4k sqft40 Cascada, Rancho Santa Margarita, CA 92688Off Market
- $971,2003 bd2 ba1.6k sqft38 Cascada, Rancho Santa Margarita, CA 92688Off Market
- $928,7003 bd2 ba1.7k sqft36 Cascada, Rancho Santa Margarita, CA 92688Off Market
Similar homes
- $975,0004 bd3 ba1.6k sqft44 Pinzon, Rancho Santa Margarita, CA 92688For Sale
 MLS ID #OC26207074, Kathy Kennedy, Bullock Russell RE Services. CRMLS
- $1,099,0003 bd3 ba1.5k sqft21 Calle Del Mar, Rancho Santa Margarita, CA 92688For Sale
 MLS ID #OC26139370, Derek Kadan, Prime Property Associates. CRMLS
- $699,0002 bd3 ba1.2k sqft258 Pasto Rico, Rancho Santa Margarita, CA 92688For Sale
 MLS ID #OC26188753, Sari Echo, Berkshire Hathaway HomeService. CRMLS
- $699,0002 bd2 ba1k sqft2 Via Entrada, Rancho Santa Margarita, CA 92688For Sale
 MLS ID #OC26232125, Joanne DeBlis, The DeBlis Group, Inc. CRMLS
