Beautifully upgraded 4 bedroom home with a private entertainer’s backyard featuring a spa and firepit! Step inside this beautiful living and dining room, which showcases a vaulted ceiling, an elegant chandelier, plantation shutters, and beautiful wood-look vinyl flooring that flows throughout the home. The upgraded kitchen features white shaker style soft-close cabinetry, quartz countertops, a stylish backsplash, stainless steel appliances, a 5-burner gas range, and a charming breakfast nook. The inviting family room offers a cozy fireplace, recessed lighting, and French doors opening to the backyard, creating a wonderful space for indoor-outdoor entertaining. An upgraded guest bathroom and convenient laundry room with cabinetry complete the main level. Upstairs, the spacious primary suite features a vaulted ceiling, plantation shutters, and a beautifully remodeled bathroom with quartz countertop, shaker style cabinetry, and a stunning tiled walk-in shower. Three additional bedrooms upstairs feature plantation shutters and mirrored closet doors, complemented by a beautifully upgraded secondary bathroom. Step outside to your own private backyard retreat, perfect for entertaining or relaxing, complete with a spa and firepit! Additional highlights include fully paid-off solar panels - SunPower, Autel EV charger, dual-pane vinyl windows, and a two-car garage with direct access. Beautiful upgrades, inviting living spaces, and an entertainer’s backyard make this a wonderful place to call home! Enjoy all that Rancho Santa Margarita has to offer, including community pools, tennis courts, scenic hiking trails, parks, the Beach Club lagoon, beautiful RSM Lake, and year-round community events. Conveniently located near downtown Rancho Santa Margarita, with its wonderful shopping, dining, and entertainment options!
For sale
Listed by: Re/Max Real Estate Group • Shauna Fogal • 949-370-8303
$1,325,000
19 Raposa, Rancho Santa Margarita, CA 92688
4beds
1,977sqft
Single Family Residence
Built in 1987
5,000 Square Feet Lot
$1,309,600 Zestimate®
$670/sqft
$91/mo HOA
What's special
- 8 days
- 575
- 42
Likely to sell faster than
Zillow last checked:
Listing updated:
Listed by:
Shauna Fogal DRE #01326795 949-370-8303,
Re/Max Real Estate Group
Source: CRMLS,MLS#: OC26232589 Originating MLS: California Regional MLS
Facts & features
Interior
Bedrooms & bathrooms
- Bedrooms: 4
- Bathrooms: 3
- Full bathrooms: 2
- 1/2 bathrooms: 1
- Main level bathrooms: 1
Rooms
- Room types: Bedroom, Family Room, Kitchen, Laundry, Living Room, Primary Bathroom, Primary Bedroom, Dining Room
Bedroom
- Features: All Bedrooms Up
Bathroom
- Features: Bathtub, Dual Sinks, Quartz Counters, Remodeled, Tub Shower, Walk-In Shower
Kitchen
- Features: Kitchen/Family Room Combo, Quartz Counters, Remodeled, Self-closing Cabinet Doors, Self-closing Drawers, Updated Kitchen
Heating
- Forced Air
Cooling
- Central Air
Appliances
- Included: Dishwasher, Disposal, Gas Oven, Gas Range, Microwave
- Laundry: Electric Dryer Hookup, Gas Dryer Hookup, Inside, Laundry Room
Features
- Block Walls, Ceiling Fan(s), Ceramic Counters, Separate/Formal Dining Room, Eat-in Kitchen, Quartz Counters, Recessed Lighting, All Bedrooms Up
- Flooring: Vinyl
- Doors: French Doors, Panel Doors
- Windows: Double Pane Windows, Plantation Shutters
- Has fireplace: Yes
- Fireplace features: Family Room, Gas
- Common walls with other units/homes: No Common Walls
Interior area
- Total interior livable area: 1,977 sqft
Video & virtual tour
Property
Parking
- Total spaces: 4
- Parking features: Concrete, Direct Access, Door-Single, Garage Faces Front, Garage
- Attached garage spaces: 2
- Uncovered spaces: 2
Accessibility
- Accessibility features: None
Features
- Levels: Two
- Stories: 2
- Entry location: 1
- Patio & porch: Concrete, Enclosed, Patio
- Pool features: Association
- Has spa: Yes
- Spa features: Above Ground, Association, Fiberglass, Private
- Fencing: Block,Wood
- Has view: Yes
- View description: Trees/Woods
Lot
- Size: 5,000 Square Feet
- Features: Back Yard, Front Yard, Landscaped, Yard
Details
- Parcel number: 83332107
- Special conditions: Standard
Construction
Type & style
- Home type: SingleFamily
- Architectural style: Mediterranean
- Property subtype: Single Family Residence
Materials
- Stucco
- Foundation: Slab
- Roof: Spanish Tile
Condition
- Updated/Remodeled,Turnkey
- New construction: No
- Year built: 1987
Details
- Builder model: D
- Builder name: Standard Pacific
Utilities & green energy
- Sewer: Public Sewer
- Water: Public
- Utilities for property: Electricity Connected, Natural Gas Connected, Sewer Connected, Water Connected
Community & HOA
Community
- Features: Biking, Curbs, Dog Park, Foothills, Gutter(s), Hiking, Lake, Park, Storm Drain(s), Street Lights, Sidewalks
- Security: Carbon Monoxide Detector(s), Smoke Detector(s)
- Subdivision: Seranada (Ser)
HOA
- Has HOA: Yes
- Amenities included: Dog Park, Outdoor Cooking Area, Other Courts, Barbecue, Picnic Area, Paddle Tennis, Playground, Pickleball, Pool, Spa/Hot Tub, Tennis Court(s), Trail(s)
- HOA fee: $91 monthly
- HOA name: SAMLARC
- HOA phone: 949-448-6000
Location
- Region: Rancho Santa Margarita
Financial & listing details
- Price per square foot: $670/sqft
- Tax assessed value: $1,321,203
- Date on market: 11/4/2026
- Cumulative days on market: 8 days
- Listing terms: Cash,Cash to New Loan
- Road surface type: Paved
Estimated market value
$1,309,600
$1.24M - $1.38M
$4,808/mo
Price history
| Date | Event | Price |
|---|---|---|
| 11/4/2026 | Listed for sale | $1,325,000+6.4%$670/sqft |
Source:  CRMLS #OC26232589 Report a problem | ||
| 6/27/2023 | Sold | $1,245,000-0.4%$630/sqft |
Source: Public Record Report a problem | ||
| 6/20/2023 | Pending sale | $1,250,000$632/sqft |
Source: CRMLS #OC23080614 Report a problem | ||
| 5/26/2023 | Contingent | $1,250,000$632/sqft |
Source: CRMLS #OC23080614 Report a problem | ||
| 5/19/2023 | Listed for sale | $1,250,000$632/sqft |
Source: CRMLS #OC23080614 Report a problem | ||
| 5/19/2023 | Contingent | $1,250,000+4.3%$632/sqft |
Source: CRMLS #OC23080614 Report a problem | ||
| 5/11/2023 | Listed for sale | $1,199,000+37.8%$606/sqft |
Source: CRMLS #OC23080614 Report a problem | ||
| 2/22/2023 | Sold | $870,000+150%$440/sqft |
Source: Public Record Report a problem | ||
| 2/4/2002 | Sold | $348,000$176/sqft |
Source: Public Record Report a problem | ||
Public tax history
| Year | Property taxes | Tax assessment |
|---|---|---|
| 2026 | -- | $1,321,203 +2% |
| 2025 | $13,528 +1.7% | $1,295,298 +2% |
| 2024 | $13,296 -9.6% | $1,269,900 +157% |
| 2023 | $14,710 +195.5% | $494,127 +2% |
| 2022 | $4,979 +25% | $484,439 +2% |
| 2021 | $3,981 -17.8% | $474,941 +1% |
| 2020 | $4,843 | $470,072 +2% |
| 2019 | $4,843 -7.8% | $460,855 +2% |
| 2018 | $5,251 +1% | $451,819 +2% |
| 2017 | $5,198 | $442,960 +2% |
| 2016 | $5,198 -9.6% | $434,275 +1.5% |
| 2015 | $5,747 -1.2% | $427,752 +2% |
| 2014 | $5,816 | $419,373 +0.5% |
| 2013 | -- | $417,478 +2% |
| 2012 | -- | $409,293 +2% |
| 2011 | -- | $401,268 +0.8% |
| 2010 | -- | $398,270 -0.2% |
| 2009 | -- | $399,218 +2% |
| 2008 | -- | $391,391 +2% |
| 2007 | -- | $383,717 +2% |
| 2006 | -- | $376,194 +2% |
| 2005 | -- | $368,818 +2% |
| 2004 | -- | $361,587 +1.9% |
| 2003 | -- | $354,960 +44.7% |
| 2002 | -- | $245,379 +2% |
| 2001 | $3,892 -0.1% | $240,568 +2% |
| 2000 | $3,895 | $235,851 |
Find assessor info on the county website
Monthly payment
Est. payment
Payment breakdown
Explore the cost of this home by adjusting the details. Changes won't be saved.Climate risks
Neighborhood: 92688
Nearby schools
Schools provided by the listing agent
- Elementary: Trabuco Mesa
- Middle: Rancho Santa Margarita
- High: Trabucco Hills
Source: CRMLS. This data may not be complete. We recommend contacting the local school district to confirm school assignments for this home.
- $1,166,8003 bd2 ba1.8k sqft21 Raposa, Rancho Santa Margarita, CA 92688Off Market
- $1,135,1003 bd2 ba1.5k sqft17 Raposa, Rancho Santa Margarita, CA 92688Off Market

- $1,274,9004 bd2 ba2.1k sqft15 Raposa, Rancho Santa Margarita, CA 92688Off Market
- $1,233,2004 bd2 ba1.9k sqft23 Raposa, Rancho Santa Margarita, CA 92688Off Market
Similar homes
- $1,250,0003 bd3 ba1.8k sqft38 San Patricio, Rancho Santa Margarita, CA 92688For Sale
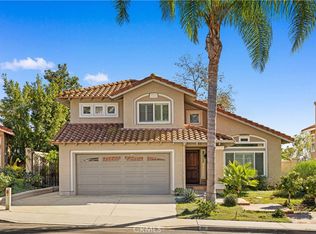 MLS ID #OC26239286, Amy Lin, Real Broker. CRMLS
- $1,099,0003 bd3 ba1.5k sqft21 Calle Del Mar, Rancho Santa Margarita, CA 92688For Sale
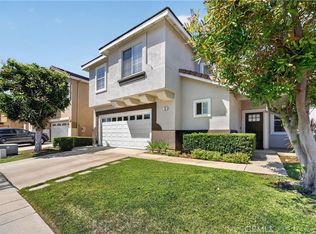 MLS ID #OC26139370, Derek Kadan, Prime Property Associates. CRMLS
- $1,575,0003 bd3 ba2.5k sqft28 Lawnridge, Trabuco Canyon, CA 92679For Sale
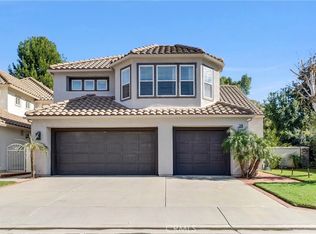 MLS ID #OC26236012, Ace Aldana, Together Realty. CRMLS
- $1,340,0004 bd3 ba1.8k sqft9 Pinewood, Irvine, CA 92604For Sale
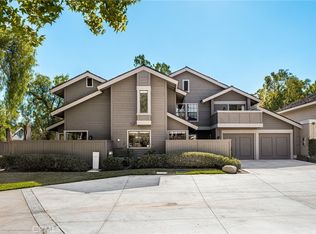 MLS ID #OC26206140, Carol Kornievsky, First Team Real Estate. CRMLS
