Welcome to this light, bright, and beautifully maintained 1,850-square-foot end-unit 4-bedroom, 3-bath condo in Irvine’s sought-after Woodbridge community! With no neighbors above or below, this inviting home offers exceptional privacy and blends spacious living, thoughtful updates, and a wonderful open floor plan. Step inside to your large living room with soaring ceilings and a cozy fireplace that creates the perfect focal point. The sunny, well-proportioned dining room flows seamlessly into the living space, while a large brick patio extends your living area outdoors, with access from both rooms. A welcoming front patio and new wooden fencing add charm and privacy. The updated kitchen shines with granite countertops, newer cabinets, and a built-in banquette. A built-in microwave, dishwasher, and electric range make your meal preparation easy and convenient. A ground-floor bedroom and updated bathroom add flexibility to the home's smart layout. Upstairs, the spacious, sun-filled main suite offers you a relaxing retreat with updated cabinets and countertops, dual sinks, a walk-in shower, a dedicated dressing area, and two closets. Step onto your freshly painted private deck and enjoy a quiet moment outdoors. Two additional bedrooms and a full bathroom with updated cabinets and countertops complete the home. Enjoy peace of mind with a new tankless water heater and heating and air conditioning systems replaced in 2023. Pride of ownership is evident throughout this well-cared-for property.
Woodbridge living brings resort-style recreation right to your doorstep! A community pool, park, and playground are just steps away, as are North Lake and the lagoon. Enjoy two lakes with sandy beach lagoons, 20 pools, two tennis and pickleball centers, parks, sports courts, BBQ areas, and a wealth of community activities. Conveniently located near UC Irvine, shopping, the airport, and major freeways, this home puts everyday essentials and local attractions within easy reach. Plus, NO MELLO-ROOS! If you're searching for Irvine homes for sale, don't miss this inviting Woodbridge condo with generous living space, private outdoor areas, modern updates, and access to outstanding community amenities. Discover the comfort, convenience, and charm of Woodbridge living!
For sale
Listed by: First Team Real Estate • Carol Kornievsky • Contact: 9496778222
$1,340,000
9 Pinewood, Irvine, CA 92604
4beds
1,850sqft
Condominium
Built in 1977
-- sqft lot
$-- Zestimate®
$724/sqft
$875/mo HOA
What's special
- 1 day
- 198
- 9
Likely to sell faster than
Zillow last checked:
Listing updated:
Listed by:
Carol Kornievsky DRE #02021625 9496778222,
First Team Real Estate
Source: CRMLS,MLS#: OC26206140 Originating MLS: California Regional MLS
Originating MLS: California Regional MLSFacts & features
Interior
Bedrooms & bathrooms
- Bedrooms: 4
- Bathrooms: 3
- Full bathrooms: 2
- 1/2 bathrooms: 1
- Main level bathrooms: 1
- Main level bedrooms: 1
Rooms
- Room types: Bedroom, Entry/Foyer, Foyer, Kitchen, Living Room, Primary Bathroom, Primary Bedroom, Dining Room
Primary bedroom
- Features: Primary Suite
Bedroom
- Features: Bedroom on Main Level
Bathroom
- Features: Bathroom Exhaust Fan, Bathtub, Closet, Dual Sinks, Linen Closet, Quartz Counters, Remodeled, Separate Shower, Tub Shower, Upgraded
Other
- Features: Dressing Area
Kitchen
- Features: Kitchen/Family Room Combo, Quartz Counters, Remodeled, Updated Kitchen
Heating
- Central
Cooling
- Central Air
Appliances
- Included: Dishwasher, Electric Oven, Electric Range, Microwave, Self Cleaning Oven, Tankless Water Heater, Water To Refrigerator
- Laundry: Washer Hookup, Electric Dryer Hookup, Gas Dryer Hookup, In Garage
Features
- Balcony, Breakfast Area, Cathedral Ceiling(s), Separate/Formal Dining Room, Eat-in Kitchen, High Ceilings, Open Floorplan, Pantry, Two Story Ceilings, Bedroom on Main Level, Dressing Area, Entrance Foyer, Primary Suite
- Flooring: Carpet, Vinyl
- Doors: Mirrored Closet Door(s), Sliding Doors
- Has fireplace: Yes
- Fireplace features: Gas Starter, Living Room
- Common walls with other units/homes: 1 Common Wall,End Unit,No One Above,No One Below
Interior area
- Total interior livable area: 1,850 sqft
Property
Parking
- Total spaces: 2
- Parking features: Concrete, Door-Multi, Driveway Level, Driveway, Garage Faces Front, Garage, Garage Door Opener, On Site, Off Street, Paved, Side By Side
- Attached garage spaces: 2
Accessibility
- Accessibility features: Low Pile Carpet, Accessible Doors
Features
- Levels: Two
- Stories: 2
- Entry location: Front
- Patio & porch: Brick, Front Porch, Patio
- Exterior features: Rain Gutters
- Pool features: Community, Diving Board, Fenced, Gunite, Heated, In Ground, Lap, Salt Water, Association
- Has spa: Yes
- Spa features: Association, Community, Gunite, Heated, In Ground
- Fencing: Wood
- Has view: Yes
- View description: Courtyard, Park/Greenbelt, Neighborhood
- Waterfront features: Across the Road from Lake/Ocean, Lake Privileges
Lot
- Size: 10.09 Acres
- Features: Corner Lot, Cul-De-Sac, Walkstreet
Details
- Parcel number: 93526005
- Special conditions: Standard
Construction
Type & style
- Home type: Condo
- Architectural style: Contemporary,Craftsman,Mid-Century Modern,Modern,Patio Home
- Property subtype: Condominium
- Attached to another structure: Yes
Materials
- Stucco, Wood Siding
- Foundation: Slab
- Roof: Wood
Condition
- Updated/Remodeled
- New construction: No
- Year built: 1977
Details
- Builder model: Brighton
- Builder name: Alkins
Utilities & green energy
- Sewer: Public Sewer
- Water: Public
- Utilities for property: Cable Available, Electricity Connected, Natural Gas Connected, Sewer Connected, Water Connected
Community & HOA
Community
- Features: Biking, Curbs, Gutter(s), Lake, Park, Storm Drain(s), Street Lights, Sidewalks, Fishing, Pool
- Security: Carbon Monoxide Detector(s), Smoke Detector(s)
- Subdivision: Crossing (Cs)
HOA
- Has HOA: Yes
- Amenities included: Bocce Court, Billiard Room, Clubhouse, Sport Court, Dock, Fire Pit, Meeting Room, Maintenance Front Yard, Outdoor Cooking Area, Other Courts, Barbecue, Picnic Area, Playground, Pickleball, Pool, Racquetball, Spa/Hot Tub, Tennis Court(s), Trail(s)
- HOA fee: $157 monthly
- HOA name: Woodbridge Village Association
- HOA phone: 949-786-1800
- Second HOA fee: $718 monthly
- Second HOA name: Crossing
- Second HOA phone: 949-232-7517
Location
- Region: Irvine
Financial & listing details
- Price per square foot: $724/sqft
- Date on market: 10/9/2026
- Listing terms: Conventional
- Inclusions: Electronic Front & Garage Door locks, Thermostat
- Road surface type: Paved
Estimated market value
Not available
Estimated sales range
Not available
Not available
Price history
| Date | Event | Price |
|---|---|---|
| 10/9/2026 | Listed for sale | $1,340,000$724/sqft |
Source:  CRMLS #OC26206140 Report a problem CRMLS #OC26206140 Report a problem | ||
Public tax history
Tax history is unavailable.
Monthly payment
Est. payment
Payment breakdown
Explore the cost of this home by adjusting the details. Changes won't be saved.Climate risks
Neighborhood: Woodbridge
Nearby schools
Schools provided by the listing agent
- Elementary: Stonecreek
- Middle: Lake Side
- High: Woodbridge
Source: CRMLS. This data may not be complete. We recommend contacting the local school district to confirm school assignments for this home.

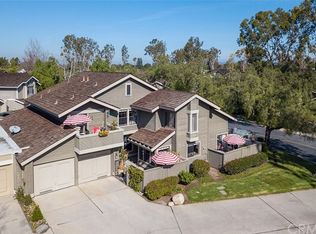
Similar homes
- $1,599,0003 bd3 ba2k sqft49 Pinewood, Irvine, CA 92604For Sale
 MLS ID #NP26136109, Josef Szigeti, Douglas Elliman Of California. CRMLS
 - $949,9993 bd2 ba1.2k sqft2 Snapdragon, Irvine, CA 92604For Sale
 MLS ID #PW26079569, Colleen Morrill, Realty One Group West. CRMLS
 - $1,235,0004 bd3 ba1.8k sqft84 Matisse Cir, Aliso Viejo, CA 92656For Sale
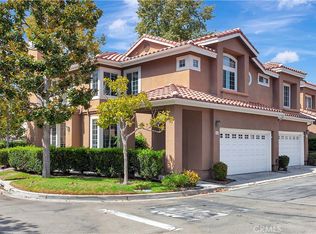 MLS ID #OC26192679, Briant Patterson, Pacific Sotheby's Int'l Realty. CRMLS
 - $980,0003 bd2 ba1.1k sqft33 Fairside, Irvine, CA 92614For Sale
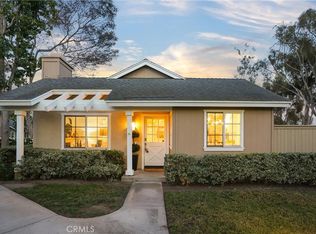 MLS ID #OC26192204, Ritu Dewan, CENTURY 21 Affiliated. CRMLS
