Welcome to 21104 Via Rincon, a beautifully renovated end-unit townhome in the highly desirable Rancho Dominguez community of Yorba Linda, the “Land of Gracious Living.” Nestled along a lush greenbelt with no neighbors directly in front, this peaceful setting offers privacy and tranquility while remaining close to the amenities and conveniences that make Yorba Linda such a sought-after place to call home. Inside, abundant natural light, vaulted ceilings, and dual-pane windows create an inviting atmosphere. Nearly every corner has been thoughtfully renovated. The spacious living room is anchored by a charming fireplace and flows naturally into the dining area, where a large picture window frames the tremendous greenery beyond. The beautifully updated kitchen features white cabinetry, quartz countertops with a waterfall-edge peninsula, full-height ornate subway tile backsplash, stainless steel appliances, and upgraded lighting. A light and bright powder bath adds convenience for everyday living and entertaining. Upstairs, the spacious primary suite offers a peaceful retreat with a generous bedroom, walk-in closet, and beautifully renovated en-suite bathroom. Two additional bedrooms provide flexibility for family, guests, a home office, or hobbies. The secondary bathroom has also been tastefully renovated. Beyond the interior, the private courtyard patio provides a wonderful outdoor space to enjoy. The generous two-car garage features high ceilings, laundry hookups, and wiring for Tesla or other EV charging, while a newer HVAC system provides added comfort and efficiency. Life in Rancho Dominguez extends well beyond the walls of home, with beautifully maintained greenbelts and amenities designed for everyday enjoyment. Residents enjoy a sparkling swimming pool and wading pool, tennis, basketball, and a tot lot/play area. Just beyond the community, Dominguez Trailside Park provides convenient access to Yorba Linda’s extensive network of interconnected trails for walking, biking, and equestrian use. With more than 100mi of trails throughout the city, outdoor recreation is woven naturally into the Yorba Linda lifestyle. Beyond the trails, Yorba Linda offers natural beauty, highly regarded schools, shopping and dining, and convenient access to Orange County and beyond. For those who value a quieter, more connected lifestyle, this home offers a rare combination of thoughtful updates, peaceful surroundings, and the gracious lifestyle Yorba Linda is known for.
Coming soon 09/15
Listed by: First Team Real Estate • Lars Nordstrom • Contact: 714-345-8579
$898,000
21104 Via Rincon, Yorba Linda, CA 92887
3beds
1,619sqft
Condominium
Built in 1978
-- sqft lot
$-- Zestimate®
$555/sqft
$445/mo HOA
What's special
- 4 days
- 230
- 14
Zillow last checked:
Listing updated:
Listed by:
Lars Nordstrom DRE #01768982 714-345-8579,
First Team Real Estate,
Alisha Tasch DRE #02060799 714-974-9191,
First Team Real Estate
Source: CRMLS,MLS#: PW26197526 Originating MLS: California Regional MLS
Originating MLS: California Regional MLSFacts & features
Interior
Bedrooms & bathrooms
- Bedrooms: 3
- Bathrooms: 3
- Full bathrooms: 2
- 1/2 bathrooms: 1
- Main level bathrooms: 1
Rooms
- Room types: Bedroom, Family Room, Living Room, Primary Bathroom, Primary Bedroom, Other, Dining Room
Primary bedroom
- Features: Primary Suite
Bedroom
- Features: All Bedrooms Up
Bathroom
- Features: Bathroom Exhaust Fan, Bathtub, Separate Shower, Tub Shower
Kitchen
- Features: Quartz Counters, Remodeled, Updated Kitchen
Other
- Features: Walk-In Closet(s)
Heating
- Central, Fireplace(s)
Cooling
- Central Air
Appliances
- Included: Dishwasher, Disposal, Gas Range
- Laundry: In Garage
Features
- Breakfast Bar, Ceiling Fan(s), Cathedral Ceiling(s), Separate/Formal Dining Room, Eat-in Kitchen, Quartz Counters, Recessed Lighting, Sunken Living Room, All Bedrooms Up, Primary Suite, Walk-In Closet(s)
- Flooring: Concrete, Laminate
- Windows: Double Pane Windows
- Has fireplace: Yes
- Fireplace features: Living Room
- Common walls with other units/homes: 1 Common Wall
Interior area
- Total interior livable area: 1,619 sqft
Video & virtual tour
Property
Parking
- Total spaces: 2
- Parking features: Direct Access, Garage
- Attached garage spaces: 2
Features
- Levels: Two
- Stories: 2
- Entry location: Front Door
- Patio & porch: Patio
- Pool features: Fenced, Heated, Association
- Spa features: None
- Fencing: Vinyl
- Has view: Yes
- View description: Park/Greenbelt, Neighborhood
Lot
- Size: 8.63 Acres
- Features: Greenbelt, Near Park
Details
- Parcel number: 93648069
- Special conditions: Standard
Construction
Type & style
- Home type: Condo
- Property subtype: Condominium
- Attached to another structure: Yes
Materials
- Stucco
- Foundation: Slab
- Roof: Tile
Condition
- Turnkey
- New construction: No
- Year built: 1978
Utilities & green energy
- Electric: 220 Volts in Garage
- Sewer: Public Sewer
- Water: Public
- Utilities for property: Cable Available, Electricity Connected, Natural Gas Connected, Phone Available, Sewer Connected, Water Connected
Community & HOA
Community
- Features: Curbs, Gutter(s), Hiking, Street Lights, Suburban, Sidewalks, Park
- Subdivision: Rancho Dominguez Townhomes (Rndt)
HOA
- Has HOA: Yes
- Amenities included: Sport Court, Maintenance Grounds, Horse Trail(s), Outdoor Cooking Area, Barbecue, Picnic Area, Playground, Pool, Tennis Court(s), Trail(s)
- HOA fee: $445 monthly
- HOA name: Optimum
- HOA phone: 714-508-9070
Location
- Region: Yorba Linda
Financial & listing details
- Price per square foot: $555/sqft
- Date on market: 9/10/2026
- Listing terms: Cash,Cash to New Loan
- Exclusions: Staging furniture and furnishings
- Road surface type: Paved
Estimated market value
Not available
Estimated sales range
Not available
Not available
Price history
Price history is unavailable.
Public tax history
Tax history is unavailable.
Monthly payment
Est. payment
Payment breakdown
Explore the cost of this home by adjusting the details. Changes won't be saved.Climate risks
Neighborhood: 92887
Nearby schools
Schools provided by the listing agent
- Elementary: Travis Ranch
- Middle: Travis Ranch
- High: Esperanza
Source: CRMLS. This data may not be complete. We recommend contacting the local school district to confirm school assignments for this home.

Similar homes
- $798,0003 bd3 ba1.5k sqft21114 Via Canon #11, Yorba Linda, CA 92887For Sale
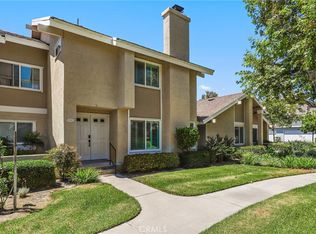 MLS ID #OC26180181, Dana Canfield, Redfin. CRMLS
 - $795,0003 bd2 ba1.1k sqft21103 Via Arnaz, Yorba Linda, CA 92887For Sale
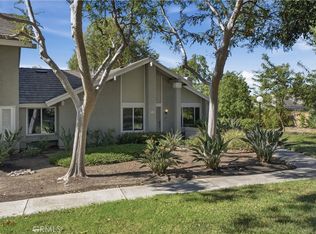 MLS ID #OC26197772, Nickolas White, Seven Gables Real Estate. CRMLS
 - $1,100,0003 bd2 ba1.5k sqft5800 Via Santana, Yorba Linda, CA 92887For Sale
 MLS ID #PW26198625, Jim Salem, First Team Real Estate. CRMLS
 - $715,0002 bd1 ba842 sqft20122 Woodstock Ct, Yorba Linda, CA 92886For Sale
 MLS ID #OC26200103, Kimberly Ann Wiedemann, Ryan Marier, Broker. CRMLS
Local buyer's agents are ready to help
