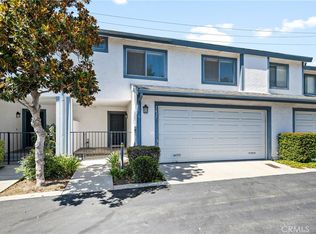
Clean, 3 Bedroom, Bathroom, all upstairs condo with front porch/balcony, located in the Fairmont Hill Community in Yorba Linda. Condo features Fresh paint, brand new carpet, and central A/C. Kitchen has stainless steel appliances, gas cooking, canned lighting, and dining area with slider door out to balcony. Hall bathroom with vanity and shower/tub combo. Spacious master bedroom has walk-in closet and attached private bathroom with vanity and shower stall. Inside laundry room with side-by-side washer & dryer hook-ups. Single car garage with opener and remote, directly below the unit, and 1 assigned parking space at the end of the driveway. The Fairmont Hill Community features two pools, spa, play areas, and lush greenbelts throughout the complex. Just minutes from Yorba Linda Regional Park, the property is also close to shopping (Costco), dining, and major freeways (91, 55, and 57) for easy commuting. All this within the award-winning Placentia-Yorba Linda Unified School District. 20 Minute drive to Disneyland.
For sale
Listed by: JP Real Estate Services, Inc. • Justin Polentz • 714-288-2010
$649,900
20064 Clear River Ln, Yorba Linda, CA 92886
3beds
1,062sqft
:
Get pre-qualified$4,618/mo
Condominium
Built in 1979
-- sqft lot
$642,100 Zestimate®
$612/sqft
$380/mo HOA
What's special
- 5 days |
- 267 |
- 4 |
Zillow last checked:
Listing updated:
Listed by:
Justin Polentz DRE #01972419 714-288-2010,
JP Real Estate Services, Inc.,
Tiffany Polentz DRE #01942027,
JP Real Estate Services, Inc.
Source: CRMLS,MLS#: PW26078259 Originating MLS: California Regional MLS
Originating MLS: California Regional MLSFacts & features
Interior
Bedrooms & bathrooms
- Bedrooms: 3
- Bathrooms: 2
- Full bathrooms: 2
- Main level bathrooms: 2
- Main level bedrooms: 1
Rooms
- Room types: Bedroom, Kitchen, Laundry, Living Room, Primary Bedroom, Other
Primary bedroom
- Features: Primary Suite
Bedroom
- Features: All Bedrooms Down
Bathroom
- Features: Granite Counters, Separate Shower, Tub Shower
Kitchen
- Features: Laminate Counters
Other
- Features: Walk-In Closet(s)
Heating
- Central
Cooling
- Central Air
Appliances
- Included: Dishwasher, Disposal, Gas Range, Microwave, Water To Refrigerator, Water Heater
- Laundry: Electric Dryer Hookup, Gas Dryer Hookup, Inside, Laundry Room
Features
- Eat-in Kitchen, Granite Counters, Laminate Counters, Unfurnished, All Bedrooms Down, Primary Suite, Walk-In Closet(s)
- Flooring: Carpet, Laminate
- Windows: Double Pane Windows
- Has fireplace: No
- Fireplace features: None
- Common walls with other units/homes: 2+ Common Walls,End Unit,No One Above
Interior area
- Total interior livable area: 1,062 sqft
Property
Parking
- Total spaces: 2
- Parking features: Assigned, Door-Single, Garage, One Space
- Garage spaces: 1
- Uncovered spaces: 1
Features
- Levels: One
- Stories: 1
- Entry location: Front
- Patio & porch: Patio
- Pool features: Community, Fenced, In Ground, Association
- Has spa: Yes
- Spa features: Association, Community, In Ground
- Fencing: Fair Condition,Wrought Iron
- Has view: Yes
- View description: Park/Greenbelt, Neighborhood
Lot
- Size: 12.69 Acres
Details
- Parcel number: 93684028
- Special conditions: Standard,Trust
Construction
Type & style
- Home type: Condo
- Property subtype: Condominium
- Attached to another structure: Yes
Condition
- Turnkey
- New construction: No
- Year built: 1979
Utilities & green energy
- Electric: 220 Volts in Laundry
- Sewer: Public Sewer
- Water: Public
- Utilities for property: Cable Connected, Electricity Connected, Natural Gas Connected, Phone Connected, Sewer Connected, Water Connected
Community & HOA
Community
- Features: Curbs, Gutter(s), Storm Drain(s), Street Lights, Suburban, Sidewalks, Pool
- Security: Carbon Monoxide Detector(s), Smoke Detector(s)
- Subdivision: Fairmont Hill (Frhl)
HOA
- Has HOA: Yes
- Amenities included: Pool
- HOA fee: $380 monthly
- HOA name: Fairmont Hill Comm Assoc
- HOA phone: 714-395-5245
Location
- Region: Yorba Linda
Financial & listing details
- Price per square foot: $612/sqft
- Date on market: 7/31/2026
- Cumulative days on market: 5 days
- Listing terms: Cash,Cash to New Loan,Conventional
- Road surface type: Paved
Estimated market value
$642,100
$610,000 - $674,000
$3,270/mo
Price history
| Date | Event | Price |
|---|---|---|
| 7/31/2026 | Listed for sale | $649,900$612/sqft |
Source:  CRMLS #PW26078259 Report a problem CRMLS #PW26078259 Report a problem | ||
Public tax history
Tax history is unavailable.
Monthly payment
Est. payment
Payment breakdown
Explore the cost of this home by adjusting the details. Changes won't be saved.Climate risks
Neighborhood: 92886
Nearby schools
GreatSchools rating
- 9/10Glenknoll Elementary SchoolGrades: K-6Distance: 0.4 mi
- 5/10Orange County School Of Computer ScienceGrades: 7-8Distance: 1.2 mi
- 9/10Esperanza High SchoolGrades: 9-12Distance: 1.2 mi
Schools provided by the listing agent
- High: Esperanza
Source: CRMLS. This data may not be complete. We recommend contacting the local school district to confirm school assignments for this home.
- $674,4003 bd2 ba1.1k sqft20273 Clear River Ln #6, Yorba Linda, CA 92886Off Market
- $605,5002 bd1 ba1k sqft20146 Clear River Ln #22, Yorba Linda, CA 92886Off Market
- $786,4003 bd2 ba1k sqft20288 Clear River Ln, Yorba Linda, CA 92886Off Market

- $757,5003 bd2 ba1.2k sqft20032 Clear River Ln, Yorba Linda, CA 92886Off Market

- $650,0002 bd2 ba1k sqft20004 Waverly Gln #46, Yorba Linda, CA 92886For Sale
- $---- bd-- ba-- sqft20006 Waverly Glen St, Yorba Linda, CA 92886Off Market
- $617,4002 bd1 ba1k sqft20146 Clear River Ln, Yorba Linda, CA 92886Off Market
- $644,2003 bd2 ba1k sqft20270 Clear River Ln, Yorba Linda, CA 92886Off Market
A local agent can set up tours, give advice and negotiate with sellers.
Similar homes
- $799,9003 bd2 ba1k sqft20042 Royal Oak Ct, Yorba Linda, CA 92886For Sale
 MLS ID #PW26157068, Justin Polentz, JP Real Estate Services, Inc.. CRMLS
 - $749,0003 bd3 ba1.4k sqft4725 Cardena Plz, Yorba Linda, CA 92886For Sale
 MLS ID #PW26163315, Keon Oh, Redpoint Realty. CRMLS
 - $760,0004 bd2 ba1.3k sqft6638 Bridle Cir, Yorba Linda, CA 92886For Sale
 MLS ID #SB26159870, Ian Oh, Compass. CRMLS
 - $635,0003 bd3 ba1.4k sqft1637 Bridgeport, West Covina, CA 91791For Sale
 MLS ID #AR26166226, Leong Yik Siu, Moon Realty. CRMLS
 - $659,0002 bd2 ba958 sqft3521 E Berkshire Ct Unit F, Orange, CA 92869For SaleMLS ID #PW26129279, Peggy McCullough, First Team Real Estate. CRMLS
- $555,0002 bd1 ba882 sqft5427 E Pine Ridge Way APT B, Anaheim, CA 92807For SaleMLS ID #PW26078232, Justin Polentz, JP Real Estate Services, Inc.. CRMLS
- $740,0003 bd2 ba1.1k sqft444 S Tustin St APT K3, Orange, CA 92866For SaleMLS ID #PW26141403, Daisy Aasland, AAsland Realty. CRMLS
- $510,0001 bd1 ba678 sqft148 N Mine Canyon Rd Unit K, Orange, CA 92869For SaleMLS ID #PW26159998, Frank Del Rio, eXp Realty of California Inc. CRMLS
- $635,0002 bd2 ba1.1k sqft12105 Foster Rd Unit 2, Norwalk, CA 90650For SaleMLS ID #PW26158095, Nancy Huang, Coldwell Banker Envision. CRMLS
- $565,0002 bd2 ba1k sqft1921 Sherry Ln APT 89, Santa Ana, CA 92705For SaleMLS ID #PW26153047, Jennifer Macaraeg, The Westwood Real Estate Group. CRMLS
- $669,9003 bd2 ba1.1k sqft22974 Via Nuez #14, Mission Viejo, CA 92691For SaleMLS ID #OC26149965, Douglas Gorrie, Douglas Gorrie. CRMLS
- $635,0002 bd2 ba1.3k sqft2610 Paseo Olivas, West Covina, CA 91792For SaleMLS ID #TR26153561, Kimberly Avila, Realty Masters & Associates. CRMLS
- $499,5002 bd2 ba1.1k sqft24170 Avenida Rancheros Unit F, Diamond Bar, CA 91765For SaleMLS ID #TR26159739, Shuping Zhan, WeTrust Realty. CRMLS
- $699,9002 bd2 ba1k sqft21372 Brookhurst St, Huntington Beach, CA 92646For SaleMLS ID #PW26093718, Richard Lobin, Century 21 Affiliated. CRMLS
- $659,8002 bd1 ba868 sqft44 Tangelo #298, Irvine, CA 92618For SaleMLS ID #OC26167924, Maryam Amiri, Redfin. CRMLS
- $569,0003 bd2 ba1.3k sqft23767 Highland Valley Rd, Diamond Bar, CA 91765For SaleMLS ID #TR26113880, David Lee, Century 21 Masters. CRMLS
- $948,0003 bd2 ba1.2k sqft3191 Via Buena Vis Unit C, Laguna Woods, CA 92637For SaleMLS ID #OC26162953, Kindra McMahon, Laguna Premier Realty Inc.. CRMLS
- $575,0002 bd3 ba1.2k sqft950 Golden Springs Dr Unit D, Diamond Bar, CA 91765For SaleMLS ID #CV26127224, Mike Chou, K.W. EXECUTIVE. CRMLS
- $759,0003 bd2 ba1k sqft44 Fallbrook, Irvine, CA 92604For SaleMLS ID #OC26156127, Yanfeng Wu, Pacific Sterling Realty. CRMLS
- $479,8882 bd1 ba968 sqft2101 E Aroma Dr, West Covina, CA 91791For SaleMLS ID #CV26167497, Lailah Reyes, The R.R. Network. CRMLS
Local buyer's agents are ready to help
