Updated, Single-story, detached 3 Bedroom 2 Bathroom Condo in the Woodgate Community with no shared walls, located in a cul-de-sac with 2 car attached garage with automatic opener and direct access into home. Freshly painted throughout, vinyl flooring, central A/C, and carpet in all bedrooms. Kitchen features granite countertops with stainless steel sink, center island with breakfast bar and pendant lights, canned lighting; appliances include gas cooking, built-in microwave oven, dishwasher, and eating area. Sliding glass door leads to enclosed patio. Hall bathroom features vanity with granite countertop and shower/tub combo. Master bedroom with walk-in closet and attached private bathroom includes vanity with granite countertop and shower stall. Second sliding glass door off master bedroom leads to enclosed low maintenance patio. Living room with cozy fireplace and washer and dryer hook-ups located inside the garage. Condo is conveniently located nearby a variety of community amenities, including a pool, greenbelts, and tennis courts. Located adjacent to Woodgate Park and just minutes from Yorba Linda Regional Park, the property is also close to shopping (Costco), dining, and major freeways (91, 55, and 57) for easy commuting. All this within the award-winning Placentia-Yorba Linda Unified School District. Don’t miss the opportunity to own a detached home in one of Yorba Linda’s most established communities. 20 Minute drive to Disneyland.
For sale
Listed by: JP Real Estate Services, Inc. • Justin Polentz • 714-288-2010
$799,900
20042 Royal Oak Ct, Yorba Linda, CA 92886
3beds
1,061sqft
Single Family Residence
Built in 1972
9.65 Acres Lot
$789,700 Zestimate®
$754/sqft
$400/mo HOA
What's special
- 19 days |
- 1,765 |
- 87 |
Likely to sell faster than
Zillow last checked:
Listing updated:
Listed by:
Justin Polentz DRE #01972419 714-288-2010,
JP Real Estate Services, Inc.,
Tiffany Polentz DRE #01942027,
JP Real Estate Services, Inc.
Source: CRMLS,MLS#: PW26157068 Originating MLS: California Regional MLS
Originating MLS: California Regional MLSFacts & features
Interior
Bedrooms & bathrooms
- Bedrooms: 3
- Bathrooms: 2
- Full bathrooms: 2
- Main level bathrooms: 2
- Main level bedrooms: 3
Rooms
- Room types: Bedroom, Primary Bedroom, Other
Primary bedroom
- Features: Primary Suite
Bedroom
- Features: All Bedrooms Down
Bathroom
- Features: Granite Counters, Separate Shower, Tub Shower
Kitchen
- Features: Granite Counters, Kitchen Island, Remodeled, Updated Kitchen
Other
- Features: Walk-In Closet(s)
Heating
- Central
Cooling
- Central Air
Appliances
- Included: Dishwasher, Disposal, Gas Range, Microwave, Water To Refrigerator, Water Heater
- Laundry: Electric Dryer Hookup, Gas Dryer Hookup, In Garage
Features
- Cathedral Ceiling(s), Eat-in Kitchen, Granite Counters, High Ceilings, Stone Counters, Recessed Lighting, Unfurnished, All Bedrooms Down, Primary Suite, Walk-In Closet(s)
- Flooring: Laminate
- Doors: Sliding Doors
- Has fireplace: Yes
- Fireplace features: Gas, Living Room
- Common walls with other units/homes: No Common Walls
Interior area
- Total interior livable area: 1,061 sqft
Property
Parking
- Total spaces: 2
- Parking features: Concrete, Door-Multi, Direct Access, Garage Faces Front, Garage, Garage Door Opener
- Attached garage spaces: 2
Features
- Levels: One
- Stories: 1
- Entry location: Front
- Patio & porch: Front Porch, Patio
- Pool features: Association
- Fencing: Average Condition,Masonry,Wood
- Has view: Yes
- View description: Neighborhood
Lot
- Size: 9.65 Acres
- Features: Cul-De-Sac
Details
- Parcel number: 93248047
- Special conditions: Standard,Trust
Construction
Type & style
- Home type: SingleFamily
- Property subtype: Single Family Residence
Materials
- Foundation: Slab
- Roof: Composition
Condition
- Turnkey
- New construction: No
- Year built: 1972
Utilities & green energy
- Sewer: Public Sewer
- Water: Public
- Utilities for property: Electricity Connected, Natural Gas Connected, Sewer Connected, Water Connected
Community & HOA
Community
- Features: Curbs, Gutter(s), Park, Storm Drain(s), Street Lights, Suburban, Sidewalks
- Security: Carbon Monoxide Detector(s), Smoke Detector(s)
- Subdivision: Woodgate (Wodg)
HOA
- Has HOA: Yes
- Amenities included: Maintenance Front Yard, Pool, Tennis Court(s)
- HOA fee: $400 monthly
- HOA name: Woodgate
- HOA phone: 714-395-5245
Location
- Region: Yorba Linda
Financial & listing details
- Price per square foot: $754/sqft
- Date on market: 7/31/2026
- Cumulative days on market: 19 days
- Listing terms: Cash,Cash to New Loan,Conventional
- Road surface type: Paved
Estimated market value
$789,700
$750,000 - $829,000
$3,993/mo
Price history
| Date | Event | Price |
|---|---|---|
| 7/31/2026 | Listed for sale | $799,900$754/sqft |
Source:  CRMLS #PW26157068 Report a problem CRMLS #PW26157068 Report a problem | ||
Public tax history
Tax history is unavailable.
Monthly payment
Est. payment
Payment breakdown
Explore the cost of this home by adjusting the details. Changes won't be saved.Climate risks
Neighborhood: 92886
Nearby schools
GreatSchools rating
- 9/10Glenknoll Elementary SchoolGrades: K-6Distance: 0.3 mi
- 5/10Orange County School Of Computer ScienceGrades: 7-8Distance: 1.3 mi
- 9/10Esperanza High SchoolGrades: 9-12Distance: 1.1 mi
Schools provided by the listing agent
- High: Esperanza
Source: CRMLS. This data may not be complete. We recommend contacting the local school district to confirm school assignments for this home.
- $652,1003 bd1 ba1k sqft20031 Pineville Ct #51, Yorba Linda, CA 92886Off Market
- $728,5003 bd2 ba1.3k sqft20021 Leafwood Ct #65, Yorba Linda, CA 92886Off Market
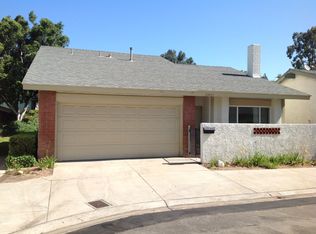
- $750,0003 bd2 ba1k sqft20026 Royal Oak Ct, Yorba Linda, CA 92886Sold
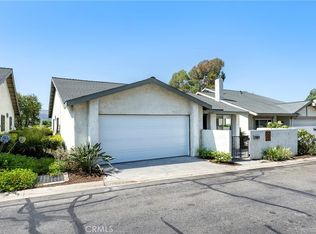
- $750,0003 bd2 ba1k sqft20026 Royal Oak Ct #45, Yorba Linda, CA 92886Sold

- $656,0003 bd1 ba1k sqft20025 Pineville Ct #52, Yorba Linda, CA 92886Sold
- $3,7003 bd1 ba1k sqft20025 Pineville Ct, Yorba Linda, CA 92886For Rent
- $737,7003 bd2 ba1.3k sqft20021 Pineville Ct #53, Yorba Linda, CA 92886Off Market
- $642,1003 bd1 ba1k sqft6822 Blue Ridge Ct, Yorba Linda, CA 92886Off Market
A local agent can set up tours, give advice and negotiate with sellers.
Similar homes
- $649,9003 bd2 ba1k sqft20064 Clear River Ln, Yorba Linda, CA 92886For Sale
 MLS ID #PW26078259, Justin Polentz, JP Real Estate Services, Inc.. CRMLS
 - $735,0003 bd2 ba1.1k sqft444 S Tustin St APT K3, Orange, CA 92866For Sale
 MLS ID #PW26141403, Daisy Aasland, AAsland Realty. CRMLS
 - $635,0002 bd2 ba1.1k sqft23640 Monument Canyon Dr Unit C, Diamond Bar, CA 91765For Sale
 MLS ID #AR26144642, Jonathan Rodriguez, CA Flat Fee Listings, Inc. CRMLS
 - $808,0002 bd3 ba1.2k sqft23 Vista Colinas, Rancho Santa Margarita, CA 92688For Sale
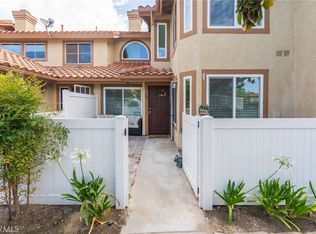 MLS ID #OC26171389, Robin Booher, T.N.G. Real Estate Consultants. CRMLS
 - $979,9993 bd2 ba1.2k sqft3338 E Radcliffe Ave, Anaheim, CA 92806For SaleMLS ID #PW26154884, Manpreet Day, Coldwell Banker Realty. CRMLS
- $699,0003 bd3 ba1.4k sqft766 Cactus Ct, Brea, CA 92821For SaleMLS ID #PW26177217, Keon Oh, Redpoint Realty. CRMLS
- $779,8883 bd3 ba1.4k sqft2993 N Cottonwood St Unit 13, Orange, CA 92865For SaleMLS ID #OC26140927, Valerie Vihlen Schluter, Realty Network. CRMLS
- $835,0002 bd2 ba1.1k sqft21605 Fernbrook, Mission Viejo, CA 92692For SaleMLS ID #OC26150693, Cora Berkery, Coldwell Banker Realty. CRMLS
- $699,9002 bd2 ba1k sqft21372 Brookhurst St, Huntington Beach, CA 92646For SaleMLS ID #OC26179851, Sheralyn McVeigh, McVeigh Properties. CRMLS
- $650,0003 bd2 ba1k sqft2901 S Sycamore St APT B, Santa Ana, CA 92707For SaleMLS ID #SR26170376, Dinesh De Silva, eXp Realty of California Inc. CRMLS
- $775,0003 bd3 ba1.5k sqft6178 Hefley St, Westminster, CA 92683For SaleMLS ID #PW26114437, Eduardo Vargas, Seven Gables Real Estate. CRMLS
- $818,8003 bd2 ba1.1k sqft904 Beech Hill Ave, Hacienda Heights, CA 91745For SaleMLS ID #TR26172979, Sophia De La Vara, Keller Williams. CRMLS
- $730,0003 bd3 ba1.2k sqft14202 Flower St APT L, Garden Grove, CA 92843For SaleMLS ID #PW26152003, Danny Nguyen, Smart Choice Realty. CRMLS
- $735,0003 bd2 ba1.2k sqft3205 E Point Cedar Dr, West Covina, CA 91792For SaleMLS ID #SR26168624, Anthony Spearman, Roll Tide Properties Corp.. CRMLS
- $749,0004 bd2 ba1.5k sqft1077 Westpark Ln, Corona, CA 92882For SaleMLS ID #PW26145763, Ivonne Azar, Real Broker. CRMLS
- $779,0002 bd2 ba1.2k sqft8566 Larkhall Cir Unit 808B, Huntington Beach, CA 92646For SaleMLS ID #OC26129787, Kelly Blatt, Gatehouse Properties. CRMLS
- $699,0003 bd2 ba1.4k sqft952 Casa Hermosa Dr, Pomona, CA 91768For SaleMLS ID #CV26172152, Brent Lippincott, TREC HOMES INC.. CRMLS
- $790,0002 bd2 ba1.4k sqft2765 Craig Cir, Fullerton, CA 92835For SaleMLS ID #OC26146466, Adam Fromm, Great American RE Services. CRMLS
- $635,0003 bd3 ba1.5k sqft24 Rock Cliff Pl, Pomona, CA 91766For SaleMLS ID #BB26167032, Lilit Sargsyan, EMPOWER Real Estate. CRMLS
- $850,0004 bd2 ba1.3k sqft10930 Groveland Ave, Whittier, CA 90603For SaleMLS ID #DW26171646, Andy Castaneda, Synergy Real Estate. CRMLS
Local buyer's agents are ready to help
