Welcome to 6638 Bridle Cir, an impeccably maintained, move-in ready home in one of Yorba Linda's most desirable communities!
Demonstrating true pride of ownership, this bright and inviting residence features a freshly painted interior, beautiful custom cabinetry throughout, rich natural light, energy efficient dual pane windows, indoor laundry, and a cozy fireplace that serves as the heart of the home.
Modern comfort meets peace of mind with high value functional upgrades, including a brand new, energy efficient tankless water heater, an upgraded electrical panel, and a dedicated NEMA 14-50 outlet in the garage for Level 2 EV charging, making the home ready for today's electric vehicle lifestyle.
Designed for seamless indoor-outdoor living, step out to your private patio ideal for morning coffee or evening relaxation which opens directly to Fairgreen's peaceful, park like greenbelts and mature shade trees. The spacious detached two car garage offers ample storage while providing the convenience of EV ready charging. Resort style HOA amenities include multiple swimming pools, tennis and basketball courts, playgrounds, and a clubhouse. Perfectly situated just minutes from the vibrant Yorba Linda Town Center, local dining, scenic walking and biking trails, Yorba Regional Park, and top rated, award winning Placentia Yorba Linda Unified School District schools. From custom cabinetry and dual-pane windows to thoughtful mechanical upgrades including an upgraded electrical panel, tankless water heater, and Level 2 EV charging, this home offers an exceptional combination of quality, functionality, and modern convenience.
Don't miss the opportunity to experience one of Yorba Linda's most desirable lifestyles schedule your private tour today!
For sale
Listed by: Compass • Ian Oh • Contact: 323-823-0509
$760,000
6638 Bridle Cir, Yorba Linda, CA 92886
4beds
1,383sqft
:
Get pre-qualified$5,319/mo
Townhouse
Built in 1962
1,875 Square Feet Lot
$761,600 Zestimate®
$550/sqft
$468/mo HOA
What's special
- 17 days |
- 1,233 |
- 61 |
Likely to sell faster than
Zillow last checked:
Listing updated:
Listed by:
Ian Oh DRE #02253460 323-823-0509,
Compass,
Tony Kim DRE #01757649 310-720-9005,
Compass
Source: CRMLS,MLS#: SB26159870 Originating MLS: California Regional MLS
Originating MLS: California Regional MLSFacts & features
Interior
Bedrooms & bathrooms
- Bedrooms: 4
- Bathrooms: 2
- Full bathrooms: 2
- Main level bathrooms: 1
- Main level bedrooms: 1
Rooms
- Room types: Atrium, Bedroom, Living Room, Primary Bedroom, Dining Room
Bedroom
- Features: Bedroom on Main Level
Bathroom
- Features: Bathtub
Heating
- Central
Cooling
- Central Air
Appliances
- Included: Dishwasher, Electric Oven, Electric Range, Disposal, Microwave, Refrigerator, Tankless Water Heater
- Laundry: Laundry Room
Features
- Separate/Formal Dining Room, Granite Counters, Recessed Lighting, Solid Surface Counters, Atrium, Bedroom on Main Level
- Flooring: Laminate
- Basement: Unfinished
- Has fireplace: Yes
- Fireplace features: Living Room
- Common walls with other units/homes: 2+ Common Walls,No One Above,No One Below
Interior area
- Total interior livable area: 1,383 sqft
Property
Parking
- Total spaces: 2
- Parking features: Direct Access, Door-Single, Garage
- Attached garage spaces: 2
Features
- Levels: Two
- Stories: 2
- Entry location: 1
- Patio & porch: Rear Porch, Concrete, Front Porch, Patio
- Pool features: Community, In Ground, Association
- Spa features: None
- Has view: Yes
- View description: Park/Greenbelt, Neighborhood
Lot
- Size: 1,875 Square Feet
- Features: Cul-De-Sac, Greenbelt, Zero Lot Line
Details
- Parcel number: 34989244
- Special conditions: Standard
Construction
Type & style
- Home type: Townhouse
- Property subtype: Townhouse
- Attached to another structure: Yes
Condition
- New construction: No
- Year built: 1962
Utilities & green energy
- Sewer: Public Sewer
- Water: Public
Community & HOA
Community
- Features: Hiking, Pool
- Subdivision: Fairgreen (Frgn)
HOA
- Has HOA: Yes
- Amenities included: Clubhouse, Sport Court, Dog Park, Horse Trail(s), Insurance, Picnic Area, Playground, Pool, Spa/Hot Tub, Tennis Court(s), Trail(s)
- Services included: Earthquake Insurance
- HOA fee: $468 monthly
- HOA name: Fairgreens Home
- HOA phone: 714-845-7959
Location
- Region: Yorba Linda
Financial & listing details
- Price per square foot: $550/sqft
- Tax assessed value: $513,555
- Annual tax amount: $5,954
- Date on market: 7/22/2026
- Cumulative days on market: 17 days
- Listing terms: Cash to New Loan
Estimated market value
$761,600
$724,000 - $800,000
$3,815/mo
Price history
| Date | Event | Price |
|---|---|---|
| 7/22/2026 | Listed for sale | $760,000+71.8%$550/sqft |
Source:  CRMLS #SB26159870 Report a problem CRMLS #SB26159870 Report a problem | ||
| 12/5/2016 | Sold | $442,500-1.7%$320/sqft |
Source: Public Record Report a problem | ||
| 10/22/2016 | Price change | $450,000-4.3%$325/sqft |
Source: Keller Williams - Anaheim Hills / Yorba Linda #PW201617 Report a problem | ||
| 10/13/2016 | Price change | $470,000-3.7%$340/sqft |
Source: Keller Williams - Anaheim Hills / Yorba Linda #PW201617 Report a problem | ||
| 9/29/2016 | Listed for sale | $488,000+248.6%$353/sqft |
Source: Keller Williams - Anaheim Hills / Yorba Linda #PW201617 Report a problem | ||
| 4/7/1998 | Sold | $140,000+16.7%$101/sqft |
Source: Public Record Report a problem | ||
| 12/5/1997 | Sold | $120,000$87/sqft |
Source: Public Record Report a problem | ||
Public tax history
| Year | Property taxes | Tax assessment |
|---|---|---|
| 2025 | $5,954 +2.4% | $513,555 +2% |
| 2024 | $5,812 +2.1% | $503,486 +2% |
| 2023 | $5,695 +1.1% | $493,614 +2% |
| 2022 | $5,632 +1.9% | $483,936 +2% |
| 2021 | $5,529 +0.1% | $474,448 +1% |
| 2020 | $5,525 | $469,584 +2% |
| 2019 | $5,525 +3.6% | $460,377 +2% |
| 2018 | $5,335 +3.2% | $451,350 +2% |
| 2017 | $5,172 | $442,500 +134.3% |
| 2016 | $5,172 +115.5% | $188,830 +1.5% |
| 2015 | $2,399 +4.7% | $185,994 +2% |
| 2014 | $2,291 | $182,351 +0.5% |
| 2013 | -- | $181,527 +2% |
| 2012 | -- | $177,968 +2% |
| 2011 | -- | $174,479 +0.8% |
| 2010 | -- | $173,175 -0.2% |
| 2009 | -- | $173,588 +2% |
| 2008 | -- | $170,185 +2% |
| 2007 | -- | $166,849 +2% |
| 2006 | -- | $163,578 +2% |
| 2005 | -- | $160,371 +2% |
| 2004 | -- | $157,227 +1.9% |
| 2003 | -- | $154,346 +2% |
| 2002 | -- | $151,320 +2% |
| 2001 | $1,546 +2.4% | $148,353 +2% |
| 2000 | $1,511 | $145,445 |
Find assessor info on the county website
Monthly payment
Est. payment
Payment breakdown
Explore the cost of this home by adjusting the details. Changes won't be saved.Climate risks
Neighborhood: 92886
Nearby schools
GreatSchools rating
- 9/10Glenknoll Elementary SchoolGrades: K-6Distance: 0.2 mi
- 5/10Orange County School Of Computer ScienceGrades: 7-8Distance: 1.2 mi
- 9/10Esperanza High SchoolGrades: 9-12Distance: 0.8 mi
- $797,1003 bd2 ba1.2k sqft6636 Bridle Cir, Yorba Linda, CA 92886Off Market
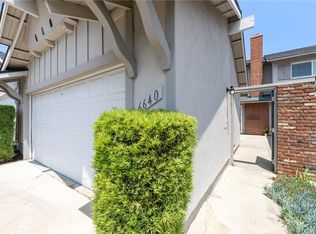
- $773,0004 bd4 ba1.3k sqft6640 Bridle Cir, Yorba Linda, CA 92886Sold
- $782,1004 bd2 ba1.3k sqft6632 Bridle Cir, Yorba Linda, CA 92886Off Market
- $797,4003 bd2 ba1.2k sqft6642 Bridle Cir, Yorba Linda, CA 92886Off Market

- $725,6003 bd3 ba1.2k sqft6626 Bridle Cir, Yorba Linda, CA 92886Off Market
- $762,6003 bd2 ba1.2k sqft6644 Bridle Cir, Yorba Linda, CA 92886Off Market
- $540,0002 bd2 ba1k sqft6622 Bridle Cir, Yorba Linda, CA 92886Coming Soon
- $838,8004 bd2 ba1.3k sqft6648 Bridle Cir, Yorba Linda, CA 92886Off Market
A local agent can set up tours, give advice and negotiate with sellers.
Similar homes
- $725,0003 bd3 ba1.1k sqft6537 Shady Gate Ln #18, Yorba Linda, CA 92886For Sale
 MLS ID #PW26069199, Travis Harms, T.N.G. Real Estate Consultants. CRMLS
 - $749,0003 bd3 ba1.4k sqft4725 Cardena Plz, Yorba Linda, CA 92886For Sale
 MLS ID #PW26163315, Keon Oh, Redpoint Realty. CRMLS
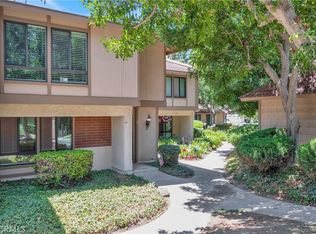
 - $779,8883 bd3 ba1.4k sqft2993 N Cottonwood St Unit 13, Orange, CA 92865For Sale
 MLS ID #OC26140927, Valerie Vihlen Schluter, Realty Network. CRMLS
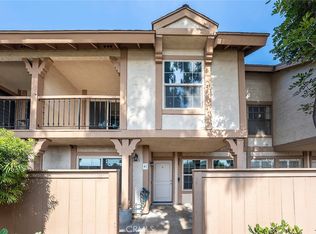
 - $740,0003 bd2 ba1.1k sqft444 S Tustin St APT K3, Orange, CA 92866For Sale
 MLS ID #PW26141403, Daisy Aasland, AAsland Realty. CRMLS
 - $752,0002 bd3 ba1.3k sqft512 S Hollydale Ln, Anaheim, CA 92808For SaleMLS ID #PW26093088, Evelyn Cruz, The Oppenheim Group. CRMLS
- $889,0002 bd3 ba1k sqft97 Fallingstar #56, Irvine, CA 92614For SaleMLS ID #TR26169966, Annie Xiao Zhang, Universal Elite Inc.. CRMLS
- $755,0003 bd2 ba1.4k sqft7712 Elder Way, Stanton, CA 90680For SaleMLS ID #CV26157447, Maowen Jiang, PINNACLE REAL ESTATE GROUP. CRMLS
- $775,0003 bd3 ba1.5k sqft6178 Hefley St, Westminster, CA 92683For SaleMLS ID #PW26114437, Eduardo Vargas, Seven Gables Real Estate. CRMLS
- $575,0002 bd2 ba1k sqft655 W 6th St APT A, Tustin, CA 92780For SaleMLS ID #OC26148653, Jonathan Ettelson, Coldwell Banker Realty. CRMLS
- $829,0002 bd3 ba1.1k sqft926 Whitewater Dr, Fullerton, CA 92833For SaleMLS ID #PW26142825, Jenny Bae, New Star Realty & Investment. CRMLS
- $685,0003 bd2 ba1k sqft2971 Bradford Pl APT D, Santa Ana, CA 92707For SaleMLS ID #OC26147028, Lilian Portugal, Nova Realty & REO Inc.. CRMLS
- $650,0004 bd2 ba1.3k sqft1540 Greenport Ave APT B, Rowland Heights, CA 91748For SaleMLS ID #TR26164516, Scott Chang, 168 Realty Inc.. CRMLS
- $650,0003 bd2 ba1k sqft2901 S Sycamore St APT B, Santa Ana, CA 92707For SaleMLS ID #SR26170376, Dinesh De Silva, eXp Realty of California Inc. CRMLS
- $749,0004 bd2 ba1.5k sqft1077 Westpark Ln, Corona, CA 92882For SaleMLS ID #PW26145763, Ivonne Azar, Real Broker. CRMLS
- $758,0004 bd2 ba1.4k sqft2448 Corona Ave, Norco, CA 92860For SaleMLS ID #PW26146562, William Spradley, HomeSmart Realty Group. CRMLS
- $850,0004 bd2 ba1.3k sqft10930 Groveland Ave, Whittier, CA 90603For SaleMLS ID #DW26171646, Andy Castaneda, Synergy Real Estate. CRMLS
- $640,0003 bd2 ba1.3k sqft1858 Via Bandera, Whittier, CA 90601For SaleMLS ID #PW26168405, Carolyn Vazquez, Synergy Real Estate. CRMLS
- $735,0003 bd2 ba1.2k sqft3205 E Point Cedar Dr, West Covina, CA 91792For SaleMLS ID #SR26168624, Anthony Spearman, Roll Tide Properties Corp.. CRMLS
- $759,0004 bd2 ba1.2k sqft1614 Charlemont Ave, La Puente, CA 91745For SaleMLS ID #TR26144146, Anthony De La Vara Jr., Keller Williams OC Coastal. CRMLS
- $675,0003 bd2 ba1.2k sqft8170 Glengarry Grn, Buena Park, CA 90621For SaleMLS ID #PW26155232, Eduardo Vargas, Seven Gables Real Estate. CRMLS
Local buyer's agents are ready to help
