HUGE PRICE REDUCTION!!! Quiet and well-maintained rare end-unit townhouse located in the highly desirable Summertree community in Stanton. It is in MOVE-IN READY CONDITION, with recent improvements including fresh inside paint, brand-new stove, range hood, and dishwasher, along with a new patio cover in the backyard, one new upstairs window and new door providing access to the backyard. THE MAIN LEVEL FEATURES A PRIMARY BEDROOM AND FULL BATHROOM. A spacious kitchen, and an inviting living and dining area, ideal for multigenerational living or accommodating guests, NO ONE ABOVE or BELOW. Upstairs loft offers execptional flexibility for a home office, family room, guest space or POTENTIAL 4TH-BEDROOM-STYLE living area. The HOA includes a large swimming pool, playground, beautifully maintained greenbelts, walking paths, trash, outside paint and roof. This desirable end unit shares only one common wall and features an oversized attached two-car garage with direct access. Located within the Anaheim Union High School District, residents have access to Lexington Junior High and Cypress High School, with the opportunity to apply to the prestigious Oxford Academy through its competitive admission process. Conveniently located near the 91, 5, 605, and 405 freeways, with shopping, dining, and daily conveniences just minutes away, including Costco, Costco Business Center, Home Depot, Walmart, Target, Super King Market, H Mart, and 99 Ranch Market. Enjoy easy access to world-famous attractions including Knott’s Berry Farm (approximately 3 miles away) and Disneyland Resort (approximately 5 miles away). This home offers the perfect combination of comfort, location, convenience, and value—an excellent opportunity for homeowners and investors alike.
Pending
Listed by: PINNACLE REAL ESTATE GROUP • Maowen Jiang • Contact: 626.782.3352
Price increase: $6K (9/23)
$725,000
7712 Elder Way, Stanton, CA 90680
3beds
1,402sqft
Townhouse
Built in 1972
1,731 Square Feet Lot
$731,000 Zestimate®
$517/sqft
$310/mo HOA
What's special
- 77 days
- 483
- 20
Zillow last checked:
Listing updated:
Listed by:
Maowen Jiang DRE #01950667 626.782.3352,
PINNACLE REAL ESTATE GROUP
Source: CRMLS,MLS#: CV26157447 Originating MLS: California Regional MLS
Originating MLS: California Regional MLSFacts & features
Interior
Bedrooms & bathrooms
- Bedrooms: 3
- Bathrooms: 2
- Full bathrooms: 2
- Main level bathrooms: 1
- Main level bedrooms: 1
Rooms
- Room types: Family Room, Loft, Primary Bedroom
Primary bedroom
- Features: Main Level Primary
Bathroom
- Features: Bathroom Exhaust Fan, Full Bath on Main Level, Granite Counters
Kitchen
- Features: Granite Counters, Kitchen/Family Room Combo, Utility Sink
Heating
- Electric, Natural Gas
Cooling
- Electric, See Remarks
Appliances
- Included: Dishwasher, Electric Oven, Electric Range, Gas Range, Water Heater
- Laundry: In Garage, See Remarks
Features
- Granite Counters, Open Floorplan, See Remarks, Unfurnished, Loft, Main Level Primary
- Flooring: Wood
- Windows: Double Pane Windows, Wood Frames
- Basement: Unfinished
- Has fireplace: No
- Fireplace features: None
- Common walls with other units/homes: 1 Common Wall
Interior area
- Total interior livable area: 1,402 sqft
Property
Parking
- Total spaces: 2
- Parking features: Garage, Garage Door Opener, On Site, Oversized, Private
- Attached garage spaces: 2
Accessibility
- Accessibility features: Other, See Remarks
Features
- Levels: Two
- Stories: 2
- Entry location: South
- Patio & porch: Open, Patio
- Exterior features: Lighting
- Pool features: Community, Fenced, Association
- Spa features: None
- Fencing: Vinyl
- Has view: Yes
- View description: Park/Greenbelt, Neighborhood
Lot
- Size: 1,731 Square Feet
- Features: 16-20 Units/Acre, Front Yard, Greenbelt, Lawn, Paved
Details
- Parcel number: 07993328
- Special conditions: Standard
Construction
Type & style
- Home type: Townhouse
- Architectural style: See Remarks
- Property subtype: Townhouse
- Attached to another structure: Yes
Materials
- Brick, Frame, Stucco, Wood Siding
- Foundation: Slab
- Roof: Tile
Condition
- Turnkey
- New construction: No
- Year built: 1972
Utilities & green energy
- Electric: Standard
- Sewer: Public Sewer
- Water: Public
- Utilities for property: Cable Available, Electricity Available, Natural Gas Available, Sewer Available, Water Available
Community & HOA
Community
- Features: Hiking, Street Lights, Sidewalks, Pool
- Security: Carbon Monoxide Detector(s), Smoke Detector(s)
- Subdivision: Summertree Townhomes (Sumt)
HOA
- Has HOA: Yes
- Amenities included: Maintenance Grounds, Management, Playground, Pool, Trail(s)
- HOA fee: $310 monthly
- HOA name: Summertree Association
- HOA phone: 714-395-5245
Location
- Region: Stanton
Financial & listing details
- Price per square foot: $517/sqft
- Tax assessed value: $394,984
- Date on market: 7/20/2026
- Cumulative days on market: 77 days
- Listing terms: Cash,Cash to Existing Loan,Conventional,1031 Exchange
- Road surface type: Paved
Estimated market value
$731,000
$694,000 - $768,000
$3,467/mo
Price history
| Date | Event | Price |
|---|---|---|
| 10/5/2026 | Pending sale | $725,000$517/sqft |
Source:  CRMLS #CV26157447 Report a problem CRMLS #CV26157447 Report a problem | ||
| 9/23/2026 | Listed for sale | $725,000+0.8%$517/sqft |
Source: CRMLS #CV26157447 Report a problem | ||
| 9/15/2026 | Contingent | $719,000$513/sqft |
Source: CRMLS #CV26157447 Report a problem | ||
| 9/1/2026 | Price change | $719,000-2.8%$513/sqft |
Source: CRMLS #CV26157447 Report a problem | ||
| 8/14/2026 | Price change | $739,900-2%$528/sqft |
Source: CRMLS #CV26157447 Report a problem | ||
| 7/21/2026 | Listed for sale | $755,000+151.7%$539/sqft |
Source: CRMLS #CV26157447 Report a problem | ||
| 7/9/2009 | Sold | $300,000+0.3%$214/sqft |
Source: Public Record Report a problem | ||
| 5/17/2009 | Price change | $299,000-9.1%$213/sqft |
Source: David Romero #P682692 Report a problem | ||
| 4/10/2009 | Listed for sale | $329,000-10.8%$235/sqft |
Source: David Romero #P682692 Report a problem | ||
| 11/2/2008 | Listing removed | $369,000$263/sqft |
Source: Listhub #S534279 Report a problem | ||
| 10/16/2008 | Price change | $369,000-1.6%$263/sqft |
Source: Listhub #S534279 Report a problem | ||
| 8/23/2008 | Listed for sale | $375,000+89.4%$267/sqft |
Source: Listhub #S534279 Report a problem | ||
| 4/24/2002 | Sold | $198,000$141/sqft |
Source: Public Record Report a problem | ||
Public tax history
| Year | Property taxes | Tax assessment |
|---|---|---|
| 2026 | -- | $394,984 +2% |
| 2025 | $4,962 +4.8% | $387,240 +2% |
| 2024 | $4,734 +2.6% | $379,648 +2% |
| 2023 | $4,616 +2% | $372,204 +2% |
| 2022 | $4,526 -0.9% | $364,906 +2% |
| 2021 | $4,568 +1.4% | $357,751 +1% |
| 2020 | $4,505 | $354,083 +2% |
| 2019 | $4,505 +2.8% | $347,141 +2% |
| 2018 | $4,384 +5% | $340,335 +2% |
| 2017 | $4,176 | $333,662 +2% |
| 2016 | $4,176 +0.4% | $327,120 +1.5% |
| 2015 | $4,159 +11.4% | $322,207 +7.4% |
| 2014 | $3,734 | $300,000 +6.2% |
| 2013 | -- | $282,480 +7% |
| 2012 | -- | $264,000 |
| 2011 | -- | $264,000 -12% |
| 2010 | -- | $300,000 +32.1% |
| 2009 | -- | $227,139 +2% |
| 2008 | -- | $222,686 +2% |
| 2007 | -- | $218,320 +2% |
| 2006 | -- | $214,040 +2% |
| 2005 | -- | $209,844 +2% |
| 2004 | -- | $205,730 +1.9% |
| 2003 | -- | $201,960 +44.2% |
| 2002 | -- | $140,078 +2% |
| 2001 | $1,474 -2.8% | $137,332 +2% |
| 2000 | $1,517 | $134,640 |
Find assessor info on the county website
Monthly payment
Est. payment
Payment breakdown
Explore the cost of this home by adjusting the details. Changes won't be saved.Climate risks
Neighborhood: 90680
Nearby schools
Schools provided by the listing agent
- Middle: Orangeview
- High: Western
Source: CRMLS. This data may not be complete. We recommend contacting the local school district to confirm school assignments for this home.

Similar homes
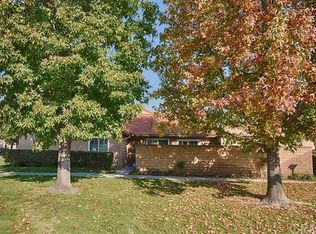
- $725,0003 bd3 ba1.5k sqft6178 Hefley St, Westminster, CA 92683For Sale
 MLS ID #PW26114437, Eduardo Vargas, Seven Gables Real Estate. CRMLS
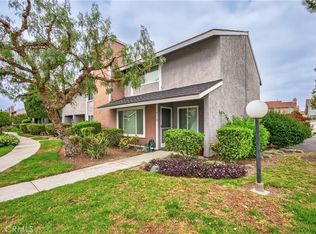
 - $750,0004 bd3 ba1.4k sqft1361 S Walnut St Unit 3875, Anaheim, CA 92802For Sale
 MLS ID #OC26188166, Calvin Chu, Re/Max Omega. CRMLS
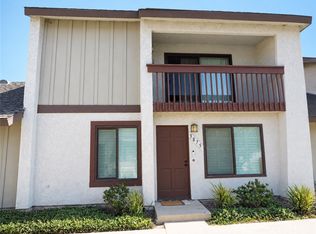
 - $699,9003 bd3 ba1.3k sqft4828 W 5 E, Santa Ana, CA 92703For Sale
 MLS ID #OC26191371, Tony Lee, Elite Homes Realty. CRMLS
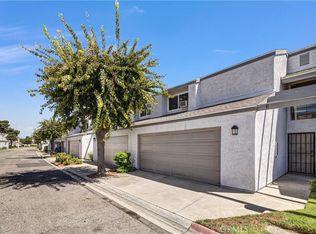
 - $779,0003 bd2 ba1.3k sqft11264 Morgen Way, Cypress, CA 90630For Sale
 MLS ID #PW26193257, Granger Riach, Y Realty. CRMLS
Local buyer's agents are ready to help
