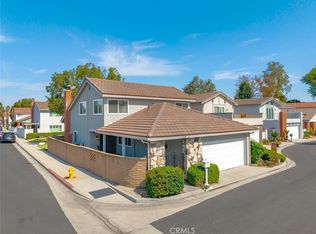
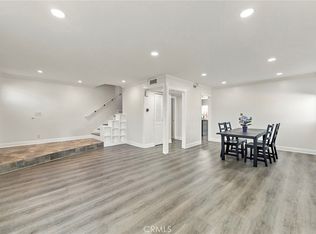
Welcome to this charming 3 bedroom, 2 bath single-story home nestled in the desirable CYPRESS VILLAGE community! Ideally situated on a quiet interior corner, this light and bright home offers a welcoming open floor plan. The spacious living room features a cozy fireplace and greenbelt views, creating the perfect space to relax and unwind. You’ll enjoy the freshly painted interior throughout, recessed lighting, dual-pane vinyl windows, and laminate flooring. The primary bedroom features an attached bath, 2 large closets and direct access to the backyard patio. Currently being used as a 2-bedroom, the guest room is generous in size. The 3rd bedroom option is ideal as an office, study or kids playroom. Additional highlights include A/C, ceiling fans, mirrored closet doors, abundant storage and convenient inside laundry! Step outside to relax in your own outdoor patio space with easy kitchen access for entertaining. A 2-car garage with storage and nearby guest parking add to the home’s amenities. The Cypress Village community has 3 pools, 3 clubhouses, a spa and kiddie pool, tennis and pickleball courts, all with low HOA dues. Located near award-winning Patton Elementary, Bell Intermediate and Pacifica High School, as well as shopping, dining, parks and freeway access. Move-in ready and filled with desirable features, this wonderful home offers comfort, convenience, and an inviting community lifestyle. Come see all that this special place has to offer!
For sale
Listed by: Y Realty • Granger Riach • Contact: 562-400-3346
Price cut: $16K (10/3)
$779,000
11264 Morgen Way, Cypress, CA 90630
3beds
1,312sqft
Single Family Residence
Built in 1973
2,642 Square Feet Lot
$777,200 Zestimate®
$594/sqft
$399/mo HOA
What's special
- 47 days
- 1,573
- 55
Likely to sell faster than
Zillow last checked:
Listing updated:
Listed by:
Granger Riach DRE #01011806 562-400-3346,
Y Realty
Source: CRMLS,MLS#: PW26193257 Originating MLS: California Regional MLS
Originating MLS: California Regional MLSFacts & features
Interior
Bedrooms & bathrooms
- Bedrooms: 3
- Bathrooms: 2
- Full bathrooms: 2
- Main level bathrooms: 2
- Main level bedrooms: 3
Rooms
- Room types: Bedroom, Kitchen, Living Room
Bedroom
- Features: Bedroom on Main Level
Bathroom
- Features: Bathroom Exhaust Fan, Closet, Enclosed Toilet, Tub Shower, Walk-In Shower
Heating
- Forced Air
Cooling
- Central Air
Appliances
- Included: Dishwasher, Electric Range, Microwave
- Laundry: Inside, Laundry Closet
Features
- Ceiling Fan(s), Crown Molding, Open Floorplan, Recessed Lighting, Bedroom on Main Level
- Flooring: Laminate
- Windows: Double Pane Windows
- Has fireplace: Yes
- Fireplace features: Gas Starter, Living Room
- Common walls with other units/homes: 1 Common Wall
Interior area
- Total interior livable area: 1,312 sqft
Property
Parking
- Total spaces: 2
- Parking features: Door-Single, Garage, Guest
- Garage spaces: 2
Features
- Levels: One
- Stories: 1
- Entry location: front door
- Patio & porch: Patio
- Pool features: Association
- Has spa: Yes
- Spa features: Association
- Has view: Yes
- View description: Park/Greenbelt
Lot
- Size: 2,642 Square Feet
- Features: Corner Lot, Greenbelt
Details
- Parcel number: 22416209
- Special conditions: Standard,Trust
Construction
Type & style
- Home type: SingleFamily
- Property subtype: Single Family Residence
- Attached to another structure: Yes
Condition
- New construction: No
- Year built: 1973
Utilities & green energy
- Sewer: Public Sewer
- Water: Public
Community & HOA
Community
- Features: Curbs, Street Lights, Sidewalks
- Subdivision: Cypress Village Gardens (Cygr)
HOA
- Has HOA: Yes
- Amenities included: Clubhouse, Maintenance Grounds, Meeting/Banquet/Party Room, Pickleball, Pool, Pets Allowed, Spa/Hot Tub, Tennis Court(s)
- HOA fee: $399 monthly
- HOA name: Cypress Village
- HOA phone: 714-898-2044
Location
- Region: Cypress
Financial & listing details
- Price per square foot: $594/sqft
- Tax assessed value: $649,458
- Date on market: 9/3/2026
- Cumulative days on market: 47 days
- Listing terms: Cash,Cash to New Loan
Estimated market value
$777,200
$738,000 - $816,000
$3,800/mo
Price history
| Date | Event | Price |
|---|---|---|
| 10/3/2026 | Price change | $779,000-2%$594/sqft |
Source:  CRMLS #PW26193257 Report a problem CRMLS #PW26193257 Report a problem | ||
| 9/3/2026 | Listed for sale | $795,000+32.5%$606/sqft |
Source: CRMLS #PW26193257 Report a problem | ||
| 12/30/2021 | Sold | $600,000+30.4%$457/sqft |
Source: Public Record Report a problem | ||
| 6/19/2015 | Sold | $460,000-2.7%$351/sqft |
Source: Public Record Report a problem | ||
| 5/20/2015 | Pending sale | $473,000$361/sqft |
Source: RE/MAX COLLEGE PARK REALTY #PW15091293 Report a problem | ||
| 5/1/2015 | Listed for sale | $473,000+12.6%$361/sqft |
Source: RE/MAX COLLEGE PARK REALTY #PW15091293 Report a problem | ||
| 11/30/2007 | Sold | $420,000+150%$320/sqft |
Source: Public Record Report a problem | ||
| 9/17/1998 | Sold | $168,000+18.7%$128/sqft |
Source: Public Record Report a problem | ||
| 6/8/1998 | Sold | $141,550$108/sqft |
Source: Public Record Report a problem | ||
Public tax history
| Year | Property taxes | Tax assessment |
|---|---|---|
| 2026 | -- | $649,458 +2% |
| 2025 | $7,268 +2.5% | $636,724 +2% |
| 2024 | $7,092 +1.9% | $624,240 +2% |
| 2023 | $6,960 +0.4% | $612,000 +2% |
| 2022 | $6,935 +15.3% | $600,000 +17.5% |
| 2021 | $6,013 +1.2% | $510,747 +1% |
| 2020 | $5,945 | $505,510 +2% |
| 2019 | $5,945 +2.6% | $495,599 +2% |
| 2018 | $5,794 +3% | $485,882 +2% |
| 2017 | $5,624 | $476,355 +2% |
| 2016 | $5,624 +4.6% | $467,015 +9.9% |
| 2015 | $5,376 +19.9% | $425,000 +6.8% |
| 2014 | $4,485 | $397,996 +16% |
| 2013 | -- | $343,100 |
| 2012 | -- | $343,100 -6% |
| 2011 | -- | $365,000 -3.9% |
| 2010 | -- | $380,000 -3.8% |
| 2009 | -- | $395,000 -6% |
| 2008 | -- | $420,000 +775.3% |
| 2007 | -- | $47,983 +2% |
| 2006 | -- | $47,043 +2% |
| 2005 | -- | $46,121 +2% |
| 2004 | -- | $45,217 +1.9% |
| 2003 | -- | $44,389 +2% |
| 2002 | -- | $43,519 +2% |
| 2001 | $451 +2.3% | $42,666 +2% |
| 2000 | $441 | $41,830 |
Find assessor info on the county website
Monthly payment
Est. payment
Payment breakdown
Explore the cost of this home by adjusting the details. Changes won't be saved.Climate risks
Neighborhood: 90630
Nearby schools
Schools provided by the listing agent
- Elementary: Patton
- Middle: Bell Intermediate
- High: Pacifica
Source: CRMLS. This data may not be complete. We recommend contacting the local school district to confirm school assignments for this home.
Similar homes
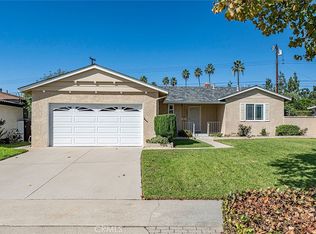
- $1,074,0004 bd3 ba1.9k sqft11389 Nayshon Ct, Cypress, CA 90630For Sale
 MLS ID #PW26219727, Julianne Sanchez, First Team Real Estate. CRMLS
 - $860,0003 bd2 ba1.3k sqft14452 Pimlico Rd, Westminster, CA 92683For Sale
 MLS ID #OC26146371, Jacob Canter, Sail Properties, Inc.. CRMLS
 - $910,0004 bd3 ba1.7k sqft4435 Larwin Ave, Cypress, CA 90630For Sale
 MLS ID #DW26197087, Julie Alphonso, Modha Realty, Inc. CRMLS
 - $850,0003 bd2 ba1.2k sqft2471 Oakland Dr, La Habra, CA 90631For Sale
 MLS ID #PW26209882, Robert Martin, Compass. CRMLS
