Charming single story 4 bedroom mid century ranch style home in a popular La Habra Neighborhood. This lovingly cared for home offers a great floorplan that feels spacious and contemporary, yet still retains much of it's timeless character. You'll start to notice this from the curb with the large sweeping driveway, wood panel wainscotting, and unique scroll cut board & batten faux window shutters. Upon entering the front door and entry hall you'll be greeted by a generous living room, striking original oak hardwoods, and a Dutch door leading down to another entertaining space. This family room features a cozy brick fireplace, open beam ceilings, and ample natural lighting. Full disclosure, your friends and family are most likely going to want to come over for the Holidays, The Super Bowl, and the Olympics, so consider this fair warning. But don't worry; if you're hosting, the kitchen is also more than capable with plenty of counter space, a gas stove, and the potential for a second eating area. Adjacent to the kitchen there is a solitary bedroom. The other 3 bedrooms on the other side of the house. After the summer we all just had, you'll be relieved to hear that YES it does indeed have central AC! Outside there is a spacious backyard with a block shed, lush lawn, and possibly room for an ADU. The owner has already done a lot of the expensive work that isn't as seductive as new counter tops and trendy lighting, but costs a lot more. This includes brand new concrete driveway, a newer roof (approx 5-6 years old), Termite tenting/wood replacement, new paint inside and out, newer water heater (approx 2.5 years old), newer block wall to the north, and refinishing of the original hardwoods. This house has great bones, is move in ready, but will still allow you to one day create that dream kitchen and bathroom oasis from your Pinterest board, not just pay a premium to move into somebody else's. Come check this home out for yourself.
For sale
Listed by: Century 21 Discovery • Todd Foust • Contact: 714-686-6946
Price cut: $76K (10/18)
$799,000
401 N Colfax St, La Habra, CA 90631
4beds
1,696sqft
Single Family Residence
Built in 1955
6,588 Square Feet Lot
$803,800 Zestimate®
$471/sqft
$-- HOA
What's special
- 29 days
- 3,999
- 304
Likely to sell faster than
Zillow last checked:
Listing updated:
Listed by:
Todd Foust DRE #01488032 714-686-6946,
Century 21 Discovery
Source: CRMLS,MLS#: PW26207915 Originating MLS: California Regional MLS
Originating MLS: California Regional MLSFacts & features
Interior
Bedrooms & bathrooms
- Bedrooms: 4
- Bathrooms: 2
- Full bathrooms: 1
- 1/2 bathrooms: 1
- Main level bathrooms: 1
- Main level bedrooms: 4
Rooms
- Room types: Bedroom, Family Room, Living Room
Bedroom
- Features: All Bedrooms Down
Kitchen
- Features: Laminate Counters
Cooling
- Central Air
Appliances
- Included: Gas Range, Microwave
- Laundry: Washer Hookup, Gas Dryer Hookup, In Garage
Features
- Beamed Ceilings, Eat-in Kitchen, Laminate Counters, All Bedrooms Down
- Flooring: Carpet, Vinyl, Wood
- Windows: Wood Frames
- Has fireplace: Yes
- Fireplace features: Family Room
- Common walls with other units/homes: No Common Walls
Interior area
- Total interior livable area: 1,696 sqft
Property
Parking
- Total spaces: 2
- Parking features: Door-Single, Driveway, Garage
- Attached garage spaces: 2
Features
- Levels: One
- Stories: 1
- Entry location: 1
- Patio & porch: None
- Pool features: None
- Spa features: None
Lot
- Size: 6,588 Square Feet
- Features: 6-10 Units/Acre
Details
- Parcel number: 30337211
- Special conditions: Standard,Trust
Construction
Type & style
- Home type: SingleFamily
- Architectural style: Ranch
- Property subtype: Single Family Residence
Condition
- New construction: No
- Year built: 1955
Utilities & green energy
- Sewer: Public Sewer
- Water: Public
Community & HOA
Community
- Features: Suburban
- Subdivision: East La Habra
Location
- Region: La Habra
Financial & listing details
- Price per square foot: $471/sqft
- Tax assessed value: $73,520
- Date on market: 9/26/2026
- Cumulative days on market: 30 days
- Listing terms: Conventional
Estimated market value
$803,800
$764,000 - $844,000
$3,770/mo
Price history
| Date | Event | Price |
|---|---|---|
| 10/18/2026 | Price change | $799,000-8.7%$471/sqft |
Source:  CRMLS #PW26207915 Report a problem CRMLS #PW26207915 Report a problem | ||
| 9/26/2026 | Listed for sale | $875,000$516/sqft |
Source: CRMLS #PW26207915 Report a problem | ||
| 10/21/2011 | Listing removed | $2,400$1/sqft |
Source: Discovery Report a problem | ||
| 10/5/2011 | Price change | $2,400+9.1%$1/sqft |
Source: Discovery Report a problem | ||
| 9/3/2011 | Listed for rent | $2,200$1/sqft |
Source: Century 21 Discovery #P795099 Report a problem | ||
Public tax history
| Year | Property taxes | Tax assessment |
|---|---|---|
| 2026 | -- | $73,520 +2% |
| 2025 | $1,206 +4.1% | $72,079 +2% |
| 2024 | $1,158 +2.5% | $70,666 +2% |
| 2023 | $1,129 +1.6% | $69,281 +2% |
| 2022 | $1,111 +1.5% | $67,923 +2% |
| 2021 | $1,095 | $66,592 +1% |
| 2020 | -- | $65,910 +2% |
| 2019 | $1,084 +2% | $64,618 +2% |
| 2018 | $1,062 +3.3% | $63,351 +2% |
| 2017 | $1,029 | $62,109 +2% |
| 2016 | $1,029 +2.1% | $60,892 +1.5% |
| 2015 | $1,008 +5.4% | $59,978 +2% |
| 2014 | $956 | $58,804 +0.5% |
| 2013 | -- | $58,539 +2% |
| 2012 | -- | $57,392 +2% |
| 2011 | -- | $56,267 +0.8% |
| 2010 | -- | $55,847 -0.2% |
| 2009 | -- | $55,981 +2% |
| 2008 | -- | $54,884 +2% |
| 2007 | -- | $53,808 +2% |
| 2006 | -- | $52,753 +2% |
| 2005 | -- | $51,719 +2% |
| 2004 | -- | $50,705 +1.9% |
| 2003 | -- | $49,776 +2% |
| 2002 | -- | $48,800 +2% |
| 2001 | $582 +1.6% | $47,844 +2% |
| 2000 | $572 | $46,906 |
Find assessor info on the county website
Monthly payment
Est. payment
Payment breakdown
Explore the cost of this home by adjusting the details. Changes won't be saved.Climate risks
Neighborhood: 90631
Nearby schools
Schools provided by the listing agent
- Elementary: Sierra Vista
- Middle: Imperial
- High: Sonora
Source: CRMLS. This data may not be complete. We recommend contacting the local school district to confirm school assignments for this home.

Similar homes
- $825,0004 bd2 ba1.2k sqft2430 Gregory Ln, La Habra, CA 90631For Sale
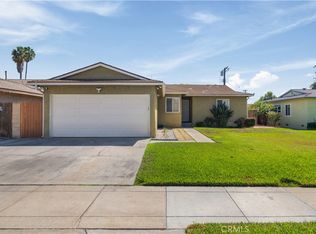 MLS ID #PW26198433, Sheri Smith, HomeSmart, Evergreen Realty. CRMLS
 - $849,0004 bd2 ba1.3k sqft13223 Duffield Ave, La Mirada, CA 90638For Sale
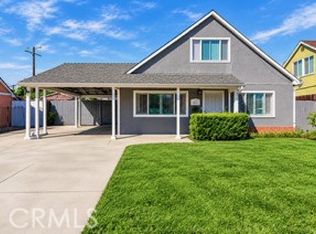 MLS ID #MB26195204, TONY SERRANO, CENTURY 21 REALTY MASTERS. CRMLS
 - $768,0003 bd2 ba1.2k sqft16735 Main St, La Puente, CA 91744For Sale
 MLS ID #WS26216943, ISTER WONG, Pacific Sterling Realty/San Gabriel. CRMLS
 - $798,0003 bd2 ba1.2k sqft3248 La Puente Rd, West Covina, CA 91792For Sale
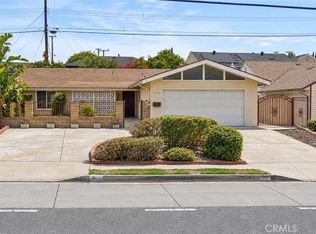 MLS ID #WS26217523, CHEN CHEN, RE/MAX Premier Properties. CRMLS
