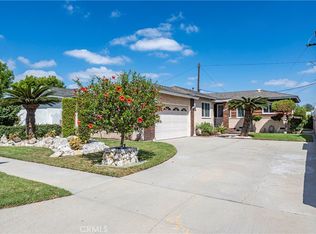
ZERO DOWN PAYMENT AVAILABLE. This 3-bedroom, 2-bathroom Norwalk home brings together comfort, fresh finishes and everyday convenience. Approximately 1,120 square feet of living space features new flooring throughout, fresh interior paint, an updated bathroom vanity and newer light fixtures—all creating a bright, welcoming setting ready for your personal touch.
The approximately 5,087-square-foot lot gives you space to bring your outdoor plans to life. Imagine weekend barbecues, morning coffee in the fresh air or a garden you’ve always wanted. Inside, the comfortable layout makes it easy to unwind or gather with the people you love.
With shopping, restaurants, parks and schools nearby, plus convenient access to major freeways, you’ll be well connected to daily essentials and the places you enjoy.
Your next home may be more within reach than you think. Seller may assist with an acceptable offer, and zero-down financing may be available to qualified buyers, subject to lender approval and program requirements. Ask about the options available to you.
Come see how this home fits your next chapter. Schedule your private tour of 11327 Adonis Ave today!
For sale
Listed by: Century 21 Realty Masters • Edith Villa • Contact: 323-707-2413
$749,900
11327 Adonis Ave, Norwalk, CA 90650
3beds
1,120sqft
Single Family Residence
Built in 1949
5,087 Square Feet Lot
$750,400 Zestimate®
$670/sqft
$-- HOA
What's special
- 29 days
- 1,252
- 128
Zillow last checked:
Listing updated:
Listed by:
Edith Villa DRE #01303864 323-707-2413,
Century 21 Realty Masters
Source: CRMLS,MLS#: DW26200910 Originating MLS: California Regional MLS
Facts & features
Interior
Bedrooms & bathrooms
- Bedrooms: 3
- Bathrooms: 2
- Full bathrooms: 2
- Main level bathrooms: 2
- Main level bedrooms: 3
Rooms
- Room types: Bedroom, Dining Room
Bedroom
- Features: All Bedrooms Down
Bathroom
- Features: Bathtub, Separate Shower, Tub Shower
Kitchen
- Features: Laminate Counters
Heating
- See Remarks, Wall Furnace
Cooling
- None
Appliances
- Laundry: Laundry Closet
Features
- Separate/Formal Dining Room, Laminate Counters, All Bedrooms Down
- Flooring: Laminate
- Has fireplace: No
- Fireplace features: None
- Common walls with other units/homes: No Common Walls
Interior area
- Total interior livable area: 1,120 sqft
Property
Parking
- Total spaces: 1
- Parking features: Door-Single, Garage, Paved
- Attached garage spaces: 1
Accessibility
- Accessibility features: See Remarks
Features
- Levels: One
- Stories: 1
- Entry location: 1
- Patio & porch: Rear Porch
- Pool features: None
- Spa features: None
- Fencing: Wire
Lot
- Size: 5,087 Square Feet
- Features: Front Yard, Yard
Details
- Parcel number: 8015027033
- Special conditions: Standard
Construction
Type & style
- Home type: SingleFamily
- Architectural style: Traditional
- Property subtype: Single Family Residence
Materials
- Foundation: None
- Roof: Shingle
Condition
- Turnkey
- New construction: No
- Year built: 1949
Utilities & green energy
- Electric: Standard
- Sewer: Public Sewer
- Water: Private, See Remarks
- Utilities for property: Electricity Connected, Sewer Connected, Water Connected
Community & HOA
Community
- Features: Sidewalks
- Security: Carbon Monoxide Detector(s), Smoke Detector(s)
Location
- Region: Norwalk
Financial & listing details
- Price per square foot: $670/sqft
- Tax assessed value: $251,813
- Date on market: 9/18/2026
- Cumulative days on market: 30 days
- Listing terms: Cash,Cash to New Loan,Conventional,FHA
- Road surface type: Paved
Estimated market value
$750,400
$713,000 - $788,000
$4,046/mo
Price history
| Date | Event | Price |
|---|---|---|
| 10/23/2026 | Listed for sale | $749,900$670/sqft |
Source:  CRMLS #DW26200910 Report a problem | ||
| 10/19/2026 | Pending sale | $749,900$670/sqft |
Source: CRMLS #DW26200910 Report a problem | ||
| 9/18/2026 | Listed for sale | $749,900$670/sqft |
Source: CRMLS #DW26200910 Report a problem | ||
Public tax history
| Year | Property taxes | Tax assessment |
|---|---|---|
| 2026 | -- | $251,813 +2% |
| 2025 | $3,552 +5.3% | $246,877 +2% |
| 2024 | $3,372 +1.9% | $242,037 +2% |
| 2023 | $3,310 +1.6% | $237,292 +2% |
| 2022 | $3,257 +2.4% | $232,640 +2% |
| 2021 | $3,179 +0.8% | $228,080 +1% |
| 2020 | $3,155 | $225,742 +2% |
| 2019 | $3,155 +4.1% | $221,317 +2% |
| 2018 | $3,032 | $216,979 +2% |
| 2017 | $3,032 +1.7% | $212,726 +2% |
| 2016 | $2,983 +2.6% | $208,556 +1.5% |
| 2015 | $2,907 +3.3% | $205,424 +2% |
| 2014 | $2,814 | $201,401 +2.5% |
| 2012 | -- | $196,562 +2% |
| 2011 | -- | $192,708 +0.8% |
| 2010 | -- | $191,269 -0.2% |
| 2009 | -- | $191,725 +2% |
| 2008 | -- | $187,967 +2% |
| 2007 | -- | $184,282 +2% |
| 2006 | -- | $180,669 |
| 2005 | -- | $180,669 +4% |
| 2004 | -- | $173,655 +1.9% |
| 2003 | -- | $170,473 +2% |
| 2002 | -- | $167,132 +4% |
| 2000 | -- | $160,644 |
Find assessor info on the county website
Monthly payment
Est. payment
Payment breakdown
Explore the cost of this home by adjusting the details. Changes won't be saved.Climate risks
Neighborhood: 90650
Nearby schools
Schools provided by the listing agent
- Elementary: Little Lake
- Middle: Lake Center
- High: Santa Fe
Source: CRMLS. This data may not be complete. We recommend contacting the local school district to confirm school assignments for this home.

Similar homes
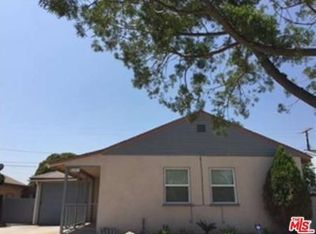
- $759,0003 bd2 ba1.2k sqft14318 Madris Ave, Norwalk, CA 90650For Sale
 MLS ID #DW26226621, Paola Melendez, Century 21 Allstars. CRMLS
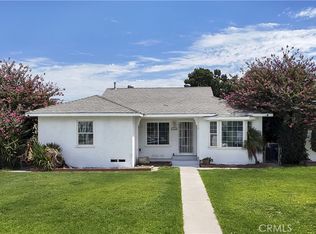
- $798,0003 bd2 ba1.5k sqft13337 Trumball St, Whittier, CA 90605For Sale
 MLS ID #SW26201502, Michael Arruda, Coldwell Banker Assoc Brkr-SC. CRMLS
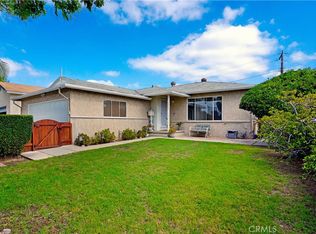
- $848,0003 bd1 ba1.1k sqft5922 Coldbrook Ave, Lakewood, CA 90713For Sale
 MLS ID #PW26221807, Candice Uy, T.N.G. Real Estate Consultants. CRMLS
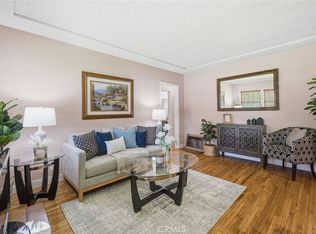
- $845,0003 bd2 ba1k sqft17634 Maidstone Ave, Artesia, CA 90701For Sale
 MLS ID #PW26196729, Carolina Moreno, Synergy Real Estate. CRMLS
