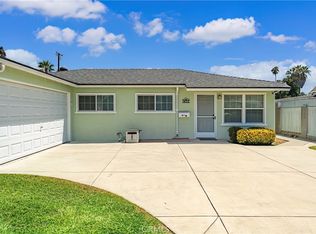
Welcome to this beautifully reimagined California ranch, where timeless charm meets thoughtful modern upgrades. Set on a generous corner lot with ADU potential and an expansive front yard, this move-in ready home welcomes you with an open, light-filled floor plan, beautiful new flooring underfoot, fresh paint inside and out, and crisp new six-panel interior and exterior doors. The updated kitchen flows seamlessly into the living and dining areas, creating a comfortable hub for everyday living and easy entertaining. Kitchen and baths include GFCI-protected outlets, and dual-pane windows and updated in-bound plumbing add peace of mind. Outside, you'll appreciate the new driveway, RV access with a swinging iron gate, and a durable low-maintenance vinyl fence designed for years of worry-free enjoyment. Major system upgrades include a 200-amp solar-ready main panel and a dedicated garage sub-panel ready for convenient EV charger installation. Ideally located with quick freeway access yet tucked away from the noise, this exceptional home blends style, function, and future potential. A rare opportunity that's ready to welcome its next owner.
For sale
Listed by: Excellence RE Real Estate, Inc. • Jesse Gonzales • Contact: 562-556-9593
$799,999
787 Millbury Ave, La Puente, CA 91746
4beds
1,111sqft
Single Family Residence
Built in 1954
6,077 Square Feet Lot
$803,500 Zestimate®
$720/sqft
$-- HOA
What's special
- 20 days |
- 646 |
- 25 |
Zillow last checked:
Listing updated:
Listed by:
Jesse Gonzales DRE #01267018 562-556-9593,
Excellence RE Real Estate, Inc.
Source: CRMLS,MLS#: DW26165196 Originating MLS: California Regional MLS
Originating MLS: California Regional MLSFacts & features
Interior
Bedrooms & bathrooms
- Bedrooms: 4
- Bathrooms: 2
- Full bathrooms: 2
- Main level bathrooms: 2
- Main level bedrooms: 4
Rooms
- Room types: Kitchen
Bathroom
- Features: Bathroom Exhaust Fan, Bathtub, Low Flow Plumbing Fixtures, Remodeled, Soaking Tub, Separate Shower, Tub Shower, Walk-In Shower
Kitchen
- Features: Quartz Counters, Remodeled, Self-closing Cabinet Doors, Self-closing Drawers, Updated Kitchen
Heating
- Wall Furnace
Cooling
- None
Appliances
- Included: Microwave
- Laundry: None
Features
- Eat-in Kitchen, High Ceilings, Open Floorplan, Paneling/Wainscoting
- Flooring: Laminate
- Doors: Insulated Doors
- Windows: Insulated Windows, Screens
- Has fireplace: No
- Fireplace features: None
- Common walls with other units/homes: 2+ Common Walls,End Unit
Interior area
- Total interior livable area: 1,111 sqft
Property
Parking
- Total spaces: 1
- Parking features: Concrete, Driveway Down Slope From Street, Direct Access, Driveway, Garage Faces Front, Garage, RV Potential, On Street
- Attached garage spaces: 1
Accessibility
- Accessibility features: No Stairs, Accessible Doors
Features
- Levels: One
- Stories: 1
- Entry location: 1
- Exterior features: Lighting
- Pool features: None
- Spa features: None
- Fencing: Chain Link,Vinyl
Lot
- Size: 6,077 Square Feet
- Dimensions: 62 x 105
- Features: 0-1 Unit/Acre
Details
- Parcel number: 8561009007
- Zoning: LCA106
- Special conditions: Probate Listing
Construction
Type & style
- Home type: SingleFamily
- Architectural style: Mid-Century Modern,Ranch
- Property subtype: Single Family Residence
- Attached to another structure: Yes
Materials
- Stucco
- Foundation: Slab
- Roof: Asphalt,Shingle
Condition
- New construction: No
- Year built: 1954
Utilities & green energy
- Electric: 220 Volts in Garage, 220 Volts in Kitchen, 220 Volts For Spa
- Sewer: Public Sewer
- Water: Public
- Utilities for property: Electricity Connected, Natural Gas Connected, Sewer Connected, Water Available, Water Connected
Community & HOA
Community
- Features: Curbs, Storm Drain(s), Street Lights, Sidewalks
- Security: Carbon Monoxide Detector(s), Firewall(s), Smoke Detector(s), Security Lights
Location
- Region: La Puente
Financial & listing details
- Price per square foot: $720/sqft
- Tax assessed value: $52,448
- Date on market: 7/29/2026
- Cumulative days on market: 20 days
- Listing terms: Cash,Conventional,FHA
- Road surface type: Paved
Estimated market value
$803,500
$763,000 - $844,000
$3,760/mo
Price history
| Date | Event | Price |
|---|---|---|
| 7/29/2026 | Listed for sale | $799,999$720/sqft |
Source:  CRMLS #DW26165196 Report a problem CRMLS #DW26165196 Report a problem | ||
Public tax history
| Year | Property taxes | Tax assessment |
|---|---|---|
| 2026 | -- | $52,448 +2% |
| 2025 | $1,216 +10.8% | $51,421 +2% |
| 2024 | $1,097 +2.6% | $50,414 +2% |
| 2023 | $1,070 +3.4% | $49,426 +2% |
| 2022 | $1,035 +2.4% | $48,458 +2% |
| 2021 | $1,010 +0.6% | $47,509 +1% |
| 2020 | $1,004 | $47,023 +2% |
| 2019 | $1,004 +11.7% | $46,102 +2% |
| 2018 | $899 | $45,199 +2% |
| 2017 | $899 +1.3% | $44,314 +2% |
| 2016 | $888 +4.1% | $43,446 +1.5% |
| 2015 | $852 +4.5% | $42,794 +2% |
| 2014 | $816 | $41,956 +2.5% |
| 2012 | -- | $40,949 +2% |
| 2011 | -- | $40,147 +0.8% |
| 2010 | -- | $39,848 -0.2% |
| 2009 | -- | $39,943 +2% |
| 2008 | -- | $39,160 +2% |
| 2007 | -- | $38,393 +2% |
| 2006 | -- | $37,642 |
| 2005 | -- | $37,642 +4% |
| 2004 | -- | $36,182 +1.9% |
| 2003 | -- | $35,519 +2% |
| 2002 | -- | $34,823 +4% |
| 2000 | -- | $33,472 |
Find assessor info on the county website
Monthly payment
Est. payment
Payment breakdown
Explore the cost of this home by adjusting the details. Changes won't be saved.Climate risks
Neighborhood: 91746
Nearby schools
GreatSchools rating
- 6/10J. E. Van Wig Elementary SchoolGrades: K-5Distance: 0.4 mi
- 5/10Torch Middle SchoolGrades: 6-8Distance: 0.3 mi
- 7/10Bassett Senior High SchoolGrades: 9-12Distance: 0.3 mi
- $731,1004 bd2 ba1.2k sqft781 Millbury Ave, La Puente, CA 91746Off Market
- $742,2003 bd2 ba1.1k sqft794 Big Dalton Ave, La Puente, CA 91746Off Market

- $836,0004 bd2 ba1.8k sqft788 Big Dalton Ave, La Puente, CA 91746Off Market
- $731,2004 bd2 ba1.2k sqft775 Millbury Ave, La Puente, CA 91746Off Market
- $806,2004 bd2 ba1.2k sqft782 Big Dalton Ave, La Puente, CA 91746Off Market
- $893,2004 bd3 ba2k sqft803 Millbury Ave, La Puente, CA 91746Off Market
- $734,1004 bd2 ba1.1k sqft786 Millbury Ave, La Puente, CA 91746Off Market
- $710,2004 bd2 ba1.1k sqft769 Millbury Ave, La Puente, CA 91746Off Market
A local agent can set up tours, give advice and negotiate with sellers.
Similar homes
- $809,9003 bd2 ba1.1k sqft13903 Moccasin St, La Puente, CA 91746For Sale
 MLS ID #WS26173235, ISAIAH YANG, Wetrust Realty. CRMLS
 - $799,0004 bd2 ba1.1k sqft1832 Kellerton Dr, La Puente, CA 91745For Sale
 MLS ID #WS26161563, SOFIA CHANG, RE/MAX 2000 REALTY. CRMLS
 - $799,8004 bd2 ba1.3k sqft15611 Mulvane St, La Puente, CA 91744For Sale
 MLS ID #TR26085788, Sophia Wan, IRN Realty. CRMLS
 - $818,8003 bd2 ba1.1k sqft904 Beech Hill Ave, Hacienda Heights, CA 91745For Sale
 MLS ID #TR26172979, Sophia De La Vara, Keller Williams. CRMLS
 - $784,9004 bd2 ba1.3k sqft17139 E Orkney St, Azusa, CA 91702For SaleMLS ID #CV26176001, Brenda Vazquez, CENTURY 21 CITRUS REALTY INC. CRMLS
- $795,0004 bd1 ba1.2k sqft4711 N Hollenbeck Ave, Covina, CA 91722For SaleMLS ID #NP26166892, Claudia Savino, Coldwell Banker Realty. CRMLS
- $688,8884 bd2 ba1.3k sqft17412 Hemphill St, La Puente, CA 91744For SaleMLS ID #CV26171962, Wenses Orrostieta Gomez, KELLER WILLIAMS REALTY COLLEGE PARK. CRMLS
- $898,0003 bd2 ba1.6k sqft16156 Flamstead Dr, Hacienda Heights, CA 91745For SaleMLS ID #CV26172669, Mike Chou, K.W. EXECUTIVE. CRMLS
- $675,0004 bd2 ba1k sqft4009 Big Dalton Ave, Baldwin Park, CA 91706For SaleMLS ID #CV26154802, Kim Costello, THE BOWATER GROUP. CRMLS
- $798,0005 bd3 ba1.4k sqft2445 Recinto Ave, Rowland Heights, CA 91748For SaleMLS ID #WS26172630, YONGHAO ZHU, Real Brokerage Technologies. CRMLS
- $848,0003 bd2 ba1k sqft3829 Clark Ave, El Monte, CA 91731For SaleMLS ID #WS26126607, ISAIAH YANG, Wetrust Realty. CRMLS
- $879,9004 bd3 ba1.4k sqft18227 Gallineta St, Rowland Heights, CA 91748For SaleMLS ID #OC26152009, Onur Aytac, Pacific Sterling Realty. CRMLS
- $845,0004 bd1 ba1.3k sqft8151 Bradwell Ave, Whittier, CA 90606For SaleMLS ID #SW26169628, Alejandra Holguin, Alticore Realty. CRMLS
- $815,0004 bd2 ba1.4k sqft13471 Placid Dr, Whittier, CA 90605For SaleMLS ID #OC26104259, Jessica Nieto, eXp Realty of California Inc. CRMLS
- $749,9993 bd1 ba1.1k sqft14508 Marilla Ave, Norwalk, CA 90650For SaleMLS ID #DW26171196, Joe Bereczki, ReMax Professionals. CRMLS
- $780,0003 bd2 ba1.1k sqft11607 Verbeck St, Whittier, CA 90606For SaleMLS ID #DW26151450, Ailime Garriga, Realty One Group United. CRMLS
- $698,0003 bd1 ba1k sqft16640 E Tudor St, Covina, CA 91722For SaleMLS ID #RS26172054, George Gutierrez, Golden State Realty. CRMLS
- $899,8004 bd2 ba1.4k sqft1919 Bonita Ave, La Verne, CA 91750For SaleMLS ID #CV26173704, Joey Ortega, Home Free Realty. CRMLS
- $718,0003 bd1 ba992 sqft313 Abery Ave, La Puente, CA 91744For SaleMLS ID #CV26143801, JoAnn Verduzco, RE/MAX CHAMPIONS WC. CRMLS
- $788,8003 bd2 ba1k sqft308 N Pasadena Ave, Azusa, CA 91702For SaleMLS ID #CV26159245, Daniel Boyer, SOUTHLAND PROPERTIES. CRMLS
Local buyer's agents are ready to help
