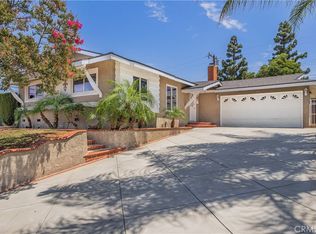
Welcome to this warm and inviting home, where classic charm meets thoughtfully updated modern comfort. This is not your typical fixer or investor flip—the home has been remodeled with care for the owner’s own use and enjoyment. The interior has been extensively updated with a beautifully remodeled kitchen and bathrooms, new flooring, fresh interior paint, new lighting fixtures, and new windows throughout. A cozy fireplace anchors the living area, while the updated kitchen offers ample counter space, abundant natural light, and a functional layout ideal for everyday living and entertaining. Spacious rooms, central AC, and a comfortable floor plan create an easy flow throughout the home. Step outside to a generously sized backyard offering plenty of space for outdoor entertaining, gardening, play, or future possibilities. The property also features a detached garage with direct vehicle access to the backyard—an excellent setup with potential for an ADU conversion, home office, guest suite, or additional living space, subject to city approval. Move-in ready and thoughtfully remodeled, this home offers the comfort of a well-cared-for residence along with the flexibility and future potential of a large lot and detached garage. Located in a welcoming neighborhood, it’s a wonderful combination of character, functionality, and opportunity.
For sale
Listed by: Wetrust Realty • ISAIAH YANG • Contact: 909-776-7777
$809,900
13903 Moccasin St, La Puente, CA 91746
3beds
1,112sqft
Single Family Residence
Built in 1956
6,268 Square Feet Lot
$813,600 Zestimate®
$728/sqft
$-- HOA
What's special
- 11 days |
- 213 |
- 5 |
Zillow last checked:
Listing updated:
Listed by:
ISAIAH YANG DRE #02056594 909-776-7777,
Wetrust Realty
Source: CRMLS,MLS#: WS26173235 Originating MLS: California Regional MLS
Originating MLS: California Regional MLSFacts & features
Interior
Bedrooms & bathrooms
- Bedrooms: 3
- Bathrooms: 2
- Full bathrooms: 2
- Main level bathrooms: 2
- Main level bedrooms: 3
Rooms
- Room types: Bedroom
Bedroom
- Features: All Bedrooms Down
Heating
- Central
Cooling
- Central Air
Appliances
- Laundry: Outside
Features
- All Bedrooms Down
- Has fireplace: Yes
- Fireplace features: Living Room
- Common walls with other units/homes: End Unit,No Common Walls
Interior area
- Total interior livable area: 1,112 sqft
Property
Parking
- Total spaces: 2
- Parking features: Garage
- Garage spaces: 2
Features
- Levels: One
- Stories: 1
- Entry location: front
- Pool features: None
- Has view: Yes
- View description: Mountain(s), Neighborhood
Lot
- Size: 6,268 Square Feet
- Features: Back Yard, Front Yard
Details
- Parcel number: 8201024015
- Special conditions: Standard
Construction
Type & style
- Home type: SingleFamily
- Property subtype: Single Family Residence
Condition
- New construction: No
- Year built: 1956
Utilities & green energy
- Sewer: Public Sewer
- Water: Public
Community & HOA
Community
- Features: Street Lights
Location
- Region: La Puente
Financial & listing details
- Price per square foot: $728/sqft
- Tax assessed value: $730,000
- Date on market: 8/7/2026
- Cumulative days on market: 11 days
- Listing terms: Cash,Cash to Existing Loan,Cash to New Loan,Conventional
Estimated market value
$813,600
$773,000 - $854,000
$3,381/mo
Price history
| Date | Event | Price |
|---|---|---|
| 8/7/2026 | Listed for sale | $809,900+10.9%$728/sqft |
Source:  CRMLS #WS26173235 Report a problem CRMLS #WS26173235 Report a problem | ||
| 12/26/2025 | Sold | $730,000-1.2%$656/sqft |
Source: CRMLS #IV25221819 Report a problem | ||
| 10/25/2025 | Contingent | $739,000$665/sqft |
Source: CRMLS #IV25221819 Report a problem | ||
| 10/8/2025 | Listed for sale | $739,000+32%$665/sqft |
Source: CRMLS #IV25221819 Report a problem | ||
| 1/21/2021 | Sold | $560,000$504/sqft |
Source:  CRMLS #CV20205525 Report a problem CRMLS #CV20205525 Report a problem | ||
| 10/14/2020 | Pending sale | $560,000$504/sqft |
Source: CENTURY 21 KING #CV20205525 Report a problem | ||
| 10/14/2020 | Price change | $560,000+6.7%$504/sqft |
Source: CENTURY 21 KING #CV20205525 Report a problem | ||
| 10/1/2020 | Listed for sale | $525,000+128.3%$472/sqft |
Source: CENTURY 21 KING #CV20205525 Report a problem | ||
| 3/5/2009 | Sold | $230,000$207/sqft |
Source: Public Record Report a problem | ||
Public tax history
| Year | Property taxes | Tax assessment |
|---|---|---|
| 2026 | -- | $730,000 +20.4% |
| 2025 | $7,711 +3.8% | $606,159 +2% |
| 2024 | $7,428 +2.6% | $594,275 +2% |
| 2023 | $7,238 +3% | $582,623 +2% |
| 2022 | $7,027 +1.9% | $571,200 +108.8% |
| 2021 | $6,894 +90.9% | $273,617 +1% |
| 2020 | $3,611 | $270,812 +2% |
| 2019 | $3,611 +5.3% | $265,503 +2% |
| 2018 | $3,431 | $260,298 +2% |
| 2017 | $3,431 +2% | $255,195 +2% |
| 2016 | $3,362 +5.5% | $250,192 +1.5% |
| 2015 | $3,186 +3.3% | $246,435 +2% |
| 2014 | $3,083 | $241,609 +2.5% |
| 2012 | -- | $235,803 +2% |
| 2011 | -- | $231,180 +0.8% |
| 2010 | -- | $229,453 +453.4% |
| 2009 | -- | $41,462 +2% |
| 2008 | -- | $40,650 +2% |
| 2007 | -- | $39,853 +2% |
| 2006 | -- | $39,072 |
| 2005 | -- | $39,072 +4% |
| 2004 | -- | $37,556 +1.9% |
| 2003 | -- | $36,869 +2% |
| 2002 | -- | $36,147 +4% |
| 2000 | -- | $34,745 |
Find assessor info on the county website
Monthly payment
Est. payment
Payment breakdown
Explore the cost of this home by adjusting the details. Changes won't be saved.Climate risks
Neighborhood: 91746
Nearby schools
GreatSchools rating
- 3/10Lassalette SchoolGrades: K-5Distance: 0.6 mi
- 5/10Sparks Middle SchoolGrades: 6-8Distance: 1.5 mi
- 5/10La Puente High SchoolGrades: 9-12Distance: 2 mi
- $717,6004 bd2 ba1.2k sqft13909 Moccasin St, La Puente, CA 91746Off Market
- $736,9003 bd2 ba1.3k sqft13902 Prichard St, La Puente, CA 91746Off Market
- $718,4004 bd2 ba1.2k sqft13915 Moccasin St, La Puente, CA 91746Off Market
- $714,8004 bd2 ba1.2k sqft13908 Prichard St, La Puente, CA 91746Off Market
- $740,0004 bd2 ba1.2k sqft433 Ardilla Ave, La Puente, CA 91746Sold
- $800,0004 bd4 ba1.9k sqft13914 Prichard St, La Puente, CA 91746Sold
- $762,8002 bd2 ba1.6k sqft13902 Moccasin St, La Puente, CA 91746Off Market
- $746,5004 bd2 ba1.2k sqft439 Ardilla Ave, La Puente, CA 91746Off Market
A local agent can set up tours, give advice and negotiate with sellers.
Similar homes
- $755,0004 bd2 ba1.2k sqft13748 Temple Ave, La Puente, CA 91746For Sale
 MLS ID #DW26169165, Sonia Hernandez, National Realty Group. CRMLS
 - $799,9994 bd2 ba1.1k sqft787 Millbury Ave, La Puente, CA 91746For Sale
 MLS ID #DW26165196, Jesse Gonzales, Excellence RE Real Estate, Inc.. CRMLS
 - $818,8003 bd2 ba1.1k sqft904 Beech Hill Ave, Hacienda Heights, CA 91745For Sale
 MLS ID #TR26172979, Sophia De La Vara, Keller Williams. CRMLS
 - $698,8884 bd2 ba1.3k sqft17412 Hemphill St, La Puente, CA 91744For Sale
 MLS ID #CV26171962, Wenses Orrostieta Gomez, KELLER WILLIAMS REALTY COLLEGE PARK. CRMLS
 - $839,9994 bd2 ba1.5k sqft1853 Neff Ave, La Puente, CA 91744For SaleMLS ID #CV26130288, Heather Calvo, CENTURY 21 MASTERS. CRMLS
- $784,9004 bd2 ba1.3k sqft17139 E Orkney St, Azusa, CA 91702For SaleMLS ID #CV26176001, Brenda Vazquez, CENTURY 21 CITRUS REALTY INC. CRMLS
- $759,0004 bd2 ba1.2k sqft1614 Charlemont Ave, La Puente, CA 91745For SaleMLS ID #TR26144146, Anthony De La Vara Jr., Keller Williams OC Coastal. CRMLS
- $795,0004 bd1 ba1.2k sqft4711 N Hollenbeck Ave, Covina, CA 91722For SaleMLS ID #NP26166892, Claudia Savino, Coldwell Banker Realty. CRMLS
- $850,0004 bd2 ba1.3k sqft10930 Groveland Ave, Whittier, CA 90603For SaleMLS ID #DW26171646, Andy Castaneda, Synergy Real Estate. CRMLS
- $795,0003 bd1 ba1k sqft10432 Memphis Ave, Whittier, CA 90604For SaleMLS ID #DW26152577, Jose Perez, Century 21 Allstars. CRMLS
- $735,0003 bd2 ba1.2k sqft3205 E Point Cedar Dr, West Covina, CA 91792For SaleMLS ID #SR26168624, Anthony Spearman, Roll Tide Properties Corp.. CRMLS
- $799,0004 bd2 ba1.6k sqft437 Portola St, San Dimas, CA 91773For SaleMLS ID #CV26173272, Gilda Erin, Century 21 Masters. CRMLS
- $848,0003 bd2 ba1k sqft3829 Clark Ave, El Monte, CA 91731For SaleMLS ID #WS26126607, ISAIAH YANG, Wetrust Realty. CRMLS
- $780,0003 bd2 ba1.1k sqft11607 Verbeck St, Whittier, CA 90606For SaleMLS ID #DW26151450, Ailime Garriga, Realty One Group United. CRMLS
- $845,0004 bd1 ba1.3k sqft8151 Bradwell Ave, Whittier, CA 90606For SaleMLS ID #SW26169628, Alejandra Holguin, Alticore Realty. CRMLS
- $798,0005 bd3 ba1.4k sqft2445 Recinto Ave, Rowland Heights, CA 91748For SaleMLS ID #WS26172630, YONGHAO ZHU, Real Brokerage Technologies. CRMLS
- $698,0003 bd1 ba1k sqft16640 E Tudor St, Covina, CA 91722For SaleMLS ID #RS26172054, George Gutierrez, Golden State Realty. CRMLS
- $790,0003 bd1 ba942 sqft12237 Burgess Ave, Whittier, CA 90604For SaleMLS ID #OC26168045, Sylvia Bravo, HomeSmart, Evergreen Realty. CRMLS
- $1,000,0002 bd1 ba1k sqft13244 Francisquito Ave, Baldwin Park, CA 91706For SaleMLS ID #HD26167832, Miguel Benavidez, ROA California Inc.. CRMLS
- $850,0003 bd2 ba1.3k sqft125 W Ronwood St, Glendora, CA 91740For SaleMLS ID #WS26128620, Yingying Wu, Pinnacle Real Estate Group. CRMLS
Local buyer's agents are ready to help
