Welcome home to this beautifully move-in ready updated 4-bedroom, 2-bathroom residence located in one of Hacienda Heights' most desirable family neighborhoods.
The remodeled kitchen features beautiful new cabinetry, double sinks, a cozy dining area, and a separate laundry nook. The spacious living room is warmed by a charming fireplace and opens to the backyard through elegant new French doors, creating an ideal space for indoor-outdoor living and entertaining. Windows on the back of the home are new.
Additional interior features include wood flooring, scraped ceilings, recessed lighting, central air conditioning, a new front screen door, and portions of the home have been updated with copper plumbing. One of the two bathrooms has been tastefully renovated with a brand-new bathtub.
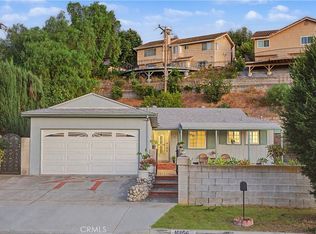
Step outside to a beautifully landscaped backyard complete with lush new green grass, automatic sprinklers, a concrete patio, and a new perimeter fence—perfect for relaxing, entertaining, or family gatherings. A detached two-car garage provides ample parking and storage.
Ideally situated near shopping, transportation, highly rated schools, and beautiful Stimson Park, this exceptional Hacienda Heights home offers everything today's buyers are looking for.
Pending
Listed by: Keller Williams OC Coastal • Anthony De La Vara Jr. • Contact: anthony@delavara.com
Price cut: $16K (7/28)
$759,000
1614 Charlemont Ave, La Puente, CA 91745
4beds
1,200sqft
Single Family Residence
Built in 1955
5,924 Square Feet Lot
$758,100 Zestimate®
$633/sqft
$-- HOA
What's special
- 43 days |
- 1,925 |
- 119 |
Likely to sell faster than
Zillow last checked:
Listing updated:
Listed by:
Anthony De La Vara Jr. DRE #01043900 anthony@delavara.com,
Keller Williams OC Coastal
Source: CRMLS,MLS#: TR26144146 Originating MLS: California Regional MLS
Originating MLS: California Regional MLSFacts & features
Interior
Bedrooms & bathrooms
- Bedrooms: 4
- Bathrooms: 2
- Full bathrooms: 2
- Main level bathrooms: 2
- Main level bedrooms: 4
Rooms
- Room types: Bedroom, Kitchen, Living Room, Primary Bedroom
Primary bedroom
- Features: Main Level Primary
Primary bedroom
- Features: Primary Suite
Bedroom
- Features: All Bedrooms Down
Bedroom
- Features: Bedroom on Main Level
Bathroom
- Features: Bathtub, Tub Shower
Kitchen
- Features: Granite Counters, Remodeled, Updated Kitchen, Utility Sink
Kitchen
- Features: Galley Kitchen
Heating
- Central
Cooling
- Central Air
Appliances
- Laundry: In Kitchen, See Remarks
Features
- Eat-in Kitchen, Granite Counters, Recessed Lighting, All Bedrooms Down, Bedroom on Main Level, Galley Kitchen, Main Level Primary, Primary Suite
- Flooring: Wood
- Windows: French/Mullioned
- Has fireplace: Yes
- Fireplace features: Living Room
- Common walls with other units/homes: No Common Walls
Interior area
- Total interior livable area: 1,200 sqft
Property
Parking
- Total spaces: 4
- Parking features: Driveway, Garage
- Garage spaces: 2
- Uncovered spaces: 2
Features
- Levels: One
- Stories: 1
- Entry location: 1
- Patio & porch: Concrete
- Pool features: None
- Spa features: None
Lot
- Size: 5,924 Square Feet
- Features: Back Yard, Front Yard, Street Level
Details
- Parcel number: 8243022003
- Special conditions: Trust
Construction
Type & style
- Home type: SingleFamily
- Property subtype: Single Family Residence
Condition
- New construction: No
- Year built: 1955
Utilities & green energy
- Sewer: Public Sewer
- Water: Public
Community & HOA
Community
- Features: Sidewalks
Location
- Region: La Puente
Financial & listing details
- Price per square foot: $633/sqft
- Tax assessed value: $61,692
- Date on market: 7/8/2026
- Cumulative days on market: 43 days
- Listing terms: Cash to New Loan
Estimated market value
$758,100
$720,000 - $796,000
$3,796/mo
Price history
| Date | Event | Price |
|---|---|---|
| 8/18/2026 | Pending sale | $759,000$633/sqft |
Source:  CRMLS #TR26144146 Report a problem CRMLS #TR26144146 Report a problem | ||
| 7/28/2026 | Price change | $759,000-2.1%$633/sqft |
Source: CRMLS #TR26144146 Report a problem | ||
| 7/8/2026 | Listed for sale | $775,000$646/sqft |
Source: CRMLS #TR26144146 Report a problem | ||
Public tax history
| Year | Property taxes | Tax assessment |
|---|---|---|
| 2026 | -- | $61,692 +2% |
| 2025 | $1,315 +13% | $60,481 +2% |
| 2024 | $1,164 +2% | $59,296 +2% |
| 2023 | $1,141 +2.7% | $58,134 +2% |
| 2022 | $1,111 +2.3% | $56,995 +2% |
| 2021 | $1,086 +1.2% | $55,879 +1% |
| 2020 | $1,073 | $55,307 +2% |
| 2019 | $1,073 +8.9% | $54,224 +2% |
| 2018 | $986 | $53,162 +2% |
| 2017 | $986 +2.4% | $52,120 +2% |
| 2016 | $963 +5.9% | $51,099 +1.5% |
| 2015 | $910 +2.4% | $50,333 +2% |
| 2014 | $888 | $49,348 +2.5% |
| 2012 | -- | $48,164 +2% |
| 2011 | -- | $47,220 +0.7% |
| 2010 | -- | $46,869 -0.2% |
| 2009 | -- | $46,981 +2% |
| 2008 | -- | $46,060 +2% |
| 2007 | -- | $45,157 +2% |
| 2006 | -- | $44,272 |
| 2005 | -- | $44,272 +4% |
| 2004 | -- | $42,555 +1.9% |
| 2003 | -- | $41,776 +2% |
| 2002 | -- | $40,958 +4% |
| 2000 | -- | $39,369 |
Find assessor info on the county website
Monthly payment
Est. payment
Payment breakdown
Explore the cost of this home by adjusting the details. Changes won't be saved.Climate risks
Neighborhood: 91745
Nearby schools
GreatSchools rating
- 9/10Cedarlane AcademyGrades: K-8Distance: 0.5 mi
- 9/10Glen A. Wilson High SchoolGrades: 9-12Distance: 0.7 mi
- $855,2004 bd2 ba1.7k sqft1620 Charlemont Ave, Hacienda Heights, CA 91745Off Market

- $770,9004 bd2 ba1.2k sqft1608 Charlemont Ave, La Puente, CA 91745Off Market
- $768,3003 bd2 ba1.2k sqft1621 Matchleaf Ave, Hacienda Heights, CA 91745Off Market

- $768,8004 bd2 ba1.2k sqft1626 Charlemont Ave, Hacienda Heights, CA 91745Off Market
- $700,0003 bd2 ba1.2k sqft1602 Charlemont Ave, La Puente, CA 91745Sold
- $792,4004 bd2 ba1.2k sqft1615 Matchleaf Ave, La Puente, CA 91745Off Market
- $775,8004 bd2 ba1.2k sqft1615 Charlemont Ave, La Puente, CA 91745Off Market
- $804,4004 bd3 ba1.2k sqft1609 Matchleaf Ave, Hacienda Heights, CA 91745Off Market
A local agent can set up tours, give advice and negotiate with sellers.
Similar homes
- $898,0003 bd2 ba1.6k sqft16156 Flamstead Dr, Hacienda Heights, CA 91745For Sale
 MLS ID #CV26172669, Mike Chou, K.W. EXECUTIVE. CRMLS
 - $818,8003 bd2 ba1.1k sqft904 Beech Hill Ave, Hacienda Heights, CA 91745For Sale
 MLS ID #TR26172979, Sophia De La Vara, Keller Williams. CRMLS
 - $799,9994 bd2 ba1.1k sqft787 Millbury Ave, La Puente, CA 91746For Sale
 MLS ID #DW26165196, Jesse Gonzales, Excellence RE Real Estate, Inc.. CRMLS
 - $688,8884 bd2 ba1.3k sqft17412 Hemphill St, La Puente, CA 91744For Sale
 MLS ID #CV26171962, Wenses Orrostieta Gomez, KELLER WILLIAMS REALTY COLLEGE PARK. CRMLS
 - $749,9904 bd2 ba1.6k sqft3530 Van Wig Ave, Baldwin Park, CA 91706For SaleMLS ID #IV26175398, SHANNON BARKER, SIERRA LAKES PROPERTIES. CRMLS
- $639,0003 bd3 ba1.6k sqft15727 Tetley St APT 5G, Hacienda Heights, CA 91745For SaleMLS ID #IV26005584, JONATHAN STEELE, Tower Agency. CRMLS
- $809,9003 bd2 ba1.1k sqft13903 Moccasin St, La Puente, CA 91746For SaleMLS ID #WS26173235, ISAIAH YANG, Wetrust Realty. CRMLS
- $650,0004 bd2 ba1.3k sqft1540 Greenport Ave APT B, Rowland Heights, CA 91748For SaleMLS ID #TR26164516, Scott Chang, 168 Realty Inc.. CRMLS
- $784,9004 bd2 ba1.3k sqft17139 E Orkney St, Azusa, CA 91702For SaleMLS ID #CV26176001, Brenda Vazquez, CENTURY 21 CITRUS REALTY INC. CRMLS
- $850,0003 bd3 ba1.7k sqft1206 Bannon Ave, La Puente, CA 91744For SaleMLS ID #AR26149059, Wun Kwan, Pinnacle Real Estate Group. CRMLS
- $850,0004 bd2 ba1.3k sqft10930 Groveland Ave, Whittier, CA 90603For SaleMLS ID #DW26171646, Andy Castaneda, Synergy Real Estate. CRMLS
- $749,9993 bd1 ba1.1k sqft14508 Marilla Ave, Norwalk, CA 90650For SaleMLS ID #DW26171196, Joe Bereczki, ReMax Professionals. CRMLS
- $675,0004 bd2 ba1k sqft4009 Big Dalton Ave, Baldwin Park, CA 91706For SaleMLS ID #CV26154802, Kim Costello, THE BOWATER GROUP. CRMLS
- $795,0004 bd1 ba1.2k sqft4711 N Hollenbeck Ave, Covina, CA 91722For SaleMLS ID #NP26166892, Claudia Savino, Coldwell Banker Realty. CRMLS
- $845,0004 bd1 ba1.3k sqft8151 Bradwell Ave, Whittier, CA 90606For SaleMLS ID #SW26169628, Alejandra Holguin, Alticore Realty. CRMLS
- $799,0003 bd1 ba1.2k sqft1199 N Citrus Ave, Covina, CA 91722For SaleMLS ID #PW26173082, Donna Landaverde, Synergy Real Estate. CRMLS
- $935,0004 bd2 ba1.4k sqft20723 Northampton St, Diamond Bar, CA 91789For SaleMLS ID #TR26134161, Zhuangyi Feng, Real Broker. CRMLS
- $770,0002 bd1 ba813 sqft7303 Eglise Ave, Pico Rivera, CA 90660For SaleMLS ID #CV26168029, Aaron Stel, COMPASS. CRMLS
- $859,0003 bd1 ba1.3k sqft302 N Nora Ave, West Covina, CA 91790For SaleMLS ID #IG26129841, Thomas Cho, First Collateral, Inc.. CRMLS
- $799,9503 bd2 ba1.4k sqft19079 E Linfield St, Glendora, CA 91740For SaleMLS ID #CV26126672, RITA MARTINEZ, LYONS & ASSOCIATES. CRMLS
Local buyer's agents are ready to help
