WOW WOW WOW! LOCATION LOCATION LOCATION! Located near Uptown Covina, this beautiful home sits on a HUGE corner lot with RV parking, a two car garage, and plenty of additional parking!
The moment you walk through the door, you are greeted by incredible walls of oversized dual pane windows that fill the home with an abundance of natural light. The light flows beautifully throughout the expansive open concept living space, creating a bright, airy, and inviting feel from the moment you enter. New luxury vinyl flooring and fresh interior and exterior paint give the home a fresh and updated look, while the fireplace creates a beautiful focal point in the heart of the living space.
The spacious open floor plan offers generous living, dining, and family areas with plenty of room to gather and entertain. The kitchen features tons of cabinet space and flows seamlessly into the main living areas. The home features 3 bedrooms and 1 bathroom.
And then there is the outdoor space! Step outside to a MASSIVE patio area made for entertaining, gatherings, and enjoying Southern California living. The huge corner lot provides an incredible amount of outdoor space along with RV parking, a two car garage, garage access to the outdoor area, and plenty of additional parking.
Huge windows, tons of natural light, an incredible open concept, a massive corner lot, RV parking, and a prime location near Uptown Covina. This property is one you do not want to miss!
THIS ONE WILL NOT LAST! Call today to schedule your private showing!
For sale
Listed by: Synergy Real Estate • Donna Landaverde • Contact: 626-627-0007
$799,000
1199 N Citrus Ave, Covina, CA 91722
3beds
1,273sqft
:
Get pre-qualified$5,313/mo
Single Family Residence
Built in 1950
7,300 Square Feet Lot
$797,100 Zestimate®
$628/sqft
$-- HOA
What's special
- 5 days |
- 518 |
- 16 |
Likely to sell faster than
Zillow last checked:
Listing updated:
Listed by:
Donna Landaverde DRE #02014631 626-627-0007,
Synergy Real Estate
Source: CRMLS,MLS#: PW26173082 Originating MLS: California Regional MLS
Originating MLS: California Regional MLSFacts & features
Interior
Bedrooms & bathrooms
- Bedrooms: 3
- Bathrooms: 1
- Full bathrooms: 1
- Main level bathrooms: 1
- Main level bedrooms: 3
Rooms
- Room types: Bedroom
Bedroom
- Features: All Bedrooms Down
Heating
- Fireplace(s), Wall Furnace
Cooling
- Wall/Window Unit(s)
Appliances
- Included: Electric Oven
- Laundry: In Garage
Features
- Open Floorplan, All Bedrooms Down
- Flooring: Vinyl
- Has fireplace: Yes
- Fireplace features: Living Room
- Common walls with other units/homes: No Common Walls
Interior area
- Total interior livable area: 1,273 sqft
Property
Parking
- Total spaces: 2
- Parking features: Garage - Attached
- Attached garage spaces: 2
Features
- Levels: One
- Stories: 1
- Entry location: 1
- Patio & porch: Open, Patio
- Pool features: None
- Spa features: None
- Has view: Yes
- View description: Neighborhood
Lot
- Size: 7,300 Square Feet
- Features: Corner Lot
Details
- Parcel number: 8407028013
- Special conditions: Standard
Construction
Type & style
- Home type: SingleFamily
- Architectural style: Traditional
- Property subtype: Single Family Residence
Materials
- Foundation: Raised
Condition
- New construction: No
- Year built: 1950
Utilities & green energy
- Sewer: Public Sewer
- Water: Public
Community & HOA
Community
- Features: Suburban
Location
- Region: Covina
Financial & listing details
- Price per square foot: $628/sqft
- Tax assessed value: $497,885
- Annual tax amount: $6,537
- Date on market: 8/7/2026
- Cumulative days on market: 5 days
- Listing terms: Cash,Cash to New Loan,Conventional,FHA
Estimated market value
$797,100
$757,000 - $837,000
$2,873/mo
Price history
| Date | Event | Price |
|---|---|---|
| 8/7/2026 | Listed for sale | $799,000+86.2%$628/sqft |
Source:  CRMLS #PW26173082 Report a problem CRMLS #PW26173082 Report a problem | ||
| 8/16/2016 | Sold | $429,000$337/sqft |
Source: Public Record Report a problem | ||
| 7/17/2016 | Pending sale | $429,000$337/sqft |
Source: Coldwell Banker Residential Brokerage - Glendale #316006577 Report a problem | ||
| 7/12/2016 | Listed for sale | $429,000+217.8%$337/sqft |
Source: Coldwell Banker Residential Brokerage - Glendale #316006577 Report a problem | ||
| 11/18/1996 | Sold | $135,000$106/sqft |
Source: Public Record Report a problem | ||
Public tax history
| Year | Property taxes | Tax assessment |
|---|---|---|
| 2025 | $6,537 +4.7% | $497,885 +2% |
| 2024 | $6,243 +1.5% | $488,123 +2% |
| 2023 | $6,153 +1.3% | $478,553 +2% |
| 2022 | $6,072 +2.9% | $469,170 +2% |
| 2021 | $5,902 +1.4% | $459,972 +1% |
| 2020 | $5,823 | $455,256 +2% |
| 2019 | $5,823 +6.4% | $446,331 +2% |
| 2018 | $5,471 | $437,580 +2% |
| 2017 | $5,471 +1.9% | $429,000 +131% |
| 2016 | $5,370 +117.4% | $185,720 +1.5% |
| 2015 | $2,470 +4.1% | $182,931 +2% |
| 2014 | $2,373 | $179,348 +2.5% |
| 2012 | -- | $175,039 +2% |
| 2011 | -- | $171,607 +0.8% |
| 2010 | -- | $170,326 -0.2% |
| 2009 | -- | $170,731 +2% |
| 2008 | -- | $167,385 +2% |
| 2007 | -- | $164,104 +2% |
| 2006 | -- | $160,887 |
| 2005 | -- | $160,887 +4% |
| 2004 | -- | $154,641 +1.9% |
| 2003 | -- | $151,808 +2% |
| 2002 | -- | $148,832 +4% |
| 2000 | -- | $143,055 |
Find assessor info on the county website
Monthly payment
Est. payment
Payment breakdown
Explore the cost of this home by adjusting the details. Changes won't be saved.Climate risks
Neighborhood: 91722
Nearby schools
GreatSchools rating
- 6/10Cypress Elementary SchoolGrades: K-5Distance: 0.4 mi
- 8/10Las Palmas Middle SchoolGrades: 6-8Distance: 1.7 mi
- 7/10Northview High SchoolGrades: 9-12Distance: 1.2 mi
- $703,6003 bd1 ba1.1k sqft1191 N Citrus Ave, Covina, CA 91722Off Market

- $903,4004 bd4 ba1.8k sqft1183 N Citrus Ave, Covina, CA 91722Off Market
- $640,7002 bd1 ba909 sqft111 W Tudor St, Covina, CA 91722Off Market
- $607,4002 bd1 ba852 sqft103 W Tudor St, Covina, CA 91722Off Market
- $1,249,9007 bd4 ba3.8k sqft1196 N Viceroy Ave, Covina, CA 91722Off Market
- $825,2003 bd3 ba1.5k sqft1186 N Viceroy Ave, Covina, CA 91722Off Market
- $746,6002 bd2 ba1.5k sqft119 W Tudor St, Covina, CA 91722Off Market
- $746,3002 bd1 ba1.5k sqft1175 N Citrus Ave, Covina, CA 91722Off Market
A local agent can set up tours, give advice and negotiate with sellers.
Similar homes
- $810,0004 bd1 ba1.2k sqft4711 N Hollenbeck Ave, Covina, CA 91722For Sale
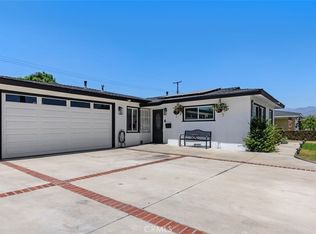 MLS ID #NP26166892, Claudia Savino, Coldwell Banker Realty. CRMLS
 - $849,0003 bd2 ba1.4k sqft580 N Dover Rd, Covina, CA 91722For Sale
 MLS ID #OC26165556, Joi Zerbel, Seven Gables Real Estate. CRMLS
 - $799,0003 bd2 ba1.4k sqft716 N Elspeth Way, Covina, CA 91722For Sale
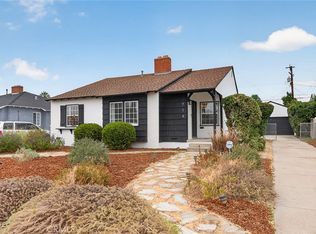 MLS ID #PF26134648, Emilie Broughton, Emilie Broughton Real Estate. CRMLS
 - $799,9994 bd2 ba1.3k sqft17915 E Newburgh St, Azusa, CA 91702For Sale
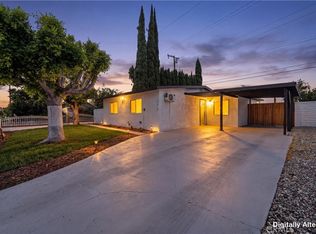 MLS ID #DW26146079, Braihyra Medellin, Compass. CRMLS
 - $699,0002 bd1 ba938 sqft16734 E Devanah St, Covina, CA 91722For SaleMLS ID #WS26165135, NICOLE FAN, IRN REALTY. CRMLS
- $809,9003 bd2 ba1.1k sqft13903 Moccasin St, La Puente, CA 91746For SaleMLS ID #WS26173235, ISAIAH YANG, Wetrust Realty. CRMLS
- $799,0004 bd2 ba1.1k sqft1832 Kellerton Dr, La Puente, CA 91745For SaleMLS ID #WS26161563, SOFIA CHANG, RE/MAX 2000 REALTY. CRMLS
- $818,8003 bd2 ba1.1k sqft904 Beech Hill Ave, Hacienda Heights, CA 91745For SaleMLS ID #TR26172979, Sophia De La Vara, Keller Williams. CRMLS
- $739,9993 bd1 ba1.1k sqft1006 N Sunset Ave, Azusa, CA 91702For SaleMLS ID #AR26165555, Christian Siegel, Seven Gables Real Estate. CRMLS
- $865,0003 bd2 ba1.3k sqft1404 E Louisa Ave, West Covina, CA 91791For SaleMLS ID #CV26154999, Oliver Wei, HomeSmart, Evergreen Realty. CRMLS
- $788,8003 bd2 ba1k sqft308 N Pasadena Ave, Azusa, CA 91702For SaleMLS ID #CV26159245, Daniel Boyer, SOUTHLAND PROPERTIES. CRMLS
- $850,0003 bd2 ba1.3k sqft125 W Ronwood St, Glendora, CA 91740For SaleMLS ID #WS26128620, Yingying Wu, Pinnacle Real Estate Group. CRMLS
- $799,9994 bd2 ba1.1k sqft787 Millbury Ave, La Puente, CA 91746For SaleMLS ID #DW26165196, Jesse Gonzales, Excellence RE Real Estate, Inc.. CRMLS
- $778,0004 bd3 ba1.5k sqft1422 N Sultana Ave, Ontario, CA 91764For SaleMLS ID #TR26172389, Amie Wang, Gold Orange Realty. CRMLS
- $735,0003 bd2 ba1.2k sqft3205 E Point Cedar Dr, West Covina, CA 91792For SaleMLS ID #SR26168624, Anthony Spearman, Roll Tide Properties Corp.. CRMLS
- $859,0003 bd1 ba1.3k sqft302 N Nora Ave, West Covina, CA 91790For SaleMLS ID #IG26129841, Thomas Cho, First Collateral, Inc.. CRMLS
- $950,0003 bd2 ba1.2k sqft735 W Heber St, Glendora, CA 91741For SaleMLS ID #TR26174933, Peter Aguilar, Top Producers Realty Partners. CRMLS
- $875,0003 bd2 ba1.7k sqft639 N Nora Ave, West Covina, CA 91790For SaleMLS ID #MB26161476, ELMER DELGADO, A TO Z SOLUTIONS, INC.. CRMLS
- $898,0003 bd2 ba1.6k sqft16156 Flamstead Dr, Hacienda Heights, CA 91745For SaleMLS ID #CV26172669, Mike Chou, K.W. EXECUTIVE. CRMLS
- $1,050,0003 bd2 ba1.8k sqft759 S Briargate Ln, Covina, CA 91723For SaleMLS ID #IG26092959, Winter Boone, Realty Masters & Associates. CRMLS
Local buyer's agents are ready to help
