Welcome to 759 Briargate Ln in Covina — a beautifully fully remodeled home that perfectly blends modern upgrades, comfort, and incredible outdoor potential! This turnkey property has been thoughtfully renovated from top to bottom with all-new flooring, a stunning updated kitchen, and completely remodeled bathrooms designed with today’s style in mind. Situated on a large oversized lot, this property offers endless possibilities, including ample space for a future ADU, guest house, or expanded outdoor living. Step outside to your own in ground sparkling pool, brand-new stamped concrete, and upgraded decking. It’s perfect for entertaining, relaxing, or enjoying sunny California days. Additional major upgrades include all new plumbing, a new tankless water heater and a huge solar system that will be completely paid off at the close of escrow, providing energy efficiency and long-term savings. This system is is a 98% energy cost offset and will save you thousands in electricity bills each month. This also offers an additional space perfect for that man cave, office or den. There is also plenty of parking and space for that RV, or boat. Located in a desirable community close to top-rated schools, shopping, dining, and convenient access to the 10 freeway, this exceptional Covina home offers the perfect combination of style, location, and lifestyle. Don’t miss this rare opportunity to own a move-in ready home with premium upgrades and future investment potential!
For sale
Listed by: Realty Masters & Associates • Winter Boone • Contact: 9513243794
Price increase: $75.1K (7/8)
$1,050,000
759 S Briargate Ln, Covina, CA 91723
3beds
1,880sqft
:
Get pre-qualified$6,967/mo
Single Family Residence
Built in 1953
9,886 Square Feet Lot
$1,046,800 Zestimate®
$559/sqft
$-- HOA
What's special
- 16 days |
- 593 |
- 23 |
Zillow last checked:
Listing updated:
Listed by:
Winter Boone DRE #02040437 9513243794,
Realty Masters & Associates,
Juan Aguirre DRE #01886773 951-212-9066,
Realty Masters & Associates
Source: CRMLS,MLS#: IG26092959 Originating MLS: California Regional MLS
Originating MLS: California Regional MLSFacts & features
Interior
Bedrooms & bathrooms
- Bedrooms: 3
- Bathrooms: 2
- Full bathrooms: 2
- Main level bathrooms: 2
- Main level bedrooms: 3
Rooms
- Room types: Bonus Room, Den, Entry/Foyer, Game Room, Kitchen, Laundry, Living Room, Office
Bathroom
- Features: Bathroom Exhaust Fan, Remodeled, Separate Shower, Tub Shower, Walk-In Shower
Kitchen
- Features: Kitchen Island, Quartz Counters
Heating
- Central, Forced Air, Fireplace(s)
Cooling
- Central Air, High Efficiency
Appliances
- Included: Dishwasher, Freezer, Gas Oven, Gas Range, Refrigerator, Range Hood, Self Cleaning Oven, Tankless Water Heater, Dryer, Washer
- Laundry: Laundry Room
Features
- Ceiling Fan(s), Open Floorplan, Quartz Counters, Recessed Lighting
- Flooring: Laminate
- Windows: Double Pane Windows, ENERGY STAR Qualified Windows
- Has fireplace: Yes
- Fireplace features: Living Room
- Common walls with other units/homes: No Common Walls
Interior area
- Total interior livable area: 1,880 sqft
Video & virtual tour
Property
Parking
- Total spaces: 2
- Parking features: Direct Access, Door-Single, Driveway, Garage Faces Front, Garage, Private, RV Access/Parking, See Remarks
- Attached garage spaces: 2
Accessibility
- Accessibility features: Safe Emergency Egress from Home, No Stairs, Parking
Features
- Levels: One
- Stories: 1
- Entry location: 3
- Patio & porch: Covered
- Exterior features: Brick Driveway
- Has private pool: Yes
- Pool features: In Ground, Private
- Spa features: None
- Has view: Yes
- View description: None
Lot
- Size: 9,886 Square Feet
- Features: 0-1 Unit/Acre, Back Yard, Front Yard, Yard
Details
- Parcel number: 8451009011
- Special conditions: Standard
Construction
Type & style
- Home type: SingleFamily
- Property subtype: Single Family Residence
Materials
- Copper Plumbing
- Foundation: Raised
Condition
- Updated/Remodeled
- New construction: No
- Year built: 1953
Utilities & green energy
- Sewer: Public Sewer
- Water: Public
Community & HOA
Community
- Features: Biking, Curbs, Foothills, Hiking, Storm Drain(s), Street Lights, Sidewalks
Location
- Region: Covina
Financial & listing details
- Price per square foot: $559/sqft
- Tax assessed value: $475,035
- Annual tax amount: $6,428
- Date on market: 5/20/2026
- Cumulative days on market: 17 days
- Listing terms: Cash,Cash to New Loan,Conventional,1031 Exchange,FHA,VA Loan
- Road surface type: Paved
Estimated market value
$1,046,800
$994,000 - $1.10M
$3,851/mo
Price history
| Date | Event | Price |
|---|---|---|
| 7/8/2026 | Price change | $1,050,000+7.7%$559/sqft |
Source:  CRMLS #IG26092959 Report a problem CRMLS #IG26092959 Report a problem | ||
| 6/29/2025 | Price change | $974,8880%$519/sqft |
Source:  SDMLS #IG25136320 Report a problem SDMLS #IG25136320 Report a problem | ||
| 4/2/2025 | Price change | $974,900-0.5%$519/sqft |
Source: CRMLS #SR25023518 Report a problem | ||
| 3/19/2025 | Price change | $979,900-2%$521/sqft |
Source: CRMLS #SR25023518 Report a problem | ||
| 3/1/2025 | Listed for sale | $999,900+204.8%$532/sqft |
Source: CRMLS #SR25023518 Report a problem | ||
| 5/1/2003 | Sold | $328,000+52.6%$174/sqft |
Source: Public Record Report a problem | ||
| 9/8/1993 | Sold | $215,000$114/sqft |
Source: Public Record Report a problem | ||
Public tax history
| Year | Property taxes | Tax assessment |
|---|---|---|
| 2025 | $6,428 +5.4% | $475,035 +2% |
| 2024 | $6,096 -4.6% | $465,721 -4.8% |
| 2023 | $6,393 +1.3% | $489,453 +2% |
| 2022 | $6,310 +1.5% | $479,856 +2% |
| 2021 | $6,216 +1.3% | $470,448 +1% |
| 2020 | $6,134 | $465,625 +2% |
| 2019 | $6,134 +7.3% | $456,496 +2% |
| 2018 | $5,718 | $447,546 +2% |
| 2017 | $5,718 +1.8% | $438,772 +2% |
| 2016 | $5,614 +3.8% | $430,169 +1.5% |
| 2015 | $5,409 +4.4% | $423,708 +2% |
| 2014 | $5,182 | $415,409 +2.5% |
| 2012 | -- | $405,425 +2% |
| 2011 | -- | $397,476 +8% |
| 2010 | -- | $368,020 -0.2% |
| 2009 | -- | $368,895 +2% |
| 2008 | -- | $361,662 +2% |
| 2007 | -- | $354,571 +2% |
| 2006 | -- | $347,619 |
| 2005 | -- | $347,619 +4% |
| 2004 | -- | $334,123 +32.4% |
| 2003 | -- | $252,307 +2% |
| 2002 | -- | $247,360 +23.1% |
| 2000 | -- | $201,000 |
Find assessor info on the county website
Monthly payment
Est. payment
Payment breakdown
Explore the cost of this home by adjusting the details. Changes won't be saved.Climate risks
Neighborhood: 91723
Nearby schools
GreatSchools rating
- 7/10Barranca Elementary SchoolGrades: K-5Distance: 0.1 mi
- 6/10Sierra Vista Middle SchoolGrades: 6-8Distance: 0.6 mi
- 8/10South Hills High SchoolGrades: 9-12Distance: 1 mi
- $983,0004 bd3 ba2k sqft769 S Briargate Ln, Covina, CA 91723Off Market

- $993,9004 bd3 ba2.1k sqft749 S Briargate Ln, Covina, CA 91723Off Market
- $876,4003 bd2 ba1.6k sqft779 S Briargate Ln, Covina, CA 91723Off Market
- $864,5003 bd2 ba1.5k sqft758 S Barranca Ave, Covina, CA 91723Off Market

- $799,0003 bd2 ba1.5k sqft768 S Barranca Ave, Covina, CA 91723Sold
- $889,0003 bd2 ba1.5k sqft739 S Briargate Ln, Covina, CA 91723Off Market
- $938,0003 bd2 ba1.6k sqft748 S Barranca Ave, Covina, CA 91723Off Market
- $931,3003 bd2 ba1.9k sqft760 S Briargate Ln, Covina, CA 91723Off Market
A local agent can set up tours, give advice and negotiate with sellers.
Similar homes
- $869,0003 bd2 ba1.2k sqft4908 N Glen Arden Ave, Covina, CA 91724For Sale
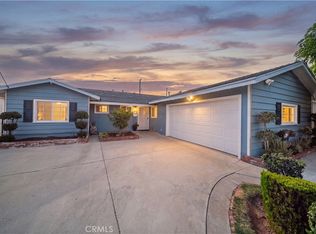 MLS ID #CV26152584, Gloria Aparicio, REALTY ONE GROUP MASTERS. CRMLS
 - $890,0004 bd2 ba2k sqft323 N Morris Ave, West Covina, CA 91790For Sale
 MLS ID #CV26161487, Jan Magana, The R.R. Network. CRMLS
 - $969,9993 bd2 ba1.5k sqft662 E Foothill Blvd, Glendora, CA 91741For Sale
 MLS ID #DW26084196, Paola Melendez, Century 21 Allstars. CRMLS
 - $940,0003 bd3 ba2k sqft2004 Cumberland Dr, West Covina, CA 91792For Sale
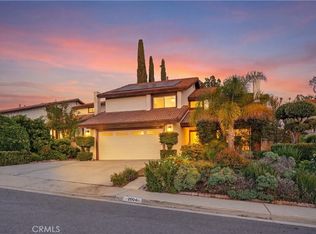 MLS ID #WS26061284, Austin Ng, KW Executive. CRMLS
 - $1,090,0005 bd3 ba2.2k sqft705 Big Falls Dr, Diamond Bar, CA 91765For SaleMLS ID #TR26139572, Guowei Feng, Universal Elite Inc.. CRMLS
- $855,0003 bd2 ba1.7k sqft1845 Canyon Way, Pomona, CA 91768For SaleMLS ID #IV26122135, SUZANNE HURLEY, ENCORE REAL ESTATE. CRMLS
- $1,060,0003 bd2 ba1.3k sqft903 E Wells St, San Gabriel, CA 91776For SaleMLS ID #SB26143981, Derek Hirano, Keller Williams Realty. CRMLS
- $1,049,0004 bd2 ba2k sqft4565 Grand Ave, Montclair, CA 91763For SaleMLS ID #CV26111128, Rowena McKelvey, CENTURY 21 CITRUS REALTY INC. CRMLS
- $989,9994 bd2 ba1.3k sqft1261 E Ada Ave, Glendora, CA 91741For SaleMLS ID #IG26136621, AMBER ZEPEDA, PONCE & PONCE REALTY, INC. CRMLS
- $1,199,9004 bd2 ba1.8k sqft1348 Hickory Dr, La Verne, CA 91750For SaleMLS ID #CV26157125, Jason Khorramian, MAINSTREET REALTORS. CRMLS
- $1,230,0005 bd5 ba2.3k sqft1227 E Grovecenter St, West Covina, CA 91790For SaleMLS ID #TR26137548, Amy Ji, ReMax 2000 Realty. CRMLS
- $1,138,0003 bd2 ba1.5k sqft10557 Olive St, Temple City, CA 91780For SaleMLS ID #WS26131852, RHEA BAI, RE/MAX PREMIER/ARCADIA. CRMLS
- $968,0005 bd3 ba1.6k sqft19331 Andrada Dr, Rowland Heights, CA 91748For SaleMLS ID #OC26100377, Xing Xu, Keller Williams Realty Irvine. CRMLS
- $1,045,0003 bd2 ba1.5k sqft2468 Richelieu Ave, Los Angeles, CA 90032For SaleMLS ID #GD26076344, Mike Babakhanyan, JohnHart Real Estate. CRMLS
- $1,350,0006 bd5 ba2.7k sqft2516 E Walnut Crk, West Covina, CA 91791For SaleMLS ID #OC26119343, Christine Li, Real Broker. CRMLS
- $1,088,8884 bd3 ba1.5k sqft300 N Marengo Ave, Alhambra, CA 91801For SaleMLS ID #TR26141198, Jessica Lee, Circa Properties, Inc.. CRMLS
- $1,098,8803 bd2 ba1.3k sqft1458 Fulton Ave, Monterey Park, CA 91755For SaleMLS ID #CV26126787, Michael Albornoz, HAUS OF REAL ESTATE. CRMLS
- $850,0006 bd3 ba1.7k sqft2065 W Orange Grove Ave, Pomona, CA 91768For SaleMLS ID #WS26126186, GARY LIU, RE/MAX PREMIER/ARCADIA. CRMLS
- $1,248,8004 bd3 ba2.7k sqft2856 Garona Dr, Hacienda Heights, CA 91745For SaleMLS ID #PW26147770, Kevin Hernandez, Synergy Real Estate. CRMLS
- $1,199,9994 bd2 ba1.7k sqft23819 Country View Dr, Diamond Bar, CA 91765For SaleMLS ID #TR26121767, Ty Courtney Wallace, Coldwell Banker Tri-Counties R. CRMLS
Local buyer's agents are ready to help
