Welcome to this beautiful pool home with stunning city views in the highly desirable Hacienda Heights community. This spacious two-story home offers 4 bedrooms, 3 bathrooms, approximately 2,700 square feet of living space, and sits on an oversized 15,686 square foot lot. Inside, you'll find a spacious primary suite with beautiful city views, a large game room complete with a built-in bar and pool table, and plenty of room for everyday living and entertaining. Step outside to your own private backyard retreat featuring a sparkling pool & jacuzzi, covered patio with a built-in grill, basketball court, and beautiful paver hardscaping throughout the backyard and front driveway. Additional features include central air conditioning, double-pane windows, and much more. Whether you're hosting family gatherings, entertaining friends, or simply enjoying the incredible outdoor space, this home has it all. Conveniently located near award-winning schools, the renowned Hsi Lai Temple, shopping, restaurants, markets, and easy freeway access, this is a wonderful opportunity to own a home in one of Hacienda Heights' most desirable neighborhoods.
Under contract
Listed by: Synergy Real Estate • Kevin Hernandez • Contact: kevin@angelandpatty.com
$1,248,800
2856 Garona Dr, Hacienda Heights, CA 91745
4beds
2,700sqft
Single Family Residence
Built in 1973
0.36 Acres Lot
$1,226,400 Zestimate®
$463/sqft
$-- HOA
What's special
- 45 days |
- 1,260 |
- 76 |
Likely to sell faster than
Zillow last checked:
Listing updated:
Listed by:
Kevin Hernandez DRE #01886547 kevin@angelandpatty.com,
Synergy Real Estate
Source: CRMLS,MLS#: PW26147770 Originating MLS: California Regional MLS
Originating MLS: California Regional MLSFacts & features
Interior
Bedrooms & bathrooms
- Bedrooms: 4
- Bathrooms: 3
- Full bathrooms: 3
- Main level bathrooms: 1
- Main level bedrooms: 1
Rooms
- Room types: Bedroom, Game Room
Bedroom
- Features: All Bedrooms Up
Heating
- Central
Cooling
- Central Air
Appliances
- Included: Double Oven, Electric Cooktop, Refrigerator
- Laundry: In Garage
Features
- Ceiling Fan(s), High Ceilings, Recessed Lighting, All Bedrooms Up
- Flooring: Laminate
- Windows: Double Pane Windows
- Has fireplace: Yes
- Fireplace features: Family Room
- Common walls with other units/homes: No Common Walls
Interior area
- Total interior livable area: 2,700 sqft
Property
Parking
- Total spaces: 4
- Parking features: Door-Multi, Garage
- Attached garage spaces: 2
- Uncovered spaces: 2
Accessibility
- Accessibility features: None
Features
- Levels: Two
- Stories: 2
- Entry location: 1
- Patio & porch: Covered, See Remarks
- Has private pool: Yes
- Pool features: Private
- Has spa: Yes
- Spa features: Private
- Fencing: Wrought Iron
- Has view: Yes
- View description: City Lights, Neighborhood
Lot
- Size: 0.36 Acres
- Features: 0-1 Unit/Acre, Sprinkler System
Details
- Parcel number: 8294023031
- Special conditions: Standard
Construction
Type & style
- Home type: SingleFamily
- Architectural style: Traditional
- Property subtype: Single Family Residence
Materials
- Stucco, Wood Siding
- Foundation: Slab
- Roof: Tile
Condition
- New construction: No
- Year built: 1973
Utilities & green energy
- Sewer: Public Sewer
- Water: Public
- Utilities for property: Electricity Connected, Sewer Connected
Community & HOA
Community
- Features: Foothills, Street Lights, Suburban, Sidewalks
Location
- Region: Hacienda Heights
Financial & listing details
- Price per square foot: $463/sqft
- Tax assessed value: $190,561
- Date on market: 7/8/2026
- Cumulative days on market: 45 days
- Listing terms: Cash to Existing Loan
- Road surface type: Paved
Estimated market value
$1,226,400
$1.17M - $1.29M
$5,604/mo
Price history
| Date | Event | Price |
|---|---|---|
| 8/17/2026 | Contingent | $1,248,800$463/sqft |
Source:  CRMLS #PW26147770 Report a problem CRMLS #PW26147770 Report a problem | ||
| 7/8/2026 | Listed for sale | $1,248,800$463/sqft |
Source: CRMLS #PW26147770 Report a problem | ||
| 4/4/2024 | Listing removed | -- |
Source: Zillow Rentals Report a problem | ||
| 4/1/2024 | Listed for rent | $4,200$2/sqft |
Source: Zillow Rentals Report a problem | ||
| 3/14/2024 | Listing removed | -- |
Source: Zillow Rentals Report a problem | ||
| 2/22/2024 | Listed for rent | $4,200$2/sqft |
Source: Zillow Rentals Report a problem | ||
| 12/4/2023 | Listing removed | -- |
Source: Zillow Rentals Report a problem | ||
| 11/6/2023 | Listed for rent | $4,200$2/sqft |
Source: Zillow Rentals Report a problem | ||
Public tax history
| Year | Property taxes | Tax assessment |
|---|---|---|
| 2026 | -- | $190,561 +2% |
| 2025 | $3,243 +12.4% | $186,825 +2% |
| 2024 | $2,885 +5.9% | $183,162 +2% |
| 2023 | $2,724 +2.8% | $179,571 +2% |
| 2022 | $2,650 +2.3% | $176,051 +2% |
| 2021 | $2,592 +1.3% | $172,600 +1% |
| 2020 | $2,560 | $170,831 +2% |
| 2019 | $2,560 +8.1% | $167,482 +2% |
| 2018 | $2,368 | $164,199 +2% |
| 2017 | $2,368 +2.2% | $160,981 +2% |
| 2016 | $2,318 +6.5% | $157,825 +1.5% |
| 2015 | $2,177 +2.9% | $155,455 +2% |
| 2014 | $2,116 | $152,410 +2.5% |
| 2012 | -- | $148,748 +2% |
| 2011 | -- | $145,833 +0.8% |
| 2010 | -- | $144,744 -0.2% |
| 2009 | -- | $145,089 +2% |
| 2008 | -- | $142,245 +2% |
| 2007 | -- | $139,457 +2% |
| 2006 | -- | $136,724 |
| 2005 | -- | $136,724 +4% |
| 2004 | -- | $131,417 +1.9% |
| 2003 | -- | $129,010 +2% |
| 2002 | -- | $126,482 +4% |
| 2000 | -- | $121,573 |
Find assessor info on the county website
Monthly payment
Est. payment
Payment breakdown
Explore the cost of this home by adjusting the details. Changes won't be saved.Climate risks
Neighborhood: 91745
Nearby schools
GreatSchools rating
- 8/10Grazide Elementary SchoolGrades: K-5Distance: 0.5 mi
- 9/10Mesa Robles SchoolGrades: K-8Distance: 1 mi
- 9/10Glen A. Wilson High SchoolGrades: 9-12Distance: 1.3 mi
- $1,199,0005 bd3 ba2.3k sqft2862 Garona Dr, Hacienda Heights, CA 91745Off Market
- $1,050,2001 bd1 ba2.7k sqft2848 Garona Dr, Hacienda Heights, CA 91745Off Market

- $1,286,0004 bd3 ba2.7k sqft16540 Nicoya Dr, Hacienda Heights, CA 91745Off Market
- $1,150,0004 bd3 ba2.5k sqft16548 Nicoya Dr, Hacienda Heights, CA 91745Sold
- $1,355,1004 bd3 ba2.7k sqft2866 Garona Dr, Hacienda Heights, CA 91745Off Market
- $1,045,0003 bd2 ba1.6k sqft2840 Garona Dr, Hacienda Heights, CA 91745Off Market
- $1,171,7003 bd2 ba2.3k sqft16554 Nicoya Dr, Hacienda Heights, CA 91745Off Market
- $985,0003 bd2 ba1.6k sqft2872 Garona Dr, Hacienda Heights, CA 91745Off Market
A local agent can set up tours, give advice and negotiate with sellers.
Similar homes
- $1,250,0004 bd4 ba2.6k sqft1860 Old Canyon Dr, Hacienda Heights, CA 91745For Sale
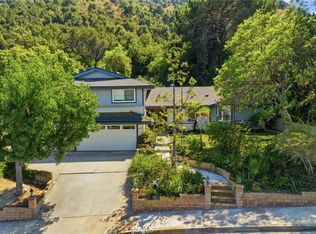 MLS ID #PW26177738, Kristina Fruneaux, Coldwell Banker Envision. CRMLS
 - $1,198,0004 bd3 ba2.4k sqft3117 Montellano Ave, Hacienda Heights, CA 91745For Sale
 MLS ID #AR26087305, Karen Gee, Pinnacle Real Estate Group. CRMLS
 - $1,339,8004 bd3 ba2.5k sqft15331 Elkhill Dr, Hacienda Heights, CA 91745For Sale
 MLS ID #TR26136525, Mauricio Acevedo, Monarch Real Estate Services. CRMLS
 - $1,250,0004 bd3 ba2.3k sqft220 Copa De Oro Dr, Brea, CA 92823For Sale
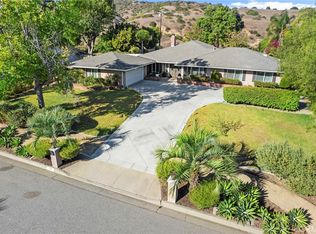 MLS ID #PW26161717, Alex Horowitz, Coldwell Banker Diamond. CRMLS
 - $1,250,0004 bd3 ba2.8k sqft3931 E Lorencita St, West Covina, CA 91791For SaleMLS ID #TR26138807, Feng Gao, Pinnacle Real Estate Group. CRMLS
- $1,179,0004 bd3 ba1.9k sqft340 Pineridge St, Brea, CA 92821For SaleMLS ID #OC26177962, Paul Shin, Balboa Real Estate, Inc. CRMLS
- $1,100,0004 bd2 ba1.7k sqft1102 Randall Ave, La Habra, CA 90631For SaleMLS ID #DW26179289, Andy Castaneda, Synergy Real Estate. CRMLS
- $1,249,8884 bd3 ba2.3k sqft1423 Copper Mountain Dr, Diamond Bar, CA 91765For SaleMLS ID #TR26115009, Samuel Castorena, Samuel G. Castorena Jr. CRMLS
- $1,275,0003 bd3 ba2.2k sqft20002 Emerald Meadow Dr, Walnut, CA 91789For SaleMLS ID #CV26090477, Marty Rodriguez, CENTURY 21 MASTERS. CRMLS
- $900,0003 bd3 ba1.7k sqft15733 Walbrook Dr, Hacienda Heights, CA 91745For SaleMLS ID #OC26164251, Christian Lucaci, Pacific Home Brokers. CRMLS
- $1,200,0004 bd3 ba3k sqft2226 Shadetree Cir, Brea, CA 92821For SaleMLS ID #PW26131168, Darryl Jones, ERA North Orange County. CRMLS
- $1,199,9003 bd3 ba1.9k sqft1305 Wickford Dr, Brea, CA 92821For SaleMLS ID #PW26135974, Josie Andrade, First Team Real Estate. CRMLS
- $1,400,0005 bd4 ba2.8k sqft840 Kirkwood Ln, La Habra, CA 90631For SaleMLS ID #IG26137927, Tarek Abdulhalim, Fiv Realty Co.. CRMLS
- $1,325,0003 bd3 ba2.6k sqft1375 Beechwood Dr, Brea, CA 92821For SaleMLS ID #PW26131104, Sheila Buonauro, T.N.G. Real Estate Consultants. CRMLS
- $1,299,0004 bd3 ba2.7k sqft15967 Ranch House Rd, Chino Hills, CA 91709For SaleMLS ID #CV26153798, Alex Zhao, RE/MAX MASTERS REALTY. CRMLS
- $1,279,9994 bd3 ba2.3k sqft731 Langer Dr, Placentia, CA 92870For SaleMLS ID #PW26139075, Liz Garcia, eXp Realty of Southern Ca, Inc. CRMLS
- $1,270,0004 bd3 ba2k sqft8067 Otto St, Downey, CA 90240For SaleMLS ID #CV26169615, Manuel Murgia, CENTURY 21 MASTERS. CRMLS
- $1,175,0004 bd3 ba3.1k sqft11843 Penford Dr, Whittier, CA 90604For SaleMLS ID #PW26089139, Yvonne Connolly, Superior Mgmt & Realty Service. CRMLS
- $1,349,0004 bd3 ba2.4k sqft329 Hudson Ave, Placentia, CA 92870For SaleMLS ID #WS26148212, Edward Chen, Real Brokerage Technologies. CRMLS
- $1,325,0004 bd3 ba2.4k sqft1618 Salmon Riv, Placentia, CA 92870For SaleMLS ID #PW26182187, Frank Del Rio, eXp Realty of California Inc. CRMLS
Local buyer's agents are ready to help
