Welcome to 15733 Wallbrook Dr., Hacienda Heights, a beautifully maintained single-story home offering 1,722 square feet of comfortable living space with 3 bedrooms, 3 bathrooms, 2 car garage, a dedicated office, owned, paid-off solar system, and RV parking potential along the side of the property.
Step inside to discover an inviting open-concept layout featuring soaring ceilings, recessed lighting, rich wood flooring, and abundant natural light throughout. The spacious living room is highlighted by a custom fireplace, creating the perfect gathering space for family and friends.
The remodeled kitchen is designed to impress with elegant wood cabinetry, granite countertops, stainless steel appliances, a large breakfast bar, and ample cabinet and counter space, making it ideal for both everyday living and entertaining.
The generous primary suite offers plenty of room to unwind and includes an en-suite bathroom, while the additional bedrooms are well-sized and complemented by tastefully updated bathrooms. A separate office provides the flexibility for working from home, a playroom, gym, or guest space.
Step outside to enjoy the private backyard featuring a stamped concrete patio, charming pergola, and mature landscaping—perfect for outdoor dining, relaxing, or entertaining year-round. The oversized side yard offers excellent RV parking potential or additional space for recreational vehicles, trailers, or extra storage.
Conveniently located near shopping, dining, parks, schools, and major freeways, this move-in-ready Hacienda Heights home combines comfort, functionality, and an excellent location. Don't miss the opportunity to make this exceptional property your next home!
For sale
Listed by: Pacific Home Brokers • Christian Lucaci • Contact: 714-322-4213
$900,000
15733 Walbrook Dr, Hacienda Heights, CA 91745
3beds
1,722sqft
Single Family Residence
Built in 1955
6,059 Square Feet Lot
$888,800 Zestimate®
$523/sqft
$-- HOA
What's special
- 8 days |
- 580 |
- 12 |
Likely to sell faster than
Zillow last checked:
Listing updated:
Listed by:
Christian Lucaci DRE #02172621 714-322-4213,
Pacific Home Brokers
Source: CRMLS,MLS#: OC26164251 Originating MLS: California Regional MLS
Originating MLS: California Regional MLSFacts & features
Interior
Bedrooms & bathrooms
- Bedrooms: 3
- Bathrooms: 3
- Full bathrooms: 3
- Main level bathrooms: 3
- Main level bedrooms: 3
Rooms
- Room types: Entry/Foyer, Kitchen, Laundry, Living Room, Primary Bathroom, Primary Bedroom, Office, Other
Kitchen
- Features: Granite Counters
Other
- Features: Walk-In Closet(s)
Heating
- Central
Cooling
- Central Air
Appliances
- Included: Dishwasher, Gas Oven, Gas Range, Water Heater
- Laundry: Inside
Features
- Breakfast Bar, Granite Counters, High Ceilings, Open Floorplan, Walk-In Closet(s)
- Flooring: Laminate, Tile
- Has fireplace: Yes
- Fireplace features: Living Room
- Common walls with other units/homes: No Common Walls
Interior area
- Total interior livable area: 1,722 sqft
Property
Parking
- Total spaces: 4
- Parking features: RV Access/Parking
- Attached garage spaces: 2
- Carport spaces: 2
- Covered spaces: 4
Features
- Levels: One
- Stories: 1
- Entry location: First level
- Pool features: None
- Has view: Yes
- View description: None
Lot
- Size: 6,059 Square Feet
- Features: Back Yard
Details
- Parcel number: 8218003027
- Special conditions: Standard
Construction
Type & style
- Home type: SingleFamily
- Property subtype: Single Family Residence
Condition
- New construction: No
- Year built: 1955
Utilities & green energy
- Sewer: Public Sewer
- Water: Public
Community & HOA
Community
- Features: Golf, Park
Location
- Region: Hacienda Heights
Financial & listing details
- Price per square foot: $523/sqft
- Tax assessed value: $480,588
- Annual tax amount: $6,342
- Date on market: 8/8/2026
- Cumulative days on market: 8 days
- Listing terms: Cash,Cash to Existing Loan,Cash to New Loan,Conventional,FHA,VA Loan
Estimated market value
$888,800
$844,000 - $933,000
$4,086/mo
Price history
| Date | Event | Price |
|---|---|---|
| 8/8/2026 | Listed for sale | $900,000+309.1%$523/sqft |
Source:  CRMLS #OC26164251 Report a problem CRMLS #OC26164251 Report a problem | ||
| 9/9/2003 | Sold | $220,000$128/sqft |
Source: Public Record Report a problem | ||
Public tax history
| Year | Property taxes | Tax assessment |
|---|---|---|
| 2025 | $6,342 +5.2% | $480,588 +2% |
| 2024 | $6,031 +2.5% | $471,166 +2% |
| 2023 | $5,882 +3% | $461,928 +2% |
| 2022 | $5,710 +1.8% | $452,872 +2% |
| 2021 | $5,608 +1.3% | $443,993 +1% |
| 2020 | $5,534 | $439,441 +2% |
| 2019 | $5,534 +4.8% | $430,825 +2% |
| 2018 | $5,282 | $422,378 +2% |
| 2017 | $5,282 +2.2% | $414,097 +2% |
| 2016 | $5,168 +5.8% | $405,979 +1.5% |
| 2015 | $4,885 +53.1% | $399,881 +56.7% |
| 2014 | $3,190 | $255,154 +2.5% |
| 2012 | -- | $249,022 +2% |
| 2011 | -- | $244,140 +0.8% |
| 2010 | -- | $242,317 +10.2% |
| 2009 | -- | $219,800 -7.7% |
| 2008 | -- | $238,132 +2% |
| 2007 | -- | $233,464 +2% |
| 2006 | -- | $228,887 |
| 2005 | -- | $228,887 +4% |
| 2004 | -- | $220,000 +574.1% |
| 2003 | -- | $32,637 +2% |
| 2002 | -- | $31,998 +4% |
| 2000 | -- | $30,757 |
Find assessor info on the county website
Monthly payment
Est. payment
Payment breakdown
Explore the cost of this home by adjusting the details. Changes won't be saved.Climate risks
Neighborhood: 91745
Nearby schools
GreatSchools rating
- 3/10Kwis Elementary SchoolGrades: K-5Distance: 1 mi
- 5/10Newton Middle SchoolGrades: 6-8Distance: 1.2 mi
- 6/10Los Altos High SchoolGrades: 9-12Distance: 0.8 mi
- $725,0004 bd3 ba1.1k sqft15727 Walbrook Dr, La Puente, CA 91745Sold

- $671,9003 bd1 ba912 sqft15739 Walbrook Dr, Hacienda Heights, CA 91745Off Market
- $832,0005 bd3 ba1.7k sqft15721 Walbrook Dr, La Puente, CA 91745Off Market
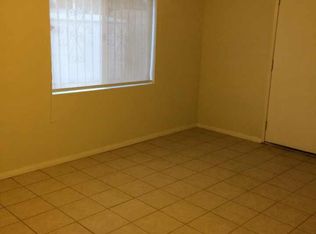
- $667,7003 bd1 ba912 sqft15732 Marwood St, La Puente, CA 91745Off Market
- $803,6003 bd2 ba1.7k sqft15726 Marwood St, Hacienda Heights, CA 91745Off Market
- $657,8003 bd1 ba912 sqft15745 Walbrook Dr, Hacienda Heights, CA 91745Off Market
- $812,0004 bd1 ba1.5k sqft15738 Marwood St, La Puente, CA 91745Off Market
- $704,4004 bd1 ba1.1k sqft15726 Walbrook Dr, La Puente, CA 91745Off Market
A local agent can set up tours, give advice and negotiate with sellers.
Similar homes
- $998,0004 bd2 ba1.9k sqft14403 Crystal Lantern Dr, Hacienda Heights, CA 91745For Sale
 MLS ID #WS26097209, LI LI, Pinnacle Real Estate Group. CRMLS
 - $899,0003 bd2 ba1.4k sqft367 Bourdet St, Walnut, CA 91789For Sale
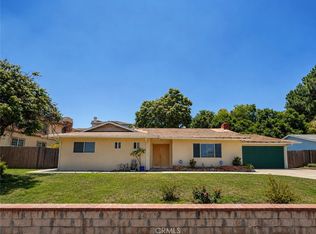 MLS ID #CV25276363, Chevy Ala, HOMEQUEST REAL ESTATE. CRMLS
 - $899,0003 bd2 ba1.7k sqft12125 Singleton Dr, La Mirada, CA 90638For Sale
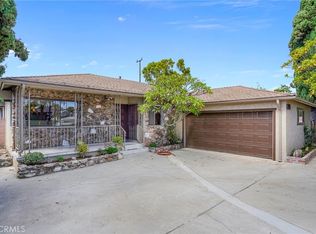 MLS ID #DW26113607, Ali Kassira, Century 21 Allstars. CRMLS
 - $899,0003 bd2 ba1.6k sqft1609 W Workman Ave, West Covina, CA 91790For Sale
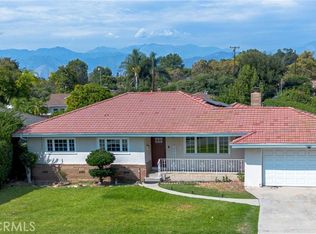 MLS ID #PW26151669, Frank Lopez, Century 21 Masters. CRMLS
 - $1,200,0004 bd3 ba1.8k sqft1556 Cedarmont St, Hacienda Heights, CA 91745For SaleMLS ID #OC26164127, Rex Lin, First Team Real Estate. CRMLS
- $949,9003 bd3 ba1.8k sqft402 Greendale Dr, La Puente, CA 91746For SaleMLS ID #PW26135682, Albert Soto, True Inmobiliaria. CRMLS
- $850,0004 bd2 ba1.3k sqft10930 Groveland Ave, Whittier, CA 90603For SaleMLS ID #DW26171646, Andy Castaneda, Synergy Real Estate. CRMLS
- $998,0004 bd3 ba2.1k sqft1107 E Larkwood St, West Covina, CA 91790For SaleMLS ID #CV26172455, Mike Chou, K.W. EXECUTIVE. CRMLS
- $899,0003 bd2 ba1.6k sqft3508 Arbor Rd, Lakewood, CA 90712For SaleMLS ID #DW26157722, Andy Castaneda, Synergy Real Estate. CRMLS
- $899,9994 bd2 ba1.7k sqft2409 Caldwell Pl, Ontario, CA 91761For SaleMLS ID #CV26167379, Saray Sanchez, VISMAR REAL ESTATE. CRMLS
- $888,0005 bd2 ba2.1k sqft14990 Ashwood Ln, Chino Hills, CA 91709For SaleMLS ID #CV26174575, Joel Camacho, RE/MAX TOP PRODUCERS. CRMLS
- $815,0003 bd1 ba1k sqft6915 Duchess Dr, Whittier, CA 90606For SaleMLS ID #CV26173721, Christine Flores, JFI REALTY. CRMLS
- $950,0003 bd2 ba1.5k sqft903 Willow Dr, Brea, CA 92821For SaleMLS ID #NP26153361, Wayne Smith, Corona Del Mar Properties Inc. CRMLS
- $829,0003 bd2 ba1.1k sqft11015 Santa Gertrudes Ave, Whittier, CA 90604For SaleMLS ID #MB26141784, GONZALO GOMEZ, EXCELLENCE RE REAL ESTATE. CRMLS
- $1,035,0003 bd2 ba1.6k sqft7826 Arnett St, Downey, CA 90241For SaleMLS ID #SW26166647, Imelda Manzo, Premier One REALTORS®. CRMLS
- $988,0004 bd3 ba2.3k sqft4541 Cutler Ave, Baldwin Park, CA 91706For SaleMLS ID #WS26168373, MAY CHEN, CALLAWAY REALTY, INC.. CRMLS
- $899,8003 bd2 ba1.4k sqft316 W 5th St, San Dimas, CA 91773For SaleMLS ID #CV26122481, Jason Lorge, Keller Williams Los Feliz. CRMLS
- $1,000,0002 bd1 ba1k sqft13244 Francisquito Ave, Baldwin Park, CA 91706For SaleMLS ID #HD26167832, Miguel Benavidez, ROA California Inc.. CRMLS
- $1,058,6883 bd2 ba1.5k sqft1966 Fern Hollow Dr, Diamond Bar, CA 91765For SaleMLS ID #TR26165633, Laura Greene, ROA California Inc. CRMLS
- $749,0003 bd2 ba1.1k sqft3309 Friendswood Ave, El Monte, CA 91733For SaleMLS ID #MB26169330, ARMANDO ARENAS, GEORGE MICHAEL REALTY. CRMLS
Local buyer's agents are ready to help
