Skip main navigation
Under contract
$899,800
3beds
1,454sqft

316 W 5th St, San Dimas, CA 91773

3beds
1,454sqft
Single family residence
Built in 1950
6,999 sqft
1 Attached garage space
$619 price/sqft

What's special

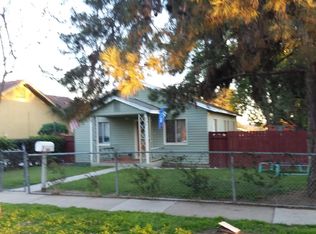
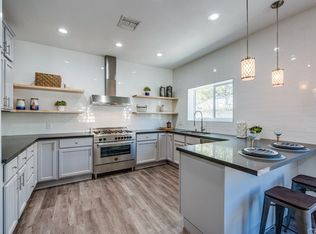
Charming Downtown San Dimas Pool Home! Welcome to this adorable bungalow-style gem nestled in the heart of downtown San Dimas. This beautifully maintained 3-bedroom, 2 bathroom home blends classic charm with comfortable living, offering the perfect place to call home. Step inside to find a warm and inviting floor plan filled with lots of natural light, spacious living areas, and timeless character throughout. Your well-appointed kitchen flows seamlessly into your two living spaces, making it ideal for both everyday living and entertaining. Step outside into your private backyard oasis. Enjoy sunny Southern California days lounging by the sparkling pool, hosting weekend barbecues, and/or relaxing under the stars in this tranquil outdoor retreat. Located just moments from downtown San Dimas shops, restaurants, parks, and community events, this home offers the perfect combination of small-town charm and modern convenience. With its desirable location, inviting curb appeal, and backyard pool paradise, this is a rare opportunity you won't want to miss! Award winning Bonita Unified School District! Upgrades include complete renovation of both bathrooms (down to studs), new flooring in master bedroom and living room, interior and exterior paint, renovation of pool and surrounding patio -(salt water pool, all new equipment with automatic/app connected control system), power gate for driveway with remote controls, new main water line, new front vinyl fence, new sprinklers installed in front yard, Tesla car charger, upgraded electrical panel, orange tree planted, plus lots more! This home is truly a must see!

85 days
|
1,344
|
51
|

Likely to sell faster than

Source: CRMLS,MLS#: CV26122481MLS LogoOriginating MLS: California Regional MLS
Travel times

Family Room

Kitchen

Primary Bedroom

Zillow last checked:

Listing updated:

Listed by:

Jason Lorge DRE #01703599 714-686-5807,

Keller Williams Los Feliz,

Briana Lorge DRE #01996731 800-931-1346,

Keller Williams Los Feliz

Source: CRMLS,MLS#: CV26122481MLS LogoOriginating MLS: California Regional MLS

Facts & features

Interior

Bedrooms & bathrooms
  • Bedrooms: 3
  • Bathrooms: 2
  • Full bathrooms: 2
  • Main level bathrooms: 2
  • Main level bedrooms: 3
Rooms
  • Room types: Bedroom, Family Room, Kitchen, Living Room, Primary Bathroom, Primary Bedroom, Other
Primary bedroom
  • Features: Primary Suite
Primary bedroom
  • Features: Main Level Primary
Bedroom
  • Features: All Bedrooms Down
Bedroom
  • Features: Bedroom on Main Level
Bathroom
  • Features: Remodeled, Tub Shower, Upgraded, Walk-In Shower
Family room
  • Features: Separate Family Room
Kitchen
  • Features: Kitchen/Family Room Combo, Stone Counters, Remodeled, Updated Kitchen
Other
  • Features: Walk-In Closet(s)
Heating
  • Central, Forced Air
Cooling
  • Central Air
Appliances
  • Included: Dishwasher, Gas Cooktop, Microwave
  • Laundry: In Garage
Features
  • Ceiling Fan(s), Recessed Lighting, All Bedrooms Down, Bedroom on Main Level, Main Level Primary, Primary Suite, Walk-In Closet(s)
  • Flooring: Laminate, Tile, Wood
  • Has fireplace: Yes
  • Fireplace features: Family Room
  • Common walls with other units/homes: No Common Walls
Interior area
  • Total interior livable area: 1,454 sqft

Property

Parking
  • Total spaces: 1
  • Parking features: Driveway, Garage
  • Attached garage spaces: 1
Features
  • Levels: One
  • Stories: 1
  • Entry location: Front
  • Patio & porch: Concrete
  • Has private pool: Yes
  • Pool features: In Ground, Private
  • Spa features: None
  • Fencing: Vinyl,Wood,Wrought Iron
  • Has view: Yes
  • View description: Neighborhood
Lot
  • Size: 6,999 Square Feet
  • Features: Back Yard, Front Yard
Details
  • Parcel number: 8386012026
  • Special conditions: Standard

Construction

Type & style
  • Home type: SingleFamily
  • Property subtype: Single Family Residence
Materials
  • Roof: Shingle
Condition
  • Turnkey
  • New construction: No
  • Year built: 1950

Utilities & green energy

  • Sewer: Public Sewer
  • Water: Public
  • Utilities for property: Electricity Connected, Natural Gas Connected, Sewer Connected, Water Connected

Community & HOA

Community
  • Features: Curbs, Suburban, Sidewalks
Location
  • Region: San Dimas

Financial & listing details

  • Price per square foot: $619/sqft
  • Tax assessed value: $754,289
  • Date on market: 6/4/2026
  • Cumulative days on market: 85 days
  • Listing terms: Cash,Cash to New Loan,Conventional,FHA,Submit,VA Loan

Price history

DateEventPrice
8/22/2026Contingent$899,800$619/sqft
Source: CRMLS #CV26122481 Report a problem
7/24/2026Listed for sale$899,800$619/sqft
Source: CRMLS #CV26122481 Report a problem
7/16/2026Contingent$899,800$619/sqft
Source: CRMLS #CV26122481 Report a problem
6/19/2026Listed for sale$899,800$619/sqft
Source: CRMLS #CV26122481 Report a problem
6/11/2026Listing removed$899,800$619/sqft
Source: CRMLS #CV26122481 Report a problem
6/5/2026Listed for sale$899,800+24.1%$619/sqft
Source: CRMLS #CV26122481 Report a problem
10/24/2023Sold$725,000-3.3%$499/sqft
Source: CRMLS #CV23172901 Report a problem
10/10/2023Pending sale$750,000$516/sqft
Source: CRMLS #CV23172901 Report a problem
9/26/2023Contingent$750,000$516/sqft
Source: CRMLS #CV23172901 Report a problem
9/15/2023Listed for sale$750,000+390.2%$516/sqft
Source: CRMLS #CV23172901 Report a problem
5/31/2001Sold$153,000+28%$105/sqft
Source: Public Record Report a problem
3/10/1998Sold$119,500$82/sqft
Source: Public Record Report a problem

Public tax history

YearProperty taxesTax assessment
2026-- $754,289 +2%
2025$9,184 +5.2%$739,500 +2%
2024$8,731 +164.2%$725,000 +193.3%
2023$3,305 +1.8%$247,202 +2%
2022$3,246 +2.2%$242,356 +2%
2021$3,175 +1.3%$237,605 +1%
2020$3,133 $235,170 +2%
2019$3,133 +5.8%$230,560 +2%
2018$2,961 $226,040 +2%
2017$2,961 +1.8%$221,609 +2%
2016$2,908 +2.4%$217,265 +1.5%
2015$2,840 +2.3%$214,002 +2%
2014$2,777 $209,811 +2.5%
2012-- $204,769 +2%
2011-- $200,755 +0.8%
2010-- $199,256 -0.2%
2009-- $199,730 +2%
2008-- $195,814 +2%
2007-- $191,975 +2%
2006-- $188,212
2005-- $188,212 +4%
2004-- $180,905 +6.9%
2003-- $169,260 +10.6%
2002-- $153,000 +23.2%
2000-- $124,146

Find assessor info on the county website

Monthly payment

Est. payment
$5,472/mo
Principal & interest
$4587
Property taxes
$885
More affordability toolsChevron Right

Estimated market value

$891,900

$847,000 - $936,000

$3,776/mo

Climate risks

Explore flood, wildfire, and other predictive climate risk information for this property on First Street®️.

Neighborhood: 91773

Nearby schools

Fred Ekstrand Elementary School
Grades K-50.6 miles
6/10
GreatSchools® Rating
Test Score Rating
8/10
Student Progress Rating
2/10
Lone Hill Middle School
Grades 6-81.3 miles
8/10
GreatSchools® Rating
Test Score Rating
9/10
Student Progress Rating
7/10
San Dimas High School
Grades 9-121.2 miles
8/10
GreatSchools® Rating
Test Score Rating
9/10
College Readiness Rating
7/10