Skip main navigation
Sold for $870,000
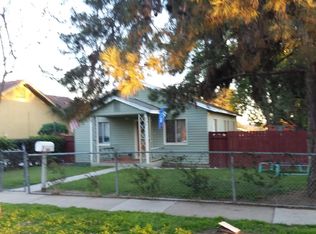
Street View
  • Listing Provided by: Century 21 Village Realty
    Bought with: COMPASS
    Tax assessed value
    $870,000

    320 W 5th St, San Dimas, CA 91773

    3beds
    1,240sqft
    Single Family Residence
    Built in 1909
    7,000 Square Feet Lot
    $878,600 Zestimate®
    $702/sqft
    $3,784 Estimated rent

    Home value

    $878,600

    $835,000 - $923,000

    $3,784/mo

    Zestimate® history
    Loading
    Loading...

    Owner options

    List your home for rent

    $3,784/mo

    Rent Zestimate®

    Find your next renter with Zillow Rental Manager. Plus, with online applications, you can quickly screen prospective tenants – for free.

    Learn more

    $3,784/mo

    Rent Zestimate®

    Refinance and save

    $5,487/mo

    Est. payment

    Refinancing to a lower rate could help reduce your monthly payments and save thousands over the life of the loan.

    See today's rates

    $5,487/mo

    Est. payment

    Explore your selling options

    Work with a Zillow partner agent

    Leverage their expertise and Zillow's premium Showcase listings to get your home seen by more buyers.

    Get started

    List with your own agent

    Get your home in front of millions of buyers by listing it on Zillow.

    Learn how to do it

    Sell it yourself

    Take full control of how buyers see your home on Zillow by listing For Sale by Owner (FSBO).

    List your home

    What's special

    Step into a beautifully restored 1909 Craftsman bungalow where classic charm meets a meticulous eye for modern upgrades. Recently renovated, this home features a state-of-the-art tankless water heater for efficiency and an open kitchen adorned with high-end Bosch appliances—a sleek dishwasher, refrigerator, and oven—all set against elegant granite countertops. Throughout the residence, indulge in the luxury of stone composition luxury vinyl flooring, blending durability with contemporary aesthetics. New foundation with Seismic retrofitting (done in 2022) for expanded living, the property boasts a newer roof (done in 2018) and central air conditioning, ensuring comfort throughout the year. New subfloor and floor (done in 2022). Upstairs, a versatile bonus room with a 3/4 bathroom offers flexibility for guests or serves as a private retreat. Inside, coved ceilings add character, while outside, a welcoming front porch invites relaxation and neighborhood connections. The meticulously landscaped front and back yards (done in 2023) create a serene escape, perfect for peaceful moments or outdoor gatherings. Freshly painted, attic insulation(done in 2024), 3- car detached garage and impeccably maintained, this Craftsman masterpiece harmoniously combines historic allure with modern comfort and thoughtful design—a testament to timeless elegance and refined living.

    Zillow last checked:

    Listing updated:

    Listing Provided by:

    Julie Bencosme DRE #01305364 626-202-8502,

    Century 21 Village Realty,

    Andy Bencosme DRE #01323356 626-921-5621,

    Century 21 Village Realty

    Bought with:

    Jeffrey Hughes, DRE #01987458

    COMPASS

    Source: CRMLS,MLS#: AR24131027MLS LogoOriginating MLS: California Regional MLS

    Facts & features

    Interior

    Bedrooms & bathrooms
    • Bedrooms: 3
    • Bathrooms: 2
    • Full bathrooms: 1
    • 3/4 bathrooms: 1
    • Main level bathrooms: 1
    • Main level bedrooms: 2
    Bathroom
    • Features: Bathtub, Granite Counters, Jetted Tub, Remodeled, Tub Shower, Upgraded
    Kitchen
    • Features: Granite Counters, Updated Kitchen
    Heating
    • Central
    Cooling
    • Central Air
    Appliances
    • Included: 6 Burner Stove, Dishwasher, Disposal, Refrigerator, Range Hood, Tankless Water Heater, Water To Refrigerator
    • Laundry: In Garage
    Features
    • Separate/Formal Dining Room, Eat-in Kitchen, Granite Counters, Open Floorplan, Recessed Lighting, Storage, Jack and Jill Bath
    • Flooring: Vinyl
    • Has basement: Yes
    • Has fireplace: No
    • Fireplace features: None
    • Common walls with other units/homes: No Common Walls
    Interior area
    • Total interior livable area: 1,240 sqft

    Property

    Parking
    • Total spaces: 3
    • Parking features: Garage, Oversized, Garage Faces Rear
    • Garage spaces: 3
    Accessibility
    • Accessibility features: See Remarks
    Features
    • Levels: One
    • Stories: 1
    • Entry location: Porch
    • Patio & porch: Front Porch
    • Exterior features: Lighting
    • Pool features: None
    • Spa features: None
    • Has view: Yes
    • View description: City Lights, Mountain(s), Neighborhood
    Lot
    • Size: 7,000 sqft
    • Features: Drip Irrigation/Bubblers, Front Yard, Lawn, Landscaped, Sprinkler System, Yard
    Details
    • Parcel number: 8386012027
    • Zoning: SDMFD*
    • Special conditions: Standard

    Construction

    Type & style
    • Home type: SingleFamily
    • Architectural style: Craftsman
    • Property subtype: Single Family Residence
    Materials
    • Copper Plumbing
    • Foundation: Raised
    Condition
    • Turnkey
    • New construction: No
    • Year built: 1909

    Utilities & green energy

    • Electric: 220 Volts in Garage
    • Sewer: Unknown
    • Water: See Remarks

    Community & neighborhood

    Community
    • Community features: Biking, Curbs, Foothills, Park, Sidewalks
    Location
    • Region: San Dimas

    Other

    Other facts
    • Listing terms: Submit
    • Road surface type: Paved

    Price history

    DateEventPrice
    8/22/2024Sold$870,000+8.9%$702/sqft
    Source: CRMLS #AR24131027 Report a problem
    7/21/2024Pending sale$799,000+68%$644/sqft
    Source: CRMLS #AR24131027 Report a problem
    12/15/2016Sold$475,500-4.9%$383/sqft
    Source: Public Record Report a problem
    11/1/2016Pending sale$500,000$403/sqft
    Source: KELLER WILLIAMS REALTY #CV16736126 Report a problem
    11/1/2016Price change$500,000+6.4%$403/sqft
    Source: KELLER WILLIAMS REALTY #CV16736126 Report a problem
    10/30/2016Listed for sale$469,900+77.3%$379/sqft
    Source: KELLER WILLIAMS REALTY #CV16736126 Report a problem
    2/20/2013Sold$265,000-43.6%$214/sqft
    Source: Public Record Report a problem
    7/18/2007Sold$470,000+290%$379/sqft
    Source: Public Record Report a problem
    6/15/2001Sold$120,500$97/sqft
    Source: Public Record Report a problem

    Public tax history

    YearProperty taxesTax assessment
    2025$10,593 +60.6%$870,000 +61%
    2024$6,597 +2.3%$540,461 +2%
    2023$6,448 +1.7%$529,865 +2%
    2022$6,341 +1.9%$519,477 +2%
    2021$6,221 +1.4%$509,293 +1%
    2020$6,134 $504,072 +2%
    2019$6,134 +5.8%$494,189 +2%
    2018$5,796 $484,500 +2%
    2017$5,796 +1.8%$475,000 +72.3%
    2016$5,691 +64%$275,660 +1.5%
    2015$3,471 +2.5%$271,520 +2%
    2014$3,387 $266,202 -4.4%
    2012-- $278,400 -12.7%
    2011-- $319,000 +19.3%
    2010-- $267,500
    2009-- $267,500 -43.1%
    2008-- $470,000 +59.2%
    2007-- $295,230 +2%
    2006-- $289,442 +11.6%
    2005-- $259,442 +4%
    2004-- $249,370 +1.9%
    2003-- $244,800 +99.2%
    2002-- $122,910 +373.1%
    2000-- $25,979

    Find assessor info on the county website

    Neighborhood: 91773

    Nearby schools

    GreatSchools rating
    Get a cash offer in 3 minutes
    Find out how much your home could sell for in as little as 3 minutes with a no-obligation cash offer.
    Estimated market value
    $878,600
    Get a cash offer in 3 minutes
    Find out how much your home could sell for in as little as 3 minutes with a no-obligation cash offer.
    Estimated market value
    $878,600