First time on the market in decades! Welcome to this beautifully upgraded single-story home offering approximately 2,105 SqFt on a spacious 7,344 SqFt lot. Featuring 4 bedrooms and 3 bathrooms, this versatile floor plan is ideal for multi-generational living with spacious gathering areas and thoughtful upgrades throughout. The permitted kitchen expansion (2011) features granite countertops, a center island, abundant cabinetry, full-height granite backsplash, under-mounted sink, and durable stone flooring. The spacious family room boasts high ceilings, a beautiful stone fireplace, and French doors leading to the backyard. A skylit atrium fills the home with natural light while providing access to a huge attic with exceptional storage.
Major improvements include a new roof on the home and garage (2019), upgraded central HVAC (2012) with newer ducting, updated electrical panel, tankless water heater, copper plumbing throughout most of the home, dual-pane windows, recessed lighting, insulated walls and ceilings, fresh interior and exterior paint, and updated bathrooms with tile finishes and glass shower doors. Two fireplaces, wood and stone flooring, and ceiling fans complete the home. Enjoy beautifully landscaped grounds, a wood deck, concrete patio with electrical hookups, storage shed, and a long gated driveway leading to the detached two-car garage. The finished garage and oversized driveway offer excellent ADU, RV, or boat parking potential (buyer to verify). Conveniently located near Plaza West Covina, Eastland Center, Porto's Bakery, Tokyo Central, Costco, Target, Cameron Park, Big League Dreams Sports Park, Downtown Covina, and the 10, 605, 57, and 210 Freeways. As the owners have relocated to a larger home for their growing family, this lovingly maintained property is ready for its next chapter. A rare opportunity to own a beautifully upgraded home with incredible flexibility, future potential, and pride of ownership throughout.
For sale
Listed by: K.W. EXECUTIVE • Mike Chou • Contact: 626-271-0369
Price cut: $48K (8/25)
$950,000
1107 E Larkwood St, West Covina, CA 91790
4beds
2,105sqft
Single Family Residence
Built in 1952
7,344 Square Feet Lot
$947,200 Zestimate®
$451/sqft
$-- HOA
What's special
- 20 days |
- 1,408 |
- 51 |
Likely to sell faster than
Zillow last checked:
Listing updated:
Listed by:
Mike Chou DRE #01852861 626-271-0369,
K.W. EXECUTIVE
Source: CRMLS,MLS#: CV26172455 Originating MLS: California Regional MLS
Originating MLS: California Regional MLSFacts & features
Interior
Bedrooms & bathrooms
- Bedrooms: 4
- Bathrooms: 3
- Full bathrooms: 3
- Main level bathrooms: 3
- Main level bedrooms: 4
Rooms
- Room types: Bedroom, Family Room, Living Room, Other
Bedroom
- Features: All Bedrooms Down
Bathroom
- Features: Bathtub
Kitchen
- Features: Granite Counters, Kitchen/Family Room Combo, Remodeled, Updated Kitchen
Other
- Features: Walk-In Closet(s)
Heating
- Central
Cooling
- Central Air
Appliances
- Included: Dishwasher, Disposal, Gas Oven, Refrigerator, Range Hood, Vented Exhaust Fan, Water To Refrigerator, Water Heater
- Laundry: Washer Hookup, Gas Dryer Hookup, Inside, Laundry Room
Features
- Granite Counters, High Ceilings, Recessed Lighting, All Bedrooms Down, Walk-In Closet(s)
- Flooring: Stone, Wood
- Doors: French Doors
- Windows: Double Pane Windows
- Has fireplace: Yes
- Fireplace features: Family Room, Living Room
- Common walls with other units/homes: No Common Walls
Interior area
- Total interior livable area: 2,105 sqft
Property
Parking
- Total spaces: 2
- Parking features: Boat, Concrete, Driveway, RV Potential
- Garage spaces: 2
Features
- Levels: One
- Stories: 1
- Entry location: Front Door
- Patio & porch: Deck
- Pool features: None
- Spa features: None
- Fencing: Block
Lot
- Size: 7,344 Square Feet
- Features: Back Yard, Front Yard, Sprinklers In Front, Lawn, Landscaped
Details
- Additional structures: Shed(s)
- Parcel number: 8487002007
- Special conditions: Standard
Construction
Type & style
- Home type: SingleFamily
- Property subtype: Single Family Residence
Materials
- Roof: Composition
Condition
- Updated/Remodeled,Turnkey
- New construction: No
- Year built: 1952
Utilities & green energy
- Sewer: Public Sewer
- Water: Public
- Utilities for property: Natural Gas Connected, Sewer Connected, Water Connected
Community & HOA
Community
- Features: Suburban
- Security: Carbon Monoxide Detector(s), Smoke Detector(s)
Location
- Region: West Covina
Financial & listing details
- Price per square foot: $451/sqft
- Tax assessed value: $576,965
- Date on market: 8/6/2026
- Cumulative days on market: 21 days
- Listing terms: Cash,Cash to New Loan,Conventional,Cal Vet Loan,FHA,VA Loan
Estimated market value
$947,200
$900,000 - $995,000
$4,433/mo
Price history
| Date | Event | Price |
|---|---|---|
| 8/25/2026 | Price change | $950,000-4.8%$451/sqft |
Source:  CRMLS #CV26172455 Report a problem CRMLS #CV26172455 Report a problem | ||
| 8/7/2026 | Listed for sale | $998,000+61.3%$474/sqft |
Source: CRMLS #CV26172455 Report a problem | ||
| 2/18/2016 | Listing removed | $618,800$294/sqft |
Source: ETOPREALESTATE #CV16027890 Report a problem | ||
| 2/10/2016 | Listed for sale | $618,800+299.2%$294/sqft |
Source: ETOPREALESTATE #CV16027890 Report a problem | ||
| 4/12/2002 | Sold | $155,000$74/sqft |
Source: Public Record Report a problem | ||
Public tax history
| Year | Property taxes | Tax assessment |
|---|---|---|
| 2026 | -- | $576,965 +2% |
| 2025 | $7,161 +2.5% | $565,653 +2% |
| 2024 | $6,984 +5.3% | $554,563 +2% |
| 2023 | $6,634 -0.9% | $543,690 +2% |
| 2022 | $6,691 +3% | $533,030 +2% |
| 2021 | $6,499 -0.4% | $522,580 +1% |
| 2020 | $6,527 | $517,223 +2% |
| 2019 | $6,527 +7.4% | $507,083 +2% |
| 2018 | $6,076 | $497,141 +2% |
| 2017 | $6,076 +2.3% | $487,394 +2% |
| 2016 | $5,942 +6.9% | $477,838 +1.5% |
| 2015 | $5,557 +2.8% | $470,661 +2% |
| 2014 | $5,406 | $461,442 +11.8% |
| 2012 | -- | $412,880 +6.4% |
| 2011 | -- | $388,000 |
| 2010 | -- | $388,000 +20.8% |
| 2009 | -- | $321,206 +2% |
| 2008 | -- | $314,909 +2% |
| 2007 | -- | $308,736 +2% |
| 2006 | -- | $302,683 |
| 2005 | -- | $302,683 +4% |
| 2004 | -- | $290,931 +1.9% |
| 2003 | -- | $285,600 +388.4% |
| 2002 | -- | $58,473 +4% |
| 2000 | -- | $56,204 |
Find assessor info on the county website
Monthly payment
Est. payment
Payment breakdown
Explore the cost of this home by adjusting the details. Changes won't be saved.Climate risks
Neighborhood: 91790
Nearby schools
GreatSchools rating
- 5/10Cameron Elementary SchoolGrades: K-5Distance: 0.3 mi
- 3/10Edgewood Middle SchoolGrades: 6-8Distance: 1.6 mi
- 7/10West Covina High SchoolGrades: 9-12Distance: 0.5 mi
Schools provided by the listing agent
- Middle: Edgewood
- High: West Covina
Source: CRMLS. This data may not be complete. We recommend contacting the local school district to confirm school assignments for this home.
- $929,5004 bd3 ba2k sqft1113 E Larkwood St, West Covina, CA 91790Off Market
- $921,3003 bd2 ba1.9k sqft1103 E Larkwood St, West Covina, CA 91790Off Market
- $814,8003 bd2 ba1.3k sqft1117 E Larkwood St, West Covina, CA 91790Off Market
- $778,4003 bd2 ba1.2k sqft1051 E Larkwood St, West Covina, CA 91790Off Market
- $854,1003 bd2 ba1.5k sqft1106 E Service Ave, West Covina, CA 91790Off Market
- $866,5003 bd2 ba1.8k sqft1102 E Service Ave, West Covina, CA 91790Off Market
- $785,8003 bd2 ba1.3k sqft1112 E Service Ave, West Covina, CA 91790Off Market
- $786,9003 bd2 ba1.3k sqft626 S Gaybar Ave, West Covina, CA 91790Off Market
A local agent can set up tours, give advice and negotiate with sellers.
Similar homes
- $928,8803 bd2 ba1.7k sqft525 S Gretta Ave, West Covina, CA 91790For Sale
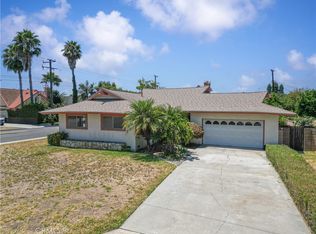 MLS ID #CV25268354, Tammy Safi, CENTURY 21 EXPERIENCE. CRMLS
 - $898,8883 bd2 ba1.8k sqft928 S Shasta St, West Covina, CA 91791For Sale
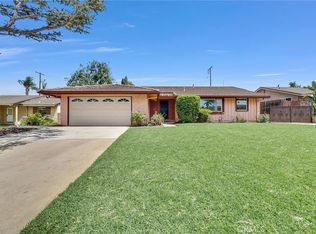 MLS ID #CV26185804, Ronald Fernandez, SOUTHLAND PROPERTIES. CRMLS
 - $898,0004 bd2 ba1.6k sqft312 N Maplewood Ave, West Covina, CA 91790For Sale
 MLS ID #CV26143522, Mary Reinl, CENTURY 21 CITRUS REALTY INC. CRMLS
 - $888,8003 bd2 ba1.4k sqft408 S Rodilee Ave, West Covina, CA 91791For Sale
 MLS ID #CV26174882, Daniel Boyer, SOUTHLAND PROPERTIES. CRMLS
 - $900,0003 bd2 ba1.2k sqft345 Pamela Kay Ln, La Puente, CA 91746For SaleMLS ID #PW26185346, Sandra Escalante-Palmer, T.N.G. Real Estate Consultants. CRMLS
- $950,0004 bd2 ba1.9k sqft14403 Crystal Lantern Dr, Hacienda Heights, CA 91745For SaleMLS ID #WS26097209, LI LI, Pinnacle Real Estate Group. CRMLS
- $759,0003 bd2 ba1.1k sqft1845 E Stuart Ave, West Covina, CA 91791For SaleMLS ID #WS26141823, JOHN LEE, Moon Realty. CRMLS
- $979,0004 bd3 ba2.1k sqft307 W 11th St, Azusa, CA 91702For SaleMLS ID #WS26065109, Vivian Wang, RE/MAX 2000 REALTY. CRMLS
- $745,0003 bd2 ba1.2k sqft727 S Fenimore Ave, Covina, CA 91723For SaleMLS ID #CV26060022, David Ramirez, CENTURY 21 MASTERS. CRMLS
- $988,0004 bd3 ba2.3k sqft4541 Cutler Ave, Baldwin Park, CA 91706For SaleMLS ID #WS26168373, MAY CHEN, CALLAWAY REALTY, INC.. CRMLS
- $1,249,8885 bd5 ba2.3k sqft1940 E Walnut Creek Pkwy, West Covina, CA 91791For SaleMLS ID #IG26128139, William Suarez, Realty ONE Group West. CRMLS
- $895,0004 bd2 ba1.7k sqft1676 E Wingate St, Covina, CA 91724For SaleMLS ID #CV26146658, Ignacio Sanchez, MGR REAL ESTATE, INC.. CRMLS
- $819,0003 bd3 ba1.7k sqft1206 Bannon Ave, La Puente, CA 91744For SaleMLS ID #AR26149059, Wun Kwan, Pinnacle Real Estate Group. CRMLS
- $900,0003 bd3 ba1.7k sqft15733 Walbrook Dr, Hacienda Heights, CA 91745For SaleMLS ID #OC26164251, Christian Lucaci, Pacific Home Brokers. CRMLS
- $898,0003 bd2 ba1.6k sqft16156 Flamstead Dr, Hacienda Heights, CA 91745For SaleMLS ID #CV26172669, Mike Chou, K.W. EXECUTIVE. CRMLS
- $899,9004 bd3 ba2.1k sqft32 Rising Hill Rd, Pomona, CA 91766For SaleMLS ID #TR26173080, Grace Kang Lee, Century 21 Masters. CRMLS
- $935,0004 bd2 ba1.4k sqft20723 Northampton St, Diamond Bar, CA 91789For SaleMLS ID #TR26134161, Zhuangyi Feng, Real Broker. CRMLS
- $1,290,0003 bd3 ba2.4k sqft409 S La Serena Dr, West Covina, CA 91791For SaleMLS ID #CV26139796, Winnie Tran, AMG REAL ESTATE. CRMLS
- $950,0003 bd2 ba1.8k sqft9624 Rufus Ave, Whittier, CA 90604For SaleMLS ID #PW26177040, Matt Luke, Major League Properties. CRMLS
- $878,8003 bd2 ba1.4k sqft333 E 13th St, Azusa, CA 91702For SaleMLS ID #CV26169893, Daniel Boyer, SOUTHLAND PROPERTIES. CRMLS
Local buyer's agents are ready to help
