Welcome to 928 S Shasta St in West Covina, a spacious 3-bedroom, 2-bathroom home offering 1,895 sq. ft. of living space with a versatile floor plan and plenty of room to enjoy both indoors and out. Beautiful wood finishes throughout the home bring warmth and character, while the inviting layout features a den, dedicated dining room, and generous living spaces perfect for everyday living and entertaining.
Step outside to your own private backyard retreat featuring a swimming pool, ideal for enjoying Southern California’s sunny weather. One of the standout features of this property is its exceptional garage and parking setup, with an attached 2-car garage plus a separate detached 2-car garage. The detached garage has electrical already in place and offers exciting potential for a future ADU conversion, providing possibilities for additional living space, a guest house, home office, or rental opportunity.
The property also offers long RV parking, providing plenty of room for an RV, boat, recreational vehicles, or additional parking. With nearly 1,900 square feet of living space, a pool, 4 total garage spaces, RV parking, beautiful wood finishes, and ADU potential, 928 S Shasta St offers a unique combination of space, versatility, and opportunity in West Covina.
For sale
Listed by: SOUTHLAND PROPERTIES • Ronald Fernandez • Contact: 626-454-9085
$898,888
928 S Shasta St, West Covina, CA 91791
3beds
1,895sqft
Single Family Residence
Built in 1955
9,041 Square Feet Lot
$903,500 Zestimate®
$474/sqft
$-- HOA
What's special
- 6 days
- 1,155
- 55
Likely to sell faster than
Zillow last checked:
Listing updated:
Listed by:
Ronald Fernandez DRE #02018480 626-454-9085,
SOUTHLAND PROPERTIES
Source: CRMLS,MLS#: CV26185804 Originating MLS: California Regional MLS
Originating MLS: California Regional MLSFacts & features
Interior
Bedrooms & bathrooms
- Bedrooms: 3
- Bathrooms: 2
- Full bathrooms: 2
- Main level bathrooms: 2
- Main level bedrooms: 3
Rooms
- Room types: Bonus Room, Bedroom, Den, Family Room, Kitchen, Living Room, Primary Bathroom, Primary Bedroom
Primary bedroom
- Features: Main Level Primary
Primary bedroom
- Features: Primary Suite
Bedroom
- Features: Bedroom on Main Level
Heating
- Central
Cooling
- Central Air
Appliances
- Laundry: In Kitchen
Features
- Bedroom on Main Level, Main Level Primary, Primary Suite
- Has fireplace: Yes
- Fireplace features: Den, Gas, Living Room
- Common walls with other units/homes: No Common Walls
Interior area
- Total interior livable area: 1,895 sqft
Property
Parking
- Total spaces: 4
- Parking features: Garage - Attached
- Attached garage spaces: 4
Features
- Levels: One
- Stories: 1
- Entry location: Main
- Has private pool: Yes
- Pool features: Private
- Has view: Yes
- View description: Neighborhood
Lot
- Size: 9,041 Square Feet
- Features: 0-1 Unit/Acre, Back Yard, Front Yard, Level
Details
- Parcel number: 8484030007
- Special conditions: Standard,Trust
Construction
Type & style
- Home type: SingleFamily
- Property subtype: Single Family Residence
Condition
- New construction: No
- Year built: 1955
Utilities & green energy
- Sewer: Unknown
- Water: Public
Community & HOA
Community
- Features: Suburban
Location
- Region: West Covina
Financial & listing details
- Price per square foot: $474/sqft
- Tax assessed value: $166,522
- Date on market: 8/26/2026
- Cumulative days on market: 6 days
- Listing terms: Cash to New Loan
- Inclusions: Refrigerator
Estimated market value
$903,500
$858,000 - $949,000
$3,995/mo
Price history
| Date | Event | Price |
|---|---|---|
| 8/27/2026 | Listed for sale | $898,888$474/sqft |
Source:  CRMLS #CV26185804 Report a problem CRMLS #CV26185804 Report a problem | ||
Public tax history
| Year | Property taxes | Tax assessment |
|---|---|---|
| 2026 | -- | $166,522 +2% |
| 2025 | $2,490 +3.2% | $163,258 +2% |
| 2024 | $2,414 +4.5% | $160,058 +2% |
| 2023 | $2,310 -0.4% | $156,920 +2% |
| 2022 | $2,319 +3% | $153,844 +2% |
| 2021 | $2,251 -0.1% | $150,828 +1% |
| 2020 | $2,252 | $149,283 +2% |
| 2019 | $2,252 +12% | $146,357 +2% |
| 2018 | $2,011 | $143,488 +2% |
| 2017 | $2,011 +2.2% | $140,676 +2% |
| 2016 | $1,967 +8.1% | $137,918 +1.5% |
| 2015 | $1,820 +1.8% | $135,847 +2% |
| 2014 | $1,788 | $133,187 +2.5% |
| 2012 | -- | $129,987 +2% |
| 2011 | -- | $127,439 +0.8% |
| 2010 | -- | $126,487 -0.2% |
| 2009 | -- | $126,789 +2% |
| 2008 | -- | $124,304 +2% |
| 2007 | -- | $121,867 +2% |
| 2006 | -- | $119,479 |
| 2005 | -- | $119,479 +4% |
| 2004 | -- | $114,841 +1.9% |
| 2003 | -- | $112,737 +2% |
| 2002 | -- | $110,528 +4% |
| 2000 | -- | $106,237 |
Find assessor info on the county website
Monthly payment
Est. payment
Payment breakdown
Explore the cost of this home by adjusting the details. Changes won't be saved.Climate risks
Neighborhood: 91791


Similar homes
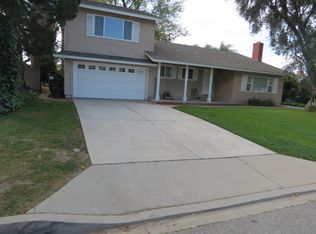
- $759,0003 bd2 ba1.1k sqft1845 E Stuart Ave, West Covina, CA 91791For Sale
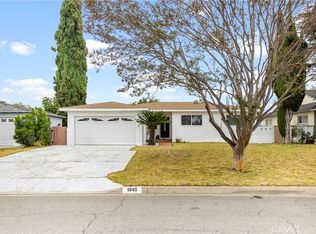 MLS ID #WS26141823, JOHN LEE, Moon Realty. CRMLS
 - $950,0004 bd3 ba2.1k sqft1107 E Larkwood St, West Covina, CA 91790For Sale
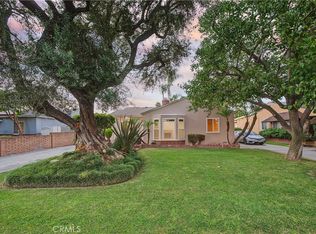 MLS ID #CV26172455, Mike Chou, K.W. EXECUTIVE. CRMLS
 - $888,0003 bd3 ba1.7k sqft564 N Armel Dr, Covina, CA 91722For Sale
 MLS ID #WS26176310, TINA TUNG LAI, TopSky Realty Inc. CRMLS
 - $970,0004 bd3 ba1.8k sqft911 W Lucille Ave, West Covina, CA 91790For Sale
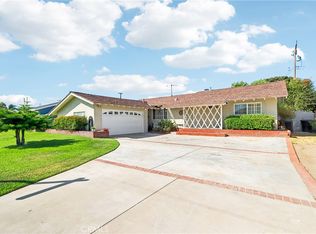 MLS ID #TR26160219, Steve Gomez, Re/Max Top Producers. CRMLS
Local buyer's agents are ready to help
