Welcome to 1742 S Candish Avenue, a beautifully maintained single story home tucked away on a quiet cul de sac in Glendora. Situated on a spacious pie shaped lot, this 4 bedroom home offers an open floor plan with a large kitchen overlooking the dining area and an inviting living room that creates the perfect space for everyday living and entertaining. A sliding glass door leads to a generous covered patio, ideal for watching the game, hosting family and friends, or enjoying outdoor dining. The gated pool area features a sparkling pool with a rock slide, a small grassy area, and plenty of space to lounge and relax. The remainder of the backyard offers additional outdoor living with a separate fire pit gathering area, a covered space for the above ground spa, abundant patio seating, and exceptional privacy. Back inside, all four bedrooms are conveniently located down the hall. The oversized third bedroom offers incredible flexibility and can be used as a spacious bedroom, a kids game room, or an additional family room. The primary suite features an updated bathroom with a beautifully tiled walk in shower and walk in closet. Additional highlights include newer windows throughout, a new furnace and ducting, ample parking, and a move in ready interior ready for its next owners.
For sale
Listed by: Capital & Influence • Sarah Dykema • Contact: 626-774-5000
$985,000
1742 S Candish Ave, Glendora, CA 91740
4beds
1,691sqft
:
Get pre-qualified$6,457/mo
Single Family Residence
Built in 1969
9,690 Square Feet Lot
$975,500 Zestimate®
$582/sqft
$-- HOA
What's special
- 7 hours |
- 19 |
- 0 |
Zillow last checked:
Listing updated:
Listed by:
Sarah Dykema DRE #01980813 626-774-5000,
Capital & Influence,
Adrianna Douma DRE #02041275,
Capital & Influence
Source: CRMLS,MLS#: CV26166960 Originating MLS: California Regional MLS
Originating MLS: California Regional MLSFacts & features
Interior
Bedrooms & bathrooms
- Bedrooms: 4
- Bathrooms: 2
- Full bathrooms: 2
- Main level bathrooms: 2
- Main level bedrooms: 4
Rooms
- Room types: Kitchen, Living Room, Primary Bedroom
Primary bedroom
- Features: Primary Suite
Bathroom
- Features: Bathtub, Remodeled, Tub Shower, Walk-In Shower
Kitchen
- Features: Granite Counters
Heating
- Central
Cooling
- Central Air
Appliances
- Included: Dishwasher, Gas Range, Microwave, Refrigerator, Tankless Water Heater
- Laundry: In Garage
Features
- Eat-in Kitchen, Primary Suite
- Flooring: Carpet, Laminate, Tile
- Windows: Double Pane Windows
- Has fireplace: Yes
- Fireplace features: Living Room
- Common walls with other units/homes: 2+ Common Walls
Interior area
- Total interior livable area: 1,691 sqft
Property
Parking
- Total spaces: 5
- Parking features: Direct Access, Driveway, Garage
- Attached garage spaces: 2
- Uncovered spaces: 3
Features
- Levels: One
- Stories: 1
- Entry location: 1
- Patio & porch: Covered
- Exterior features: Awning(s)
- Has private pool: Yes
- Pool features: Fenced, In Ground, Private
- Has spa: Yes
- Spa features: Above Ground
- Fencing: Block,Vinyl
- Has view: Yes
- View description: Mountain(s), Neighborhood
Lot
- Size: 9,690 Square Feet
- Features: Back Yard, Cul-De-Sac, Lawn, Landscaped
Details
- Parcel number: 8653037005
- Special conditions: Standard
Construction
Type & style
- Home type: SingleFamily
- Architectural style: Ranch
- Property subtype: Single Family Residence
- Attached to another structure: Yes
Materials
- Stucco
- Foundation: Slab
- Roof: Composition,Shingle
Condition
- Turnkey
- New construction: No
- Year built: 1969
Utilities & green energy
- Sewer: Public Sewer
- Water: Public
Community & HOA
Community
- Features: Curbs
Location
- Region: Glendora
Financial & listing details
- Price per square foot: $582/sqft
- Tax assessed value: $619,049
- Annual tax amount: $7,886
- Date on market: 7/31/2026
- Listing terms: Submit
- Road surface type: Paved
Estimated market value
$975,500
$927,000 - $1.02M
$4,127/mo
Price history
| Date | Event | Price |
|---|---|---|
| 7/31/2026 | Listed for sale | $985,000+95%$582/sqft |
Source:  CRMLS #CV26166960 Report a problem CRMLS #CV26166960 Report a problem | ||
| 8/1/2013 | Sold | $505,000+31.2%$299/sqft |
Source: Public Record Report a problem | ||
| 8/14/2010 | Listing removed | $385,000-3.1%$228/sqft |
Source: Elliott Real Property & Mortgage #S590565 Report a problem | ||
| 5/12/2010 | Sold | $397,500+3.2%$235/sqft |
Source: Public Record Report a problem | ||
| 3/9/2010 | Listed for sale | $385,000-8.3%$228/sqft |
Source: Elliott Real Property & Mortgage #S590565 Report a problem | ||
| 12/3/2009 | Listing removed | $419,900$248/sqft |
Source: The Premier Group #S590565 Report a problem | ||
| 10/31/2009 | Price change | $419,900-2.3%$248/sqft |
Source: The Premier Group #S590565 Report a problem | ||
| 9/27/2009 | Listed for sale | $429,900+33.1%$254/sqft |
Source: The Premier Group #S590565 Report a problem | ||
| 7/30/2009 | Sold | $323,000+50.2%$191/sqft |
Source: Public Record Report a problem | ||
| 6/25/1998 | Sold | $215,000$127/sqft |
Source: Public Record Report a problem | ||
Public tax history
| Year | Property taxes | Tax assessment |
|---|---|---|
| 2025 | $7,886 +5.1% | $619,049 +2% |
| 2024 | $7,505 +2.5% | $606,911 +2% |
| 2023 | $7,325 +1.2% | $595,012 +2% |
| 2022 | $7,236 +1.5% | $583,346 +2% |
| 2021 | $7,130 +1.1% | $571,909 +1% |
| 2020 | $7,052 | $566,046 +2% |
| 2019 | $7,052 +7% | $554,948 +2% |
| 2018 | $6,592 | $544,068 +2% |
| 2017 | $6,592 +1.5% | $533,401 +2% |
| 2016 | $6,496 +3.1% | $522,943 +1.5% |
| 2015 | $6,301 +0.6% | $515,089 +2% |
| 2014 | $6,261 | $505,000 +27.8% |
| 2012 | -- | $395,000 -1.4% |
| 2011 | -- | $400,492 -10% |
| 2010 | -- | $445,000 +35.2% |
| 2009 | -- | $329,259 +2% |
| 2008 | -- | $322,803 +2% |
| 2007 | -- | $316,475 +2% |
| 2006 | -- | $310,270 |
| 2005 | -- | $310,270 +4% |
| 2004 | -- | $298,223 +25.8% |
| 2003 | -- | $237,030 +2% |
| 2002 | -- | $232,384 +4% |
| 2000 | -- | $223,362 |
Find assessor info on the county website
Monthly payment
Est. payment
Payment breakdown
Explore the cost of this home by adjusting the details. Changes won't be saved.Climate risks
Neighborhood: 91740
Nearby schools
GreatSchools rating
- 5/10Willow Elementary SchoolGrades: K-6Distance: 0.2 mi
- 8/10Royal Oak Middle SchoolGrades: 7-8Distance: 2 mi
- 7/10Charter Oak High SchoolGrades: 9-12Distance: 1.2 mi
- $972,2004 bd2 ba1.7k sqft1744 S Candish Ave, Glendora, CA 91740Off Market
- $981,2003 bd2 ba1.8k sqft1740 S Candish Ave, Glendora, CA 91740Off Market

- $950,0004 bd2 ba1.6k sqft1741 S Burnaby Dr, Glendora, CA 91740Sold

- $892,1003 bd2 ba1.4k sqft1739 S Burnaby Dr, Glendora, CA 91740Off Market

- $846,5003 bd2 ba1.3k sqft1743 S Candish Ave, Glendora, CA 91740Off Market
- $907,9003 bd2 ba1.4k sqft1745 S Burnaby Dr, Glendora, CA 91740Off Market
- $853,7003 bd2 ba1.5k sqft944 Claraday St, Glendora, CA 91740Off Market
- $884,2003 bd2 ba1.8k sqft950 Claraday St, Glendora, CA 91740Off Market
A local agent can set up tours, give advice and negotiate with sellers.
Similar homes
- $985,0004 bd2 ba1.8k sqft128 W Gaillard St, Glendora, CA 91740For Sale
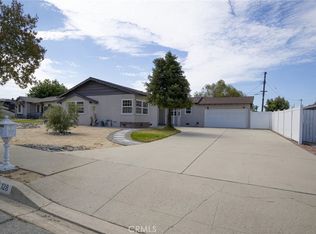 MLS ID #CV26159468, Genevieve Engwald-Parry, JOHNHART CORP. CRMLS
 - $948,0003 bd2 ba1.7k sqft910 Claraday St, Glendora, CA 91740For Sale
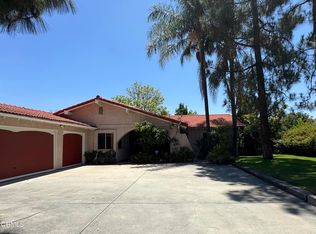 MLS ID #P1-28032, Dick Davis, Cornerstone Real Estate Serv.. CRMLS
 - $875,0003 bd2 ba1.5k sqft127 E Juanita Ave, Glendora, CA 91740For Sale
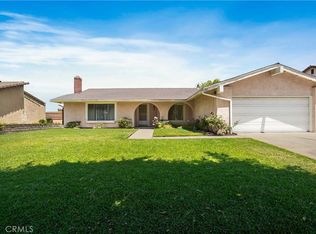 MLS ID #CV26162229, Karen Peterson, MR. REAL ESTATE. CRMLS
 - $998,0003 bd2 ba1.7k sqft131 Shire Ct, San Dimas, CA 91773For Sale
 MLS ID #OC26150868, Susan Brown, Redfin. CRMLS
 - $869,0003 bd2 ba1.4k sqft528 Essex St, Glendora, CA 91740For SaleMLS ID #AR26141486, Angela Situ, Pinnacle Real Estate Group. CRMLS
- $999,8004 bd2 ba1.5k sqft212 S Lone Hill Ave, Glendora, CA 91741For SaleMLS ID #CV26101674, Lenie Siahaan, RE/MAX CHAMPIONS. CRMLS
- $989,9994 bd2 ba1.3k sqft1261 E Ada Ave, Glendora, CA 91741For SaleMLS ID #IG26136621, AMBER ZEPEDA, PONCE & PONCE REALTY, INC. CRMLS
- $900,0004 bd2 ba1.8k sqft865 N Garsden Ave, Covina, CA 91724For SaleMLS ID #CV26148957, Chip La Scala, The Real Estate Resource Group. CRMLS
- $869,0003 bd2 ba1.2k sqft4908 N Glen Arden Ave, Covina, CA 91724For SaleMLS ID #CV26152584, Gloria Aparicio, REALTY ONE GROUP MASTERS. CRMLS
- $925,0003 bd2 ba994 sqft907 S Danehurst Ave, Glendora, CA 91740For Sale By Owner
- $839,9004 bd3 ba1.6k sqft449 E Haltern Ave, Glendora, CA 91740For SaleMLS ID #CV26160339, Michael Ibrahim, KELLER WILLIAMS COVINA. CRMLS
- $860,0004 bd2 ba1.4k sqft21312 E Greenhaven St, Covina, CA 91724For SaleMLS ID #26861281, Melissa Westfall DRE # 01879498, Opendoor Brokerage Inc.. CLAW
- $975,0003 bd2 ba1.2k sqft1027 N Greer Ave, Covina, CA 91724For SaleMLS ID #TR26119642, Peter Iskander, A + Realty & Mortgage. CRMLS
- $898,0004 bd3 ba2k sqft221 N Lyman Ave, Covina, CA 91724For SaleMLS ID #CV26161217, Kay Eckert, LYONS & ASSOCIATES. CRMLS
- $998,0006 bd4 ba2.4k sqft5141 N Lyman Ave, Covina, CA 91724For SaleMLS ID #TR26010811, Marisol Amavizca, Socal Real Estate & Mgmt Inc. CRMLS
- $825,0004 bd2 ba1.1k sqft21330 E Calora St, Covina, CA 91724For SaleMLS ID #CV26114873, Jessica Huerta, Real Brokerage Technologies, Inc. CRMLS
- $839,0003 bd2 ba1.3k sqft125 W Ronwood St, Glendora, CA 91740For SaleMLS ID #WS26128620, Yingying Wu, Pinnacle Real Estate Group. CRMLS
- $845,0003 bd2 ba1.1k sqft237 W 4th St, San Dimas, CA 91773For SaleMLS ID #CV26163846, Ruth Queija, RE/MAX MASTERS REALTY. CRMLS
- $680,0003 bd2 ba1.4k sqft945 Shady Ln, Glendora, CA 91740For SaleMLS ID #P1-28031, Daniel Gomez, Engel & Voelkers Pasadena. CRMLS
- $999,8006 bd3 ba1.8k sqft5106 N Glendora Ave, Covina, CA 91724For SaleMLS ID #CV26089696, Lenie Siahaan, RE/MAX CHAMPIONS. CRMLS
Local buyer's agents are ready to help
