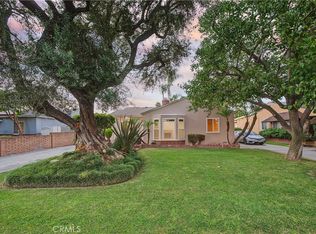
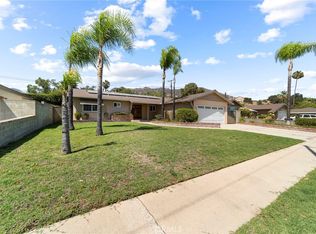
Welcome to this rare opportunity in one of Covina's quiet, established neighborhoods. Well loved by its original owners, this home is being offered for sale for the first time in 62 years. Featuring 4 bedrooms, 2.5 bathrooms, and 2,042 square feet of living space on an expansive 10,237-square-foot lot, this mid-century home is filled with timeless character and endless potential. The inviting Great Room showcases walls of windows overlooking the patio and spacious backyard, recessed lighting, and a convenient dry bar—perfect for entertaining. The separate living room offers a cozy fireplace, while the kitchen includes a spacious breakfast area. A classic Hollywood-style bathroom with skylights provides access from two bedrooms, adding both charm and functionality. Recent improvements include a newer roof, HVAC system installed in 2021, copper repipe completed in 2022, a new 200-amp electrical panel installed in 2026, and a new fence in the rear of the property. New carpet has also been installed in the living room and breakfast area. The home presents an exceptional opportunity for buyers looking to update and customize to their own style. Outside, the oversized backyard is a blank canvas ready for your dream landscape, pool, or outdoor living space. The generous front yard offers potential RV parking, and the large lot may provide possibilities for an ADU (buyer to verify with the City). Ideally tucked away in a peaceful neighborhood while remaining conveniently close to transportation, shopping, and highly regarded schools, this is a chance to create your dream home in a location that rarely becomes available.
Under contract
Listed by: LYONS & ASSOCIATES • Kay Eckert • Contact: 626-437-3604
$898,000
221 N Lyman Ave, Covina, CA 91724
4beds
2,042sqft
Single Family Residence
Built in 1964
10,249 Square Feet Lot
$904,700 Zestimate®
$440/sqft
$-- HOA
What's special
- 24 days |
- 1,504 |
- 63 |
Likely to sell faster than
Zillow last checked:
Listing updated:
Listed by:
Kay Eckert DRE #01186139 626-437-3604,
LYONS & ASSOCIATES
Source: CRMLS,MLS#: CV26161217 Originating MLS: California Regional MLS
Originating MLS: California Regional MLSFacts & features
Interior
Bedrooms & bathrooms
- Bedrooms: 4
- Bathrooms: 3
- Full bathrooms: 1
- 3/4 bathrooms: 1
- 1/2 bathrooms: 1
- Main level bathrooms: 3
- Main level bedrooms: 4
Rooms
- Room types: Bathroom, Bedroom, Family Room, Great Room, Kitchen, Living Room, Utility Room
Bedroom
- Features: All Bedrooms Down
Bedroom
- Features: Bedroom on Main Level
Bathroom
- Features: Jack and Jill Bath
Bathroom
- Features: Bathroom Exhaust Fan, Bathtub, Full Bath on Main Level, Hollywood Bath, Laminate Counters, Separate Shower, Tub Shower
Kitchen
- Features: Laminate Counters
Heating
- Central
Cooling
- Central Air
Appliances
- Included: Double Oven, Dishwasher, Gas Cooktop, Disposal, Gas Water Heater, Dryer, Washer
- Laundry: Washer Hookup, In Garage
Features
- Breakfast Area, Ceiling Fan(s), Dry Bar, Laminate Counters, Recessed Lighting, Bar, All Bedrooms Down, Bedroom on Main Level, Jack and Jill Bath, Utility Room
- Flooring: Carpet, Tile
- Doors: Sliding Doors
- Windows: Blinds, Skylight(s)
- Has fireplace: Yes
- Fireplace features: Living Room
- Common walls with other units/homes: No Common Walls
Interior area
- Total interior livable area: 2,042 sqft
Property
Parking
- Total spaces: 6
- Parking features: Concrete, Direct Access, Door-Single, Garage Faces Front, Garage, RV Potential
- Attached garage spaces: 2
- Uncovered spaces: 4
Features
- Levels: One
- Stories: 1
- Entry location: 1
- Patio & porch: Concrete, Covered
- Pool features: None
- Spa features: None
- Fencing: Wood
- Has view: Yes
- View description: None
Lot
- Size: 10,249 Square Feet
Details
- Parcel number: 8426014036
- Special conditions: Trust
Construction
Type & style
- Home type: SingleFamily
- Architectural style: Traditional
- Property subtype: Single Family Residence
Materials
- Stucco, Wood Siding, Copper Plumbing
- Foundation: Slab
- Roof: Composition
Condition
- Repairs Cosmetic
- New construction: No
- Year built: 1964
Utilities & green energy
- Sewer: Sewer Tap Paid
- Water: Public
- Utilities for property: Electricity Connected, Natural Gas Connected, Sewer Connected, Water Connected
Community & HOA
Community
- Features: Curbs
- Security: Carbon Monoxide Detector(s), Smoke Detector(s)
Location
- Region: Covina
Financial & listing details
- Price per square foot: $440/sqft
- Tax assessed value: $97,999
- Annual tax amount: $1,855
- Date on market: 7/23/2026
- Cumulative days on market: 25 days
- Listing terms: Cash,Conventional
- Road surface type: Paved
Estimated market value
$904,700
$859,000 - $950,000
$5,162/mo
Price history
| Date | Event | Price |
|---|---|---|
| 8/7/2026 | Contingent | $898,000$440/sqft |
Source:  CRMLS #CV26161217 Report a problem CRMLS #CV26161217 Report a problem | ||
| 7/24/2026 | Listed for sale | $898,000$440/sqft |
Source: CRMLS #CV26161217 Report a problem | ||
Public tax history
| Year | Property taxes | Tax assessment |
|---|---|---|
| 2025 | $1,855 +10.7% | $97,999 +2% |
| 2024 | $1,676 +2% | $96,078 +2% |
| 2023 | $1,642 +1.5% | $94,195 +2% |
| 2022 | $1,618 +2.3% | $92,349 +2% |
| 2021 | $1,582 +0.9% | $90,540 +1% |
| 2020 | $1,568 | $89,612 +2% |
| 2019 | $1,568 +12.1% | $87,856 +2% |
| 2018 | $1,399 | $86,135 +2% |
| 2017 | $1,399 +1.7% | $84,447 +2% |
| 2016 | $1,376 +4.7% | $82,792 +1.5% |
| 2015 | $1,314 +0.2% | $81,550 +2% |
| 2014 | $1,311 | $79,953 +2.5% |
| 2012 | -- | $78,032 +2% |
| 2011 | -- | $76,503 +0.8% |
| 2010 | -- | $75,932 -0.2% |
| 2009 | -- | $76,113 +2% |
| 2008 | -- | $74,622 +2% |
| 2007 | -- | $73,160 +2% |
| 2006 | -- | $71,727 |
| 2005 | -- | $71,727 +4% |
| 2004 | -- | $68,943 +1.9% |
| 2003 | -- | $67,681 +2% |
| 2002 | -- | $66,355 +4% |
| 2000 | -- | $63,780 |
Find assessor info on the county website
Monthly payment
Est. payment
Payment breakdown
Explore the cost of this home by adjusting the details. Changes won't be saved.Climate risks
Neighborhood: 91724
Nearby schools
GreatSchools rating
- 6/10Badillo Elementary SchoolGrades: K-6Distance: 0.2 mi
- 8/10Royal Oak Middle SchoolGrades: 7-8Distance: 0.9 mi
- 7/10Charter Oak High SchoolGrades: 9-12Distance: 0.9 mi
Schools provided by the listing agent
- Elementary: Badillo
- Middle: Royal Oak
- High: Charter Oak
Source: CRMLS. This data may not be complete. We recommend contacting the local school district to confirm school assignments for this home.
- $934,7004 bd3 ba1.6k sqft229 N Lyman Ave, Covina, CA 91724Off Market
- $936,1004 bd3 ba1.7k sqft1906 E Adams Park Dr, Covina, CA 91724Off Market
- $999,8004 bd3 ba2k sqft1880 E Adams Park Dr, Covina, CA 91724Off Market
- $1,022,8003 bd2 ba1.5k sqft4101 N Lyman Ave, Covina, CA 91724Off Market
- $2,122,7005 bd4 ba4.3k sqft2022 Scarborough Ln, San Dimas, CA 91773Off Market
- $1,103,4003 bd3 ba2.3k sqft240 N Lyman Ave, Covina, CA 91724Off Market
- $995,5004 bd3 ba2.1k sqft1870 E Adams Park Dr, Covina, CA 91724Off Market
- $1,322,0003 bd3 ba2.3k sqft4109 N Lyman Ave, Covina, CA 91724Off Market
A local agent can set up tours, give advice and negotiate with sellers.
Similar homes
- $899,0003 bd2 ba1.5k sqft19913 E Rambling Rd, Covina, CA 91724For Sale
 MLS ID #CV26146917, Tina Huynh, CENTURY 21 PRIMETIME REALTORS. CRMLS
 - $1,150,0006 bd4 ba2.8k sqft20804 E Via Verde St, Covina, CA 91724For Sale
 MLS ID #CV26086186, Alena Chovanova, KALEO REAL ESTATE COMPANY. CRMLS
 - $998,0004 bd3 ba2.1k sqft1107 E Larkwood St, West Covina, CA 91790For Sale
 MLS ID #CV26172455, Mike Chou, K.W. EXECUTIVE. CRMLS
 - $878,8003 bd2 ba1.4k sqft333 E 13th St, Azusa, CA 91702For Sale
 MLS ID #CV26169893, Daniel Boyer, SOUTHLAND PROPERTIES. CRMLS
 - $749,9904 bd2 ba1.6k sqft3530 Van Wig Ave, Baldwin Park, CA 91706For SaleMLS ID #IV26175398, SHANNON BARKER, SIERRA LAKES PROPERTIES. CRMLS
- $855,0003 bd2 ba1.7k sqft1845 Canyon Way, Pomona, CA 91768For SaleMLS ID #IV26122135, SUZANNE HURLEY, ENCORE REAL ESTATE. CRMLS
- $899,0003 bd2 ba1.8k sqft16306 Ranmore Dr, Hacienda Heights, CA 91745For SaleMLS ID #PW26171414, Ethan Baik, Premier Realty. CRMLS
- $895,0004 bd2 ba1.4k sqft1363 Custoza Ave, Rowland Heights, CA 91748For SaleMLS ID #CV26143960, Mike Chou, K.W. EXECUTIVE. CRMLS
- $928,8803 bd2 ba1.7k sqft525 S Gretta Ave, West Covina, CA 91790For SaleMLS ID #CV25268354, Tammy Safi, CENTURY 21 EXPERIENCE. CRMLS
- $885,0004 bd2 ba1.8k sqft12146 Grovedale Dr, Whittier, CA 90604For SaleMLS ID #PW26172554, Angel&Pat Hernandez, Synergy Real Estate. CRMLS
- $1,058,0004 bd2 ba1.2k sqft21624 Birch Hill Dr, Diamond Bar, CA 91765For SaleMLS ID #TR26176132, Johnathan Chao, Keller Williams Premier Prop. CRMLS
- $850,0003 bd3 ba1.7k sqft1206 Bannon Ave, La Puente, CA 91744For SaleMLS ID #AR26149059, Wun Kwan, Pinnacle Real Estate Group. CRMLS
- $899,0004 bd4 ba1.9k sqft11125 Basye St APT D, El Monte, CA 91731For SaleMLS ID #TR26060013, Cathy Cheng, CC Royal Realty. CRMLS
- $1,175,0004 bd2 ba2k sqft1741 Branch Oak Dr, Glendora, CA 91741For SaleMLS ID #CV26151314, Stacey Ann Rosas, RE/MAX INNOVATIONS. CRMLS
- $899,0003 bd2 ba1.7k sqft12125 Singleton Dr, La Mirada, CA 90638For SaleMLS ID #DW26113607, Ali Kassira, Century 21 Allstars. CRMLS
- $875,0004 bd3 ba2.2k sqft9411 Dork St, Pico Rivera, CA 90660For SaleMLS ID #TR26176266, Chau Jason Yau, Elevate Real Estate Agency. CRMLS
- $1,100,0004 bd3 ba2.4k sqft5833 Jasper St, Rancho Cucamonga, CA 91701For SaleMLS ID #AR26173184, Erika Shinzato, RE/Max Time. CRMLS
- $898,0003 bd2 ba1.4k sqft2456 Endicott St, Los Angeles, CA 90032For SaleMLS ID #CV26172512, Mike Chou, K.W. EXECUTIVE. CRMLS
- $899,9993 bd2 ba1.6k sqft1944 S McPherrin Ave, Monterey Park, CA 91754For SaleMLS ID #RS26163616, Katherine Jin, FRI Associated Inc. CRMLS
- $759,0003 bd2 ba1.1k sqft1845 E Stuart Ave, West Covina, CA 91791For SaleMLS ID #WS26141823, JOHN LEE, Moon Realty. CRMLS
Local buyer's agents are ready to help
