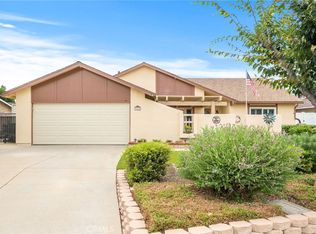
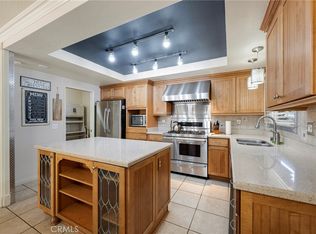
BEAUTIFUL SINGLE STORY HOME LOCATED IN THE HEART OF GLENDORA!! NORTH OF FOOTHILL WITH MOUNTAIN VIEWS!! BOASTS 4 BEDROOMS AND TWO FULL BATHS / FAMILY ROOM / LIVING ROOM / FORMAL DINING ROOM / LARGE BRICK FIREPLASE / KITCHEN HAS LOT OF SPACE AND WALK IN PANTRY / MASTER HAS SINK VANITY AREA ON ITS OWN AND A WALK IN TUB / SHOWER / THREE CAR GARAGE LOCATED ON END OF CUL DE SAC / LARGE LOT / GREAT CURB APPEAL / LARGE FRONT ENTRYWAY WITH BRICKWOK AND LARGE FOUNTAIN / TWO COVERED PATIOS / BRICK WALLS / NICELY LANDSCAPED / TILED ROOF / VINYL WINDOWS / SPACIUOS FLOORPLAN / WALKING DISTANCE TO GLENDORA HIGH SCHOOL!!
THIS IS A GREAT FAMILY HOME AND AREA OF GLENDORA / MOST SOUGHT-AFTER LOCATION!! AS IS SALE / NO TERMITE ..
For sale
Listed by: RE/MAX INNOVATIONS • Stacey Ann Rosas • Contact: 626-945-2568
$1,195,000
1741 Branch Oak Dr, Glendora, CA 91741
4beds
2,036sqft
:
Get pre-qualified$7,560/mo
Single Family Residence
Built in 1971
0.3 Acres Lot
$1,167,400 Zestimate®
$587/sqft
$-- HOA
What's special
- 26 days |
- 1,630 |
- 36 |
Likely to sell faster than
Zillow last checked:
Listing updated:
Listed by:
Stacey Ann Rosas DRE #00987247 626-945-2568,
RE/MAX INNOVATIONS
Source: CRMLS,MLS#: CV26151314 Originating MLS: California Regional MLS
Originating MLS: California Regional MLSFacts & features
Interior
Bedrooms & bathrooms
- Bedrooms: 4
- Bathrooms: 2
- Full bathrooms: 2
- Main level bathrooms: 2
- Main level bedrooms: 1
Rooms
- Room types: Bedroom, Entry/Foyer, Family Room, Kitchen, Living Room, Primary Bathroom, Primary Bedroom, Pantry, Dining Room
Primary bedroom
- Features: Main Level Primary
Bedroom
- Features: All Bedrooms Down
Bedroom
- Features: Bedroom on Main Level
Bathroom
- Features: Bathtub, Closet, Full Bath on Main Level, Tub Shower, Vanity, Walk-In Shower
Kitchen
- Features: Walk-In Pantry
Pantry
- Features: Walk-In Pantry
Heating
- Central, Fireplace(s)
Cooling
- Central Air
Appliances
- Laundry: In Garage
Features
- Brick Walls, Ceiling Fan(s), Separate/Formal Dining Room, Open Floorplan, Pantry, All Bedrooms Down, Bedroom on Main Level, Main Level Primary, Walk-In Pantry
- Has fireplace: Yes
- Fireplace features: Family Room, Gas Starter
- Common walls with other units/homes: No Common Walls
Interior area
- Total interior livable area: 2,036 sqft
Property
Parking
- Total spaces: 3
- Parking features: Attached Carport, Concrete, Door-Multi, Door-Single, Garage Faces Front, Garage
- Attached garage spaces: 3
- Has carport: Yes
Features
- Levels: One
- Stories: 1
- Entry location: STREET
- Patio & porch: Rear Porch, Concrete, Covered, Front Porch, Open, Patio
- Exterior features: Rain Gutters
- Pool features: None
- Spa features: None
- Has view: Yes
- View description: Mountain(s), Neighborhood
Lot
- Size: 0.3 Acres
- Features: Back Yard, Cul-De-Sac, Front Yard, Garden, Lawn, Landscaped, Level, Street Level
Details
- Parcel number: 8659014031
- Special conditions: Standard
Construction
Type & style
- Home type: SingleFamily
- Property subtype: Single Family Residence
Condition
- New construction: No
- Year built: 1971
Utilities & green energy
- Sewer: Public Sewer
- Water: Public
Community & HOA
Community
- Features: Curbs, Foothills
- Security: Carbon Monoxide Detector(s), Smoke Detector(s)
Location
- Region: Glendora
Financial & listing details
- Price per square foot: $587/sqft
- Tax assessed value: $1,069,947
- Annual tax amount: $12,958
- Date on market: 7/10/2026
- Cumulative days on market: 26 days
- Listing terms: Cash,Cash to New Loan,Conventional
Estimated market value
$1,167,400
$1.11M - $1.23M
$4,577/mo
Price history
| Date | Event | Price |
|---|---|---|
| 7/11/2026 | Listed for sale | $1,195,000+285.5%$587/sqft |
Source:  CRMLS #CV26151314 Report a problem CRMLS #CV26151314 Report a problem | ||
| 3/26/1998 | Sold | $310,000$152/sqft |
Source: Public Record Report a problem | ||
Public tax history
| Year | Property taxes | Tax assessment |
|---|---|---|
| 2025 | $12,958 +3.4% | $1,069,947 +2% |
| 2024 | $12,537 +108.7% | $1,048,968 +120.5% |
| 2023 | $6,007 +1.9% | $475,751 +2% |
| 2022 | $5,892 +1.9% | $466,424 +2% |
| 2021 | $5,784 +3.3% | $457,279 +1% |
| 2020 | $5,598 | $452,591 +2% |
| 2019 | $5,598 +7% | $443,718 +2% |
| 2018 | $5,234 | $435,018 +2% |
| 2017 | $5,234 +2.2% | $426,490 +2% |
| 2016 | $5,120 +2.2% | $418,129 +1.5% |
| 2015 | $5,011 +2.5% | $411,849 +2% |
| 2014 | $4,889 | $403,782 +2.5% |
| 2012 | -- | $394,077 +2% |
| 2011 | -- | $386,351 +0.8% |
| 2010 | -- | $383,465 -0.2% |
| 2009 | -- | $384,377 +2% |
| 2008 | -- | $376,841 +2% |
| 2007 | -- | $369,453 +2% |
| 2006 | -- | $362,210 |
| 2005 | -- | $362,210 +4% |
| 2004 | -- | $348,147 +1.9% |
| 2003 | -- | $341,767 +2% |
| 2002 | -- | $335,067 +4% |
| 2000 | -- | $322,057 |
Find assessor info on the county website
Monthly payment
Est. payment
Payment breakdown
Explore the cost of this home by adjusting the details. Changes won't be saved.Climate risks
Neighborhood: 91741
Nearby schools
GreatSchools rating
- 7/10Sellers Elementary SchoolGrades: K-5Distance: 1 mi
- 8/10Goddard Middle SchoolGrades: 6-8Distance: 1.3 mi
- 9/10Glendora High SchoolGrades: 9-12Distance: 0.3 mi
- $1,363,6003 bd3 ba3k sqft1735 Branch Oak Dr, Glendora, CA 91741Off Market
- $1,069,4002 bd2 ba1.8k sqft1801 E Foothill Blvd, Glendora, CA 91741Off Market

- $956,8003 bd2 ba1.9k sqft1745 E Foothill Blvd, Glendora, CA 91741Off Market

- $1,200,0003 bd2 ba2k sqft1740 Branch Oak Dr, Glendora, CA 91741Sold

- $1,318,0006 bd3 ba2.5k sqft127 Verdugo Ave, Glendora, CA 91741Off Market
- $1,145,9003 bd2 ba1.9k sqft115 Verdugo Ave, Glendora, CA 91741Off Market
- $1,159,1004 bd2 ba2.1k sqft1730 Branch Oak Dr, Glendora, CA 91741Off Market
- $1,101,0003 bd2 ba1.9k sqft137 Verdugo Ave, Glendora, CA 91741Off Market
A local agent can set up tours, give advice and negotiate with sellers.
Similar homes
- $1,150,0004 bd4 ba2.5k sqft543 Ranch Ln, Glendora, CA 91741For Sale
 MLS ID #CV26135583, Marty Rodriguez, CENTURY 21 MASTERS. CRMLS
 - $1,185,0004 bd3 ba1.9k sqft2465 Moss Cir, La Verne, CA 91750For Sale
 MLS ID #CV26161285, Don Kendrick, DON KENDRICK REAL ESTATE. CRMLS
 - $1,189,0004 bd2 ba2.1k sqft3147 Fallow Field Dr, Diamond Bar, CA 91765For Sale
 MLS ID #PW26147776, Greg Almquist, Keller Williams Realty. CRMLS
 - $1,125,0003 bd2 ba1.7k sqft1254 Paseo Los Gavilanes, San Dimas, CA 91773For Sale
 MLS ID #CV26131673, Mark Fog, The Real Estate Resource Group. CRMLS
 - $1,088,8003 bd2 ba2k sqft208 Armstrong Dr, Claremont, CA 91711For SaleMLS ID #CV26165164, Anthony Grynchal, eXp Realty of Greater Los Angeles. CRMLS
- $1,180,0003 bd3 ba1.9k sqft903 W Gladstone St, Azusa, CA 91702For SaleMLS ID #PF26149248, Yen Wu, Redfin Corporation. CRMLS
- $900,0004 bd2 ba1.8k sqft865 N Garsden Ave, Covina, CA 91724For SaleMLS ID #CV26148957, Chip La Scala, The Real Estate Resource Group. CRMLS
- $898,0004 bd3 ba2k sqft221 N Lyman Ave, Covina, CA 91724For SaleMLS ID #CV26161217, Kay Eckert, LYONS & ASSOCIATES. CRMLS
- $1,148,0004 bd3 ba1.7k sqft482 Vista Del Norte, Walnut, CA 91789For SaleMLS ID #WS26148125, XIUKUI LI, Pinnacle Real Estate Group. CRMLS
- $1,119,5004 bd3 ba2.4k sqft700 N 7th St, Montebello, CA 90640For SaleMLS ID #DW26157218, Angelica Tapia, eXp Realty of Southern Calif. CRMLS
- $1,135,0003 bd2 ba1.9k sqft1461 Ameluxen Ave, Hacienda Heights, CA 91745For SaleMLS ID #PW26160811, Maral Veilleux, Coldwell Banker Envision. CRMLS
- $1,095,0004 bd3 ba2.4k sqft1404 Coble Ave, Hacienda Heights, CA 91745For SaleMLS ID #OC26161199, Terry Harner, GreenTree Properties. CRMLS
- $678,0003 bd2 ba1.4k sqft20103 E Stephanie Dr, Covina, CA 91724For SaleMLS ID #PW26159248, Christina Clayson, First Team Real Estate. CRMLS
- $988,0004 bd3 ba2.3k sqft4541 Cutler Ave, Baldwin Park, CA 91706For SaleMLS ID #WS26168373, MAY CHEN, CALLAWAY REALTY, INC.. CRMLS
- $799,9004 bd2 ba1.2k sqft1223 Norgate St, San Dimas, CA 91773For SaleMLS ID #CV26142830, Kevin Finley, CENTURY 21 CITRUS REALTY INC. CRMLS
- $1,400,0004 bd3 ba2.1k sqft19341 Willowbrook Ave, Yorba Linda, CA 92886For SaleMLS ID #PW26167200, Kalinda Smith, Westwind Realty. CRMLS
- $1,198,0004 bd3 ba2.1k sqft2080 Vista Del Sol, Chino Hills, CA 91709For SaleMLS ID #CV26130474, Derek Oie, KW VISION. CRMLS
- $825,0002 bd2 ba1.2k sqft1062 Brookfield Pl #54, Glendora, CA 91741For SaleMLS ID #CV26125720, Lisa Pimentel, CENTURY 21 CITRUS REALTY INC. CRMLS
- $930,0003 bd2 ba1.6k sqft1087 Base Line Rd, La Verne, CA 91750For SaleMLS ID #HD26121042, Linda Pennington, eXp Realty of Southern Califor. CRMLS
- $1,299,8885 bd5 ba2.3k sqft1940 E Walnut Creek Pkwy, West Covina, CA 91791For SaleMLS ID #IG26128139, William Suarez, Realty ONE Group West. CRMLS
Local buyer's agents are ready to help
