This lovingly maintained home radiates warmth from the moment you step inside. A charming double-door entry leads you into inviting living spaces filled with natural light and timeless character. The cozy living room features a classic fireplace, perfect for unwinding at the end of the day, while the dining area offers a beautiful bay window overlooking the peaceful backyard.
The **primary bedroom is conveniently located downstairs**, complete with its own bathroom and two spacious closets — a rare and desirable layout. The kitchen, filled with original details, opens to a sweet breakfast nook with views of the yard, making every morning feel serene—a Family Room for family gatherings with a hidden bar. The laundry room has plenty of space, which leads to the attached 2 Car Garage.
Step outside to a backyard with a fruit tree, a covered patio, and plenty of space for gatherings, creating the perfect setting for family celebrations or quiet evenings. With thoughtful touches throughout, this home is truly one-of-a-kind. A well-maintained home- must see to appreciate. Newer Windows, Plumbing, and a well-maintained Home!
For sale
Listed by: eXp Realty of Southern California, Inc. • Angelica Tapia • Contact: 562-682-6777
Price cut: $19.5K (9/24)
$1,100,000
700 N 7th St, Montebello, CA 90640
4beds
2,442sqft
Single Family Residence
Built in 1964
6,913 Square Feet Lot
$1,092,900 Zestimate®
$450/sqft
$-- HOA
What's special
- 65 days
- 744
- 14
Zillow last checked:
Listing updated:
Listed by:
Angelica Tapia DRE #01813095 562-682-6777,
eXp Realty of Southern California, Inc.
Source: CRMLS,MLS#: DW26157218 Originating MLS: California Regional MLS
Originating MLS: California Regional MLSFacts & features
Interior
Bedrooms & bathrooms
- Bedrooms: 4
- Bathrooms: 3
- Full bathrooms: 3
- Main level bathrooms: 1
- Main level bedrooms: 1
Rooms
- Room types: Bedroom, Family Room, Laundry, Primary Bedroom, Utility Room, Dining Room
Primary bedroom
- Features: Main Level Primary
Primary bedroom
- Features: Primary Suite
Bedroom
- Features: All Bedrooms Up
Bathroom
- Features: Bathtub, Dual Sinks, Granite Counters
Family room
- Features: Separate Family Room
Kitchen
- Features: Tile Counters
Heating
- Central
Cooling
- Central Air
Appliances
- Included: Electric Cooktop, Electric Oven
- Laundry: Laundry Room
Features
- Separate/Formal Dining Room, Eat-in Kitchen, In-Law Floorplan, Tile Counters, Bar, All Bedrooms Up, Main Level Primary, Primary Suite, Utility Room
- Flooring: Laminate
- Doors: French Doors
- Windows: ENERGY STAR Qualified Windows
- Has fireplace: Yes
- Fireplace features: Family Room
- Common walls with other units/homes: No Common Walls
Interior area
- Total interior livable area: 2,442 sqft
Property
Parking
- Total spaces: 2
- Parking features: Concrete, Door-Multi, Driveway, Garage
- Attached garage spaces: 2
Features
- Levels: Two
- Stories: 2
- Entry location: Front Door
- Patio & porch: Concrete
- Pool features: None
- Spa features: None
- Fencing: Brick,Good Condition
- Has view: Yes
- View description: Neighborhood
Lot
- Size: 6,913 Square Feet
- Features: 0-1 Unit/Acre, Corner Lot, Lawn, Sprinkler System
Details
- Parcel number: 5269024037
- Special conditions: Trust
Construction
Type & style
- Home type: SingleFamily
- Property subtype: Single Family Residence
Materials
- Stucco
- Foundation: Slab
- Roof: Shingle
Condition
- New construction: No
- Year built: 1964
Utilities & green energy
- Sewer: Public Sewer
- Water: Public
- Utilities for property: Electricity Connected, Sewer Connected, Water Connected
Community & HOA
Community
- Features: Curbs, Street Lights, Sidewalks
Location
- Region: Montebello
Financial & listing details
- Price per square foot: $450/sqft
- Tax assessed value: $141,477
- Date on market: 8/3/2026
- Cumulative days on market: 65 days
- Listing terms: Cash to Existing Loan
- Inclusions: Refrigerator
- Road surface type: Paved
Estimated market value
$1,092,900
$1.04M - $1.15M
$4,635/mo
Price history
| Date | Event | Price |
|---|---|---|
| 9/24/2026 | Price change | $1,100,000-1.7%$450/sqft |
Source:  CRMLS #DW26157218 Report a problem CRMLS #DW26157218 Report a problem | ||
| 8/3/2026 | Listed for sale | $1,119,500$458/sqft |
Source: CRMLS #DW26157218 Report a problem | ||
Public tax history
| Year | Property taxes | Tax assessment |
|---|---|---|
| 2026 | -- | $141,477 +2% |
| 2025 | $2,895 +9.1% | $138,703 +2% |
| 2024 | $2,654 +0.8% | $135,985 +2% |
| 2023 | $2,633 +3.4% | $133,320 +2% |
| 2022 | $2,547 +4.4% | $130,706 +2% |
| 2021 | $2,441 +2.8% | $128,144 +1% |
| 2020 | $2,375 | $126,831 +2% |
| 2019 | $2,375 +4.8% | $124,345 +2% |
| 2018 | $2,267 | $121,908 +2% |
| 2017 | $2,267 +2.1% | $119,519 +2% |
| 2016 | $2,221 +3.3% | $117,176 +1.5% |
| 2015 | $2,150 +5.5% | $115,417 +2% |
| 2014 | $2,037 | $113,157 +2.5% |
| 2012 | -- | $110,439 +2% |
| 2011 | -- | $108,274 +0.8% |
| 2010 | -- | $107,465 -0.2% |
| 2009 | -- | $107,721 +2% |
| 2008 | -- | $105,610 +2% |
| 2007 | -- | $103,541 +2% |
| 2006 | -- | $101,512 |
| 2005 | -- | $101,512 +4% |
| 2004 | -- | $97,571 +1.9% |
| 2003 | -- | $95,784 +2% |
| 2002 | -- | $93,906 +4% |
| 2000 | -- | $90,261 |
Find assessor info on the county website
Monthly payment
Est. payment
Payment breakdown
Explore the cost of this home by adjusting the details. Changes won't be saved.Climate risks
Neighborhood: 90640
Similar homes
- $869,0003 bd2 ba1.5k sqft2915 Via San Delarro, Montebello, CA 90640For Sale
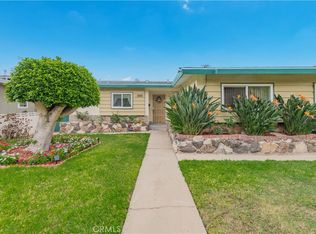 MLS ID #AR26195901, Yao Ming Lee, CRE Decentralized. CRMLS
 - $799,5003 bd2 ba1.4k sqft428 Findlay Ave, Montebello, CA 90640For Sale
 MLS ID #PW26193788, Paul Vieyra, Redfin Corporation. CRMLS
 - $1,250,0004 bd3 ba2.3k sqft8635 Muller St, Downey, CA 90241For Sale
 MLS ID #DW26186214, Michael Berdelis, 24 Hour Real Estate. CRMLS
 - $1,175,0003 bd3 ba2.2k sqft6224 Roundhill Dr, Whittier, CA 90601For Sale
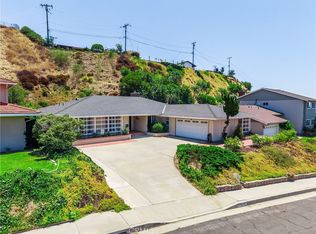 MLS ID #OC26154324, Victoria Hill, Seven Gables Real Estate. CRMLS
