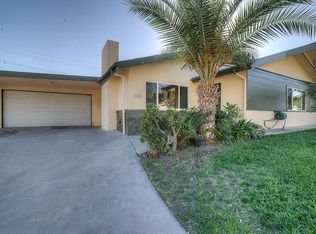
Welcome to this charming home nestled on a quiet cul-de-sac in Fullerton. The property features a welcoming front yard with mature landscaping, including fruit-bearing pomegranate and persimmon trees alongside vibrant plumeria. Situated near Fern Drive Elementary School, this location offers convenient access to local shopping, dining, and everyday amenities at Fullerton Town Center, Orangefair Marketplace, Fullerton Metrocenter, and Amerige Heights Town Center. Fitness enthusiasts will also appreciate the close proximity to local options, including EoS Fitness on W. Malvern Avenue.
For sale
Listed by: eXp Realty of California Inc • Dolorez Franco • 714 726-9074
$939,900
1612 W Brookdale Pl, Fullerton, CA 92833
4beds
1,905sqft
Single Family Residence
Built in 1959
8,036 Square Feet Lot
$981,400 Zestimate®
$493/sqft
$-- HOA
What's special
- 52 days
- 769
- 42
Zillow last checked:
Listing updated:
Listed by:
Dolorez Franco DRE #01797344 714726-9074,
eXp Realty of California Inc
Source: CRMLS,MLS#: PW26173636 Originating MLS: California Regional MLS
Facts & features
Interior
Bedrooms & bathrooms
- Bedrooms: 4
- Bathrooms: 2
- Full bathrooms: 2
- Main level bathrooms: 2
- Main level bedrooms: 4
Rooms
- Room types: Bedroom, Kitchen, Living Room, Primary Bedroom
Primary bedroom
- Features: Main Level Primary
Bedroom
- Features: All Bedrooms Down
Bedroom
- Features: Bedroom on Main Level
Kitchen
- Features: Pots & Pan Drawers, Tile Counters
Heating
- Forced Air, Fireplace(s)
Cooling
- Central Air, Electric, Gas
Appliances
- Included: Built-In Range, Convection Oven, Dishwasher, Electric Oven, Disposal, Gas Range, Gas Water Heater, Range Hood, Water Softener
- Laundry: Washer Hookup, Gas Dryer Hookup, Inside, In Kitchen
Features
- Breakfast Bar, Tile Counters, All Bedrooms Down, Bedroom on Main Level, Main Level Primary
- Flooring: Carpet, Laminate
- Doors: Sliding Doors
- Windows: Blinds, Screens
- Has fireplace: Yes
- Fireplace features: Gas, See Remarks
- Common walls with other units/homes: No Common Walls
Interior area
- Total interior livable area: 1,905 sqft
Video & virtual tour
Property
Parking
- Total spaces: 2
- Parking features: Door-Single, Driveway, Driveway Up Slope From Street, Garage Faces Front, Garage, One Space
- Attached garage spaces: 2
Accessibility
- Accessibility features: Safe Emergency Egress from Home, Grab Bars, Low Pile Carpet, No Stairs, Accessible Doors, Accessible Entrance
Features
- Levels: One
- Stories: 1
- Entry location: first
- Patio & porch: Concrete, Covered
- Pool features: None
- Spa features: None
- Fencing: Vinyl,Wood
Lot
- Size: 8,036 Square Feet
- Features: Back Yard, Cul-De-Sac, Front Yard, Gentle Sloping, Sprinklers In Front, Lawn, Near Park, Sprinklers Timer, Sprinkler System
Details
- Parcel number: 28115110
- Special conditions: Standard
- Horse amenities: Riding Trail
Construction
Type & style
- Home type: SingleFamily
- Property subtype: Single Family Residence
Condition
- New construction: No
- Year built: 1959
Utilities & green energy
- Sewer: Septic Type Unknown
- Water: Public
Community & HOA
Community
- Features: Biking, Curbs, Dog Park, Golf, Gutter(s), Hiking, Horse Trails, Lake, Storm Drain(s), Street Lights, Suburban, Sidewalks, Park
- Subdivision: Other
Location
- Region: Fullerton
Financial & listing details
- Price per square foot: $493/sqft
- Tax assessed value: $290,709
- Date on market: 9/20/2026
- Cumulative days on market: 52 days
- Listing terms: Cash,Conventional
- Road surface type: Paved
Estimated market value
$981,400
$932,000 - $1.03M
$5,472/mo
Price history
| Date | Event | Price |
|---|---|---|
| 11/6/2026 | Listed for sale | $939,900$493/sqft |
Source:  CRMLS #PW26173636 Report a problem | ||
| 10/9/2026 | Contingent | $939,900$493/sqft |
Source: CRMLS #PW26173636 Report a problem | ||
| 9/20/2026 | Listed for sale | $939,900+437.1%$493/sqft |
Source: eXp Realty #PW26173636 Report a problem | ||
| 7/30/1996 | Sold | $175,000$92/sqft |
Source: Public Record Report a problem | ||
Public tax history
| Year | Property taxes | Tax assessment |
|---|---|---|
| 2026 | -- | $290,709 +2% |
| 2025 | $3,508 +4% | $285,009 +2% |
| 2024 | $3,372 +2.5% | $279,421 +2% |
| 2023 | $3,290 +0.8% | $273,943 +2% |
| 2022 | $3,264 +1.7% | $268,572 +2% |
| 2021 | $3,208 +0.6% | $263,306 +1% |
| 2020 | $3,190 | $260,607 +2% |
| 2019 | $3,190 +2.5% | $255,498 +2% |
| 2018 | $3,112 +3.2% | $250,489 +2% |
| 2017 | $3,015 | $245,578 +2% |
| 2016 | $3,015 +2.1% | $240,763 +1.5% |
| 2015 | $2,954 +5.8% | $237,147 +2% |
| 2014 | $2,793 | $232,502 +0.5% |
| 2013 | -- | $231,452 +2% |
| 2012 | -- | $226,914 +2% |
| 2011 | -- | $222,465 +0.8% |
| 2010 | -- | $220,803 -0.2% |
| 2009 | -- | $221,328 +2% |
| 2008 | -- | $216,989 +2% |
| 2007 | -- | $212,735 +2% |
| 2006 | -- | $208,564 +2% |
| 2005 | -- | $204,475 +2% |
| 2004 | -- | $200,466 +1.9% |
| 2003 | -- | $196,792 +2% |
| 2002 | -- | $192,934 +2% |
| 2001 | $1,999 +1.9% | $189,151 +2% |
| 2000 | $1,961 | $185,443 |
Find assessor info on the county website
Monthly payment
Est. payment
Payment breakdown
Explore the cost of this home by adjusting the details. Changes won't be saved.Climate risks
Neighborhood: 92833
Nearby schools
Schools provided by the listing agent
- Elementary: Fern Drive
- High: Sunny Hills
Source: CRMLS. This data may not be complete. We recommend contacting the local school district to confirm school assignments for this home.
Similar homes
- $975,0003 bd2 ba1.6k sqft800 N Pine St, Anaheim, CA 92805For Sale
 MLS ID #DW26234524, Andy Castaneda, Synergy Real Estate. CRMLS
- $850,0004 bd2 ba2.1k sqft611 Honeywood Ln, La Habra, CA 90631For Sale
 MLS ID #OC26055670, Teresa Gorman, Fiduciary Real Estate Services. CRMLS
- $950,0003 bd2 ba1.7k sqft7515 El Escorial Way, Buena Park, CA 90620For Sale
 MLS ID #DW26136169, Pooja Goel, Modha Realty, Inc. CRMLS
- $850,0003 bd2 ba1.4k sqft2020 Baja Ave, La Habra, CA 90631For Sale
 MLS ID #PW26234003, Jonathan Pearson, Redfin Corporation. CRMLS
