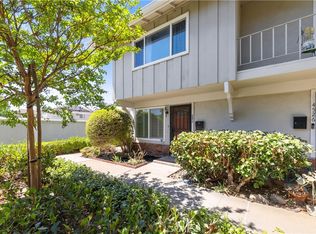
Tucked away on a scenic hillside in the desirable Casa Del Vista community, this Single Family Attached home in a Planned Unit Development (PUD) offers 3 bedrooms, 2.5 bathrooms, and approximately 1,979 square feet of comfortable living space in a prime end-unit location surrounded by mature trees and lush greenery while sharing only one wall with a neighboring home. The spacious living room is filled with natural light and features an adjacent office area that is perfect for working from home, the newly resurfaced Light Deck offers a peaceful outdoor retreat with scenic treetop, hillside, and city light views, plus Disneyland fireworks on select evenings. The thoughtfully designed floor plan includes two generously sized secondary bedrooms with large closets and a spacious primary suite complete with an en-suite bathroom and separate his-and-hers closets. Upgrades include dual-pane windows installed in 2014, engineered wood flooring, plush carpeting, and a newer roof replaced approximately three years ago. The kitchen combines style and functionality with stone countertops, wood cabinetry, a walk-in pantry, and a newer 5-burner gas range, while the adjacent private patio creates the perfect setting for entertaining with its charming pergola, hanging greenery, potted plants, and convenient drip irrigation system. The attached 2-car garage offers direct access and includes a washer and dryer, full-size refrigerator, bike pulley storage system, and a 220V EV charging outlet. Residents enjoy resort-style HOA amenities including a pool, spa, clubhouse, and tennis court, with HOA dues covering water, trash, cable, exterior maintenance, and roof maintenance. Ideally located near parks, hiking and biking trails, golf courses, restaurants, shopping, major freeways, Troy High School, and Cal State Fullerton, this home offers an exceptional lifestyle in one of Fullerton’s most convenient and desirable locations. This property has a few photos that are virtually staged.
For sale
Listed by: Century 21 Affiliated • Ginger Vanier • Contact: 714-457-2345
$899,950
2241 Vista Del Sol, Fullerton, CA 92831
3beds
1,979sqft
:
Get pre-qualified$6,485/mo
Single Family Residence
Built in 1975
1,508 Square Feet Lot
$892,600 Zestimate®
$455/sqft
$674/mo HOA
What's special
Engineered wood flooringNewer roofPrime end-unit locationBike pulley storage systemDual-pane windowsWalk-in pantryPlush carpeting
- 77 days |
- 548 |
- 13 |
Zillow last checked:
Listing updated:
Listed by:
Ginger Vanier DRE #01948093 714-457-2345,
Century 21 Affiliated
Source: CRMLS,MLS#: PW26102569 Originating MLS: California Regional MLS
Originating MLS: California Regional MLSFacts & features
Interior
Bedrooms & bathrooms
- Bedrooms: 3
- Bathrooms: 3
- Full bathrooms: 2
- 1/2 bathrooms: 1
- Main level bathrooms: 1
Rooms
- Room types: Bedroom, Family Room, Kitchen, Living Room, Primary Bathroom, Primary Bedroom, Other, Pantry
Bedroom
- Features: All Bedrooms Up
Bathroom
- Features: Bathroom Exhaust Fan, Stone Counters, Tub Shower, Walk-In Shower
Kitchen
- Features: Kitchen/Family Room Combo, Stone Counters, Remodeled, Self-closing Drawers, Updated Kitchen
Other
- Features: Walk-In Closet(s)
Pantry
- Features: Walk-In Pantry
Heating
- Central
Cooling
- Central Air
Appliances
- Included: Built-In Range, Dishwasher, Electric Oven, Gas Cooktop, Disposal, Gas Water Heater, Microwave, Refrigerator, Water Softener, Dryer, Washer
- Laundry: Washer Hookup, Gas Dryer Hookup, In Garage
Features
- Breakfast Bar, Built-in Features, Balcony, Ceiling Fan(s), Pantry, Stone Counters, All Bedrooms Up, Walk-In Pantry, Walk-In Closet(s)
- Flooring: Carpet, Wood
- Doors: Double Door Entry, Sliding Doors
- Windows: Double Pane Windows
- Has fireplace: No
- Fireplace features: None
- Common walls with other units/homes: 1 Common Wall,End Unit
Interior area
- Total interior livable area: 1,979 sqft
Video & virtual tour
Property
Parking
- Total spaces: 2
- Parking features: Concrete, Direct Access, Driveway Level, Electric Vehicle Charging Station(s), Garage, Garage Door Opener
- Attached garage spaces: 2
Accessibility
- Accessibility features: None
Features
- Levels: Three Or More
- Stories: 3
- Entry location: Front
- Patio & porch: Covered, Open, Patio
- Exterior features: Awning(s)
- Pool features: Gunite, Heated Passively, In Ground, Association
- Has spa: Yes
- Spa features: Association, Gunite, Heated, In Ground
- Fencing: Stucco Wall,Vinyl
- Has view: Yes
- View description: City Lights, Hills, Neighborhood
Lot
- Size: 1,508 Square Feet
- Features: 0-1 Unit/Acre, Drip Irrigation/Bubblers, Sprinklers In Rear, Sprinklers In Front, Near Park, Sprinklers Timer, Sprinkler System
Details
- Additional structures: Tennis Court(s)
- Parcel number: 28514237
- Special conditions: Standard
Construction
Type & style
- Home type: SingleFamily
- Architectural style: Traditional
- Property subtype: Single Family Residence
- Attached to another structure: Yes
Materials
- Drywall, Stucco
- Foundation: Concrete Perimeter
- Roof: Tile
Condition
- Updated/Remodeled
- New construction: No
- Year built: 1975
Utilities & green energy
- Electric: 220 Volts in Garage
- Sewer: Public Sewer
- Water: Public
- Utilities for property: Cable Connected, Electricity Connected, Natural Gas Connected, Sewer Connected, Water Connected
Community & HOA
Community
- Features: Street Lights, Park
- Security: Carbon Monoxide Detector(s), Smoke Detector(s)
- Subdivision: Casa Del Vista (Csdv)
HOA
- Has HOA: Yes
- Amenities included: Clubhouse, Maintenance Grounds, Insurance, Pool, Spa/Hot Tub, Tennis Court(s), Trash, Cable TV, Water
- HOA fee: $674 monthly
- HOA name: Casa Del Vista
- HOA phone: 714-288-2620
Location
- Region: Fullerton
Financial & listing details
- Price per square foot: $455/sqft
- Tax assessed value: $445,324
- Annual tax amount: $5,254
- Date on market: 5/12/2026
- Cumulative days on market: 77 days
- Listing terms: Cash to New Loan,Conventional
- Inclusions: Front door Ring Camera, Kitchen refrigerator, In Garage - wood storage racks, overhead metal storage rack, bike pully system, washer/dryer, 2nd refrigerator. Backyard potted and hanging plants.
- Exclusions: Portable Security Cameras in backyard and the front yard above the garage.
- Road surface type: Paved
Estimated market value
$892,600
$848,000 - $937,000
$4,227/mo
Price history
| Date | Event | Price |
|---|---|---|
| 5/12/2026 | Listed for sale | $899,950+160.9%$455/sqft |
Source:  CRMLS #PW26102569 Report a problem CRMLS #PW26102569 Report a problem | ||
| 1/28/2010 | Sold | $345,000-13.7%$174/sqft |
Source: Public Record Report a problem | ||
| 11/6/2009 | Price change | $399,990-15.8%$202/sqft |
Source: Omni Real Estate Solutions Inc #P703881 Report a problem | ||
| 9/20/2009 | Listed for sale | $475,000-12%$240/sqft |
Source: Omni Real Estate Solutions Inc #P703881 Report a problem | ||
| 7/5/2006 | Sold | $540,000+26.8%$273/sqft |
Source: Public Record Report a problem | ||
| 2/10/2006 | Sold | $426,000-13.1%$215/sqft |
Source: Public Record Report a problem | ||
| 2/24/2005 | Sold | $490,000$248/sqft |
Source: Public Record Report a problem | ||
Public tax history
| Year | Property taxes | Tax assessment |
|---|---|---|
| 2025 | $5,254 +4.1% | $445,324 +2% |
| 2024 | $5,048 +2.5% | $436,593 +2% |
| 2023 | $4,927 +0.7% | $428,033 +2% |
| 2022 | $4,892 +1.7% | $419,641 +2% |
| 2021 | $4,808 +0.6% | $411,413 +1% |
| 2020 | $4,782 | $407,195 +2% |
| 2019 | $4,782 +2.6% | $399,211 +2% |
| 2018 | $4,660 +3.2% | $391,384 +2% |
| 2017 | $4,514 | $383,710 +2% |
| 2016 | $4,514 +2.1% | $376,187 +1.5% |
| 2015 | $4,421 +5.9% | $370,537 +2% |
| 2014 | $4,176 | $363,279 +4.5% |
| 2013 | -- | $347,597 |
| 2012 | -- | $347,597 |
| 2011 | -- | $347,597 -15.8% |
| 2010 | -- | $413,018 -0.2% |
| 2009 | -- | $414,000 -12.9% |
| 2008 | -- | $475,500 -11.9% |
| 2007 | -- | $540,000 +8% |
| 2006 | -- | $499,800 +365.6% |
| 2005 | -- | $107,356 +2% |
| 2004 | -- | $105,251 +1.9% |
| 2003 | -- | $103,322 +2% |
| 2002 | -- | $101,297 +2% |
| 2001 | $1,093 +1.9% | $99,311 +2% |
| 2000 | $1,073 | $97,364 |
Find assessor info on the county website
Monthly payment
Est. payment
Payment breakdown
Explore the cost of this home by adjusting the details. Changes won't be saved.Climate risks
Neighborhood: 92831
Nearby schools
GreatSchools rating
- 5/10Rolling Hills Elementary SchoolGrades: K-6Distance: 1 mi
- 4/10Ladera Vista Junior High SchoolGrades: 7-8Distance: 1.5 mi
- 10/10Troy High SchoolGrades: 9-12Distance: 0.8 mi
Schools provided by the listing agent
- High: Troy
Source: CRMLS. This data may not be complete. We recommend contacting the local school district to confirm school assignments for this home.
- $810,0003 bd3 ba1.9k sqft2219 Vista Del Sol, Fullerton, CA 92831Off Market
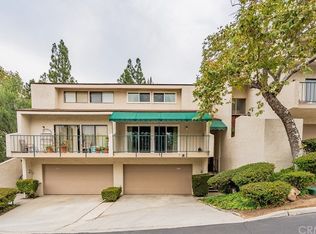
- $827,6003 bd2 ba1.9k sqft2221 Vista Del Sol, Fullerton, CA 92831Off Market
- $944,8003 bd3 ba1.9k sqft2217 Vista Del Sol, Fullerton, CA 92831Off Market
- $817,2003 bd3 ba1.9k sqft2220 Vista Del Sol, Fullerton, CA 92831Off Market
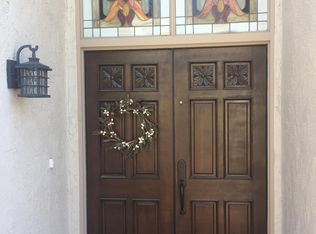
- $692,7002 bd2 ba1.5k sqft2222 Vista Del Sol, Fullerton, CA 92831Off Market
- $862,0003 bd2 ba1.9k sqft2223 Vista Del Sol, Fullerton, CA 92831Off Market
- $718,7002 bd2 ba1.8k sqft2216 Vista Del Sol, Fullerton, CA 92831Off Market
- $765,3002 bd2 ba1.5k sqft2224 Vista Del Sol, Fullerton, CA 92831Off Market
A local agent can set up tours, give advice and negotiate with sellers.
Similar homes
- $998,9003 bd2 ba1.3k sqft2017 Sudene Ave, Fullerton, CA 92831For Sale
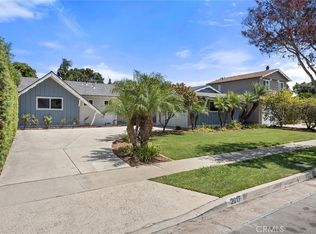 BHHS broker feed
 - $920,0003 bd3 ba1.4k sqft2837 Wisteria Ln, Fullerton, CA 92833For Sale
 MLS ID #RS26148652, Chang Hae Han, Paradise Realty. CRMLS
 - $965,0003 bd3 ba2.1k sqft1618 Park Vista Way, West Covina, CA 91791For Sale
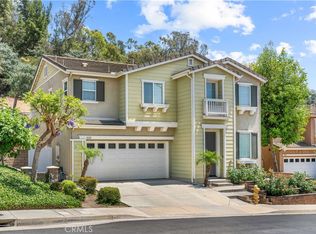 MLS ID #WS26163724, RAYMOND TSAI, Pinnacle Real Estate Group. CRMLS
 - $799,9003 bd2 ba1.1k sqft4524 Jamestown Dr, Yorba Linda, CA 92886For Sale
 MLS ID #OC26156508, Brendan Kane, Ardor Realty, Inc. CRMLS
 - $879,0003 bd3 ba2.1k sqft9453 Friendly Woods Ln, Whittier, CA 90605For SaleMLS ID #PW26146381, Peter Suk, Reshape Real Estate. CRMLS
- $1,050,0004 bd3 ba1.6k sqft640 W Imperial Hwy, Brea, CA 92821For SaleMLS ID #PW26118760, Deborah McCann, Circa Properties, Inc.. CRMLS
- $899,9002 bd3 ba1.2k sqft6011 E Montefino Ln, Anaheim, CA 92807For SaleMLS ID #WS26156625, XIAOJING LIU, Real Brokerage Technologies. CRMLS
- $699,0002 bd3 ba1.1k sqft1225 Rosecrans Ave #36A, Fullerton, CA 92833For SaleMLS ID #PW26149623, Jungsub Lee, Redpoint Realty. CRMLS
- $925,0003 bd3 ba2.4k sqft9440 Friendly Woods Ln, Whittier, CA 90605For SaleMLS ID #PW26156387, Peter Suk, Reshape Real Estate. CRMLS
- $945,0003 bd2 ba1.4k sqft741 S Tourmaline Ct, Anaheim, CA 92807For SaleMLS ID #DW26136829, Janely Sandoval, Averra Real Estate. CRMLS
- $899,0003 bd3 ba1.9k sqft304 Calle Moreno, San Dimas, CA 91773For SaleMLS ID #CV26097917, Jade Knight, HILL TOP REAL ESTATE. CRMLS
- $629,0003 bd2 ba1.1k sqft1748 N Willow Woods Dr Unit D, Anaheim, CA 92807For SaleMLS ID #CV26160954, Stacie Crumbaker, ELEMENT RE INC. CRMLS
- $700,0002 bd2 ba1.1k sqft512 Butte Ct, Brea, CA 92821For SaleMLS ID #PW26146428, Brigid Ricker, Circa Properties, Inc.. CRMLS
- $899,0002 bd3 ba1.6k sqft4478 Shorebird Dr #10, Huntington Beach, CA 92649For SaleMLS ID #PW26135047, Amanda Michael, Century 21 Discovery. CRMLS
- $909,0003 bd3 ba1.8k sqft4842 Sapphire Way, Cypress, CA 90630For SaleMLS ID #PW26082938, Tony Hong, Real Broker. CRMLS
- $900,0003 bd2 ba1.1k sqft12 Silverwood #19, Irvine, CA 92604For SaleMLS ID #OC26060640, Nick Nguyen, Advance Estate Realty. CRMLS
- $869,9994 bd2 ba2k sqft710 Broadmoor Ct, Corona, CA 92882For SaleMLS ID #IV26142717, Nancie Johnson, COLDWELL BANKER REALTY. CRMLS
- $889,0003 bd3 ba1.6k sqft195 N Nicholson Ave, Monterey Park, CA 91755For SaleMLS ID #AR26010502, Shumei Kam, High Ten Partners, Inc.. CRMLS
- $724,9993 bd3 ba1.2k sqft225 N Coffman St, Anaheim, CA 92805For SaleMLS ID #PW26038834, Carolchau Nguyen, Frontier Realty Inc. CRMLS
- $874,9994 bd2 ba1.6k sqft2204 Wilkie Dr, Pomona, CA 91767For SaleMLS ID #DW26117029, Narciso Cuevas, Century 21 Allstars. CRMLS
Local buyer's agents are ready to help
