Welcome to Bel Vintage in the highly desirable Via Verde community! Enter through the gated grounds featuring pristine landscaping and tree-lined streets, and instantly feel at home. This charming Spanish-style PUD offers 3 bedrooms, 3 bathrooms, and approximately 1,950 square feet of Southern California living.
Step inside to soaring ceilings in the living and dining rooms, highlighted by a beautiful fireplace and an elegant curved staircase that creates an impressive first impression. A downstairs office with a closet provides added flexibility and could easily serve as a guest space.
The kitchen offers excellent flow with wood cabinetry and granite countertops, updated appliances, and opens to a comfortable family room with built-in cabinetry and a sliding glass door that leads to expansive outdoor concrete patio areas—perfect for entertaining or relaxing while enjoying mountain and valley views to the northwest.
Upstairs, you’ll find three generously sized bedrooms, including a spacious primary suite with an en-suite primary bathroom, and generous walk-in closet. This well-maintained home also features newer central air and heating.
Perfectly situated near the 57 freeway, shopping, senior care, parks and open space, schools, a university (Cal Poly Pomona) and much more, this community feels connected to the San Gabriel Valley and Orange County, while being private and near nature.
Homes rarely become available in this sought-after community—don’t miss this golden opportunity to enjoy a lifestyle that feels like a year-round vacation!
For sale
Listed by: HILL TOP REAL ESTATE • Jade Knight • Contact: 626-393-9650
$899,000
304 Calle Moreno, San Dimas, CA 91773
3beds
1,952sqft
:
Get pre-qualified$6,374/mo
Single Family Residence
Built in 1992
5,144 Square Feet Lot
$895,200 Zestimate®
$461/sqft
$485/mo HOA
What's special
- 89 days |
- 1,045 |
- 30 |
Likely to sell faster than
Zillow last checked:
Listing updated:
Listed by:
Jade Knight DRE #01978543 626-393-9650,
HILL TOP REAL ESTATE
Source: CRMLS,MLS#: CV26097917 Originating MLS: California Regional MLS
Originating MLS: California Regional MLSFacts & features
Interior
Bedrooms & bathrooms
- Bedrooms: 3
- Bathrooms: 3
- Full bathrooms: 3
- Main level bathrooms: 3
- Main level bedrooms: 3
Rooms
- Room types: Family Room, Kitchen, Living Room, Office, Other, Dining Room
Bathroom
- Features: Bathtub, Separate Shower, Tub Shower
Kitchen
- Features: Granite Counters
Other
- Features: Walk-In Closet(s)
Heating
- Central
Cooling
- Central Air
Appliances
- Included: Dishwasher, Disposal, Gas Range, Microwave
- Laundry: In Garage
Features
- Breakfast Bar, Separate/Formal Dining Room, High Ceilings, Walk-In Closet(s)
- Flooring: Carpet, Tile, Wood
- Has fireplace: Yes
- Fireplace features: Living Room
- Common walls with other units/homes: 1 Common Wall
Interior area
- Total interior livable area: 1,952 sqft
Property
Parking
- Total spaces: 2
- Parking features: Driveway, Garage, One Space
- Attached garage spaces: 2
Features
- Levels: Two
- Stories: 2
- Entry location: Front
- Patio & porch: Concrete, Patio
- Pool features: None
- Has view: Yes
- View description: Hills, Neighborhood, Valley
Lot
- Size: 5,144 Square Feet
- Features: Cul-De-Sac, Sprinklers In Rear, Sprinklers In Front
Details
- Parcel number: 8448057072
- Special conditions: Probate Listing
Construction
Type & style
- Home type: SingleFamily
- Architectural style: Spanish
- Property subtype: Single Family Residence
- Attached to another structure: Yes
Condition
- New construction: No
- Year built: 1992
Utilities & green energy
- Electric: Electricity - On Property
- Sewer: Public Sewer
- Water: Public
- Utilities for property: Cable Connected, Electricity Connected, Natural Gas Connected, Phone Connected, Sewer Connected, Water Connected
Community & HOA
Community
- Features: Curbs, Foothills, Suburban, Gated
- Security: Security Gate, Gated Community
HOA
- Has HOA: Yes
- Amenities included: Controlled Access, Maintenance Grounds, Insurance, Other
- HOA fee: $485 monthly
- HOA name: Bel Vintage
- HOA phone: 909-399-3103
Location
- Region: San Dimas
Financial & listing details
- Price per square foot: $461/sqft
- Tax assessed value: $403,093
- Annual tax amount: $5,455
- Date on market: 5/7/2026
- Cumulative days on market: 89 days
- Listing terms: Submit
- Exclusions: Furniture may be purchased if desired.
Estimated market value
$895,200
$850,000 - $940,000
$4,270/mo
Price history
| Date | Event | Price |
|---|---|---|
| 5/7/2026 | Listed for sale | $899,000+274.6%$461/sqft |
Source:  CRMLS #CV26097917 Report a problem CRMLS #CV26097917 Report a problem | ||
| 5/3/1995 | Sold | $240,000$123/sqft |
Source: Public Record Report a problem | ||
Public tax history
| Year | Property taxes | Tax assessment |
|---|---|---|
| 2025 | $5,455 +9.5% | $403,093 +2% |
| 2024 | $4,980 +2.3% | $395,190 +2% |
| 2023 | $4,868 +1.7% | $387,442 +2% |
| 2022 | $4,786 +2.1% | $379,846 +2% |
| 2021 | $4,686 +1.5% | $372,399 +1% |
| 2020 | $4,616 | $368,582 +2% |
| 2019 | $4,616 +5.7% | $361,356 +2% |
| 2018 | $4,367 | $354,271 +2% |
| 2017 | $4,367 +1.8% | $347,326 +2% |
| 2016 | $4,289 +2.3% | $340,517 +1.5% |
| 2015 | $4,192 +2.5% | $335,403 +2% |
| 2014 | $4,089 | $328,834 +2.5% |
| 2012 | -- | $320,931 +2% |
| 2011 | -- | $314,640 +0.8% |
| 2010 | -- | $312,289 -0.2% |
| 2009 | -- | $313,032 +2% |
| 2008 | -- | $306,896 +2% |
| 2007 | -- | $300,879 +2% |
| 2006 | -- | $294,981 |
| 2005 | -- | $294,981 +4% |
| 2004 | -- | $283,529 +1.9% |
| 2003 | -- | $278,334 +2% |
| 2002 | -- | $272,878 +4% |
| 2000 | -- | $262,284 |
Find assessor info on the county website
Monthly payment
Est. payment
Payment breakdown
Explore the cost of this home by adjusting the details. Changes won't be saved.Climate risks
Neighborhood: 91773
Nearby schools
GreatSchools rating
- 8/10Gladstone Elementary SchoolGrades: K-5Distance: 3 mi
- 8/10Lone Hill Middle SchoolGrades: 6-8Distance: 1.8 mi
- 8/10San Dimas High SchoolGrades: 9-12Distance: 1.9 mi
- $976,2003 bd3 ba1.9k sqft308 Calle Moreno, San Dimas, CA 91773Off Market
- $898,9004 bd3 ba1.9k sqft303 Calle Moreno, San Dimas, CA 91773Off Market
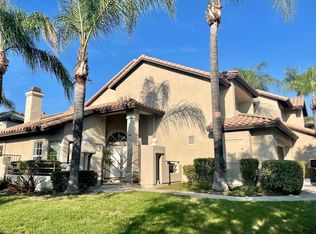
- $904,3003 bd3 ba1.8k sqft312 Calle Moreno, San Dimas, CA 91773Off Market

- $971,3003 bd3 ba1.8k sqft307 Calle Moreno, San Dimas, CA 91773Off Market
- $971,8003 bd3 ba1.8k sqft320 Calle Moreno, San Dimas, CA 91773Off Market
- $962,8004 bd3 ba2k sqft316 Calle Moreno, San Dimas, CA 91773Off Market
- $909,0003 bd2 ba1.9k sqft218 Calle Moreno, San Dimas, CA 91773Off Market
- $889,4003 bd3 ba1.8k sqft319 Calle Moreno, San Dimas, CA 91773Off Market
A local agent can set up tours, give advice and negotiate with sellers.
Similar homes
- $1,148,0004 bd3 ba1.9k sqft1420 Paseo Marlena, San Dimas, CA 91773For Sale
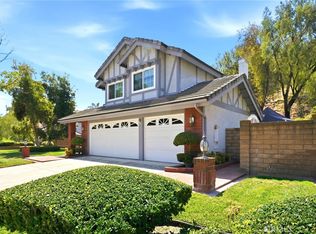 MLS ID #CV26171490, Yahia Zabdie, YAHIA ZABDIE, BROKER. CRMLS
 - $939,9004 bd3 ba2.5k sqft1250 Loma Vista St, Pomona, CA 91768For Sale
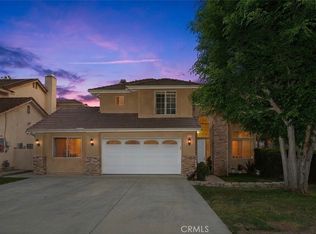 MLS ID #OC26096331, Sara Cramer, Realty One Group West. CRMLS
 - $788,0003 bd2 ba2.2k sqft1771 Del Prado, Pomona, CA 91768For Sale
 MLS ID #MB26147956, RAY DURAN, JR., WEDGEWOOD HOMES REALTY. CRMLS
 - $889,0003 bd3 ba1.9k sqft1567 Brentwood Ave, Upland, CA 91786For Sale
 MLS ID #CV26150590, Donald Mowery, EXP REALTY OF CALIFORNIA INC. CRMLS
 - $1,080,0003 bd3 ba2k sqft23834 Sunset Crossing Rd, Diamond Bar, CA 91765For SaleMLS ID #TR26122321, Thomas Hung, Exp Realty of California Inc. CRMLS
- $870,0003 bd2 ba1.9k sqft1340 S Sunrise Cir, Upland, CA 91784For SaleMLS ID #CV26115793, Lori Bright, REALTY ONE GROUP WEST. CRMLS
- $798,0003 bd3 ba2.2k sqft10133 Saddlehill Ter, Rancho Cucamonga, CA 91737For SaleMLS ID #TR26172424, Amie Wang, Gold Orange Realty. CRMLS
- $899,0005 bd3 ba2.4k sqft2725 S Mildred Pl, Ontario, CA 91761For SaleMLS ID #CV26109473, Anthony Tafesh, PINNACLE REAL ESTATE GROUP. CRMLS
- $889,0003 bd3 ba1.6k sqft195 N Nicholson Ave, Monterey Park, CA 91755For SaleMLS ID #AR26010502, Shumei Kam, High Ten Partners, Inc.. CRMLS
- $775,0003 bd3 ba1.8k sqft4265 Emerald Ave, La Verne, CA 91750For SaleMLS ID #CV26033375, Sara Ramirez, SOUTHLAND PROPERTIES. CRMLS
- $899,0004 bd4 ba1.9k sqft11125 Basye St APT D, El Monte, CA 91731For SaleMLS ID #TR26060013, Cathy Cheng, CC Royal Realty. CRMLS
- $859,0003 bd2 ba1.8k sqft1205 Armando St, Upland, CA 91786For SaleMLS ID #IV26095663, LILIA GARCIA, DYNASTY REAL ESTATE. CRMLS
- $796,0003 bd2 ba1.5k sqft2183 Sinclair St, Pomona, CA 91767For SaleMLS ID #IV26056865, JORGE GARIBAY, ENCORE REAL ESTATE. CRMLS
- $675,0002 bd2 ba1.9k sqft1638 Via Estrella, Pomona, CA 91768For SaleMLS ID #SB26152570, Alfredo Castro, Infinity Realty & Loans. CRMLS
- $1,050,0004 bd3 ba2.7k sqft1433 S Jasmine Ave, Ontario, CA 91762For SaleMLS ID #CV26114212, Joshua Garcia, NEST REAL ESTATE. CRMLS
- $995,0004 bd3 ba2.1k sqft1307 Rockdale St, Upland, CA 91784For SaleMLS ID #OC26139118, Steve Mino, Coldwell Banker Realty. CRMLS
- $1,095,0004 bd3 ba2.2k sqft6046 Peridot Ave, Alta Loma, CA 91701For SaleMLS ID #CV26169324, Donald Mowery, EXP REALTY OF CALIFORNIA INC. CRMLS
- $675,0003 bd2 ba1.5k sqft909 Shady Ln, Glendora, CA 91740For SaleMLS ID #CV26126281, Wendy Ginter, KALEO REAL ESTATE COMPANY. CRMLS
- $860,0004 bd3 ba2.7k sqft8663 Quiet Woods St, Chino, CA 91708For SaleMLS ID #OC26171162, Yangxue Long, Pinnacle Real Estate Group. CRMLS
- $1,088,8004 bd3 ba2.5k sqft66 Hunter Point Rd, Pomona, CA 91766For SaleMLS ID #PW26105419, Lena Byun, New Star Realty & Investment. CRMLS
Local buyer's agents are ready to help
