Welcome to 1420 Paseo Marlena, a beautifully maintained 4-bedroom, 2.5-bath home tucked away on a quiet cul-de-sac in the desirable Via Verde Ridge community of San Dimas. Set against a peaceful hillside backdrop with no rear neighbor, this home offers an appealing combination of privacy, comfort, and an inviting indoor-outdoor lifestyle.
Many of the home's significant improvements have already been completed, allowing the next owner to move in and enjoy the home rather than take on a major renovation. The interior features fresh paint, updated flooring throughout much of the home, and tile flooring in the kitchen and family room. The updated kitchen features natural stone countertops, while both upstairs bathrooms have been beautifully remodeled.
A fireplace anchors the spacious family room, while the primary suite features a soaring cathedral ceiling and abundant natural light. Double-pane windows and an updated front entry door further enhance the home's comfort and curb appeal. The spacious 3-car garage provides ample room for parking, storage, hobbies, or additional workspace.
The backyard is designed for both everyday enjoyment and entertaining, featuring two covered patios, an enclosed sunroom, and an open paver patio surrounded by mature landscaping that creates exceptional privacy. Automatic front and rear irrigation and LED landscape lighting enhance the outdoor spaces while keeping maintenance manageable.
The home also offers important infrastructure improvements, including a complete whole-house copper re-pipe and roof replacement completed approximately eight years ago. Electrical updates have also been made, providing additional peace of mind regarding the home's major systems.
Ideally located near shopping, parks, golf courses, and convenient access to the 10, 57, 210, and 71 freeways, this San Dimas home combines a desirable location with substantial improvements, privacy, usable outdoor living space, and a move-in-ready condition.
Buyer and buyer's agent to independently verify all information, including, but not limited to, square footage, permits, upgrades, schools, HOA information, and property condition, to their own satisfaction.
For sale
Listed by: YAHIA ZABDIE, BROKER • Yahia Zabdie • Contact: 909-957-9070
$1,148,000
1420 Paseo Marlena, San Dimas, CA 91773
4beds
1,990sqft
Single Family Residence
Built in 1986
8,631 Square Feet Lot
$1,133,400 Zestimate®
$577/sqft
$239/mo HOA
What's special
- 32 days
- 1,429
- 47
Likely to sell faster than
Zillow last checked:
Listing updated:
Listed by:
Yahia Zabdie DRE #01451859 909-957-9070,
YAHIA ZABDIE, BROKER
Source: CRMLS,MLS#: CV26171490 Originating MLS: California Regional MLS
Originating MLS: California Regional MLSFacts & features
Interior
Bedrooms & bathrooms
- Bedrooms: 4
- Bathrooms: 3
- Full bathrooms: 2
- 1/2 bathrooms: 1
- Main level bathrooms: 1
Rooms
- Room types: Bedroom, Entry/Foyer, Family Room, Game Room, Kitchen, Laundry, Living Room, Primary Bathroom, Primary Bedroom, Media Room, Other, Sunroom, Dining Room
Primary bedroom
- Features: Primary Suite
Bedroom
- Features: All Bedrooms Up
Bathroom
- Features: Bathtub, Closet, Dual Sinks, Quartz Counters, Separate Shower, Tub Shower, Upgraded, Walk-In Shower
Kitchen
- Features: Kitchen/Family Room Combo, Stone Counters, Utility Sink
Other
- Features: Walk-In Closet(s)
Heating
- Central
Cooling
- Central Air
Appliances
- Included: 6 Burner Stove, Built-In Range, Dishwasher, Gas Oven, Gas Range, Gas Water Heater, Microwave, Water Heater
- Laundry: Washer Hookup, Gas Dryer Hookup, Inside, Laundry Room
Features
- Beamed Ceilings, Brick Walls, Cathedral Ceiling(s), Separate/Formal Dining Room, Eat-in Kitchen, High Ceilings, Open Floorplan, Recessed Lighting, All Bedrooms Up, Primary Suite, Walk-In Closet(s)
- Flooring: Laminate, Tile, Wood
- Windows: Blinds, Double Pane Windows
- Has fireplace: Yes
- Fireplace features: Family Room
- Common walls with other units/homes: No Common Walls
Interior area
- Total interior livable area: 1,990 sqft
Video & virtual tour
Property
Parking
- Total spaces: 6
- Parking features: Concrete, Door-Multi, Direct Access, Driveway, Garage, Garage Door Opener, Workshop in Garage
- Attached garage spaces: 3
- Uncovered spaces: 3
Accessibility
- Accessibility features: None
Features
- Levels: Two
- Stories: 2
- Entry location: Front Door
- Patio & porch: Concrete, Covered, Enclosed, Glass Enclosed, Open, Patio, Porch
- Exterior features: Lighting, Rain Gutters
- Pool features: None
- Spa features: None
- Has view: Yes
- View description: Hills, Neighborhood
Lot
- Size: 8,631 Square Feet
- Features: Cul-De-Sac, Sprinklers In Rear, Sprinklers In Front, Lawn, Landscaped, Sprinklers Timer, Sprinklers Manual, Sprinkler System
Details
- Parcel number: 8448036052
- Special conditions: Standard
- Other equipment: Satellite Dish
Construction
Type & style
- Home type: SingleFamily
- Architectural style: Traditional
- Property subtype: Single Family Residence
Materials
- Frame, Stucco
- Foundation: Slab
Condition
- Updated/Remodeled
- New construction: No
- Year built: 1986
Utilities & green energy
- Electric: Electricity - On Property, 220 Volts in Laundry, Standard
- Sewer: Public Sewer
- Water: Public
- Utilities for property: Cable Connected, Natural Gas Connected, Phone Available, Sewer Connected, Underground Utilities, Water Connected
Community & HOA
Community
- Features: Biking, Curbs, Golf, Gutter(s), Hiking, Lake, Park, Street Lights, Suburban, Sidewalks
- Security: Carbon Monoxide Detector(s), Smoke Detector(s)
HOA
- Has HOA: Yes
- Amenities included: Jogging Path, Other
- HOA fee: $239 monthly
- HOA name: Via Verde Homeowners Association
- HOA phone: 855-253-0153
Location
- Region: San Dimas
Financial & listing details
- Price per square foot: $577/sqft
- Tax assessed value: $405,560
- Date on market: 8/6/2026
- Cumulative days on market: 32 days
- Listing terms: Cash,Cash to New Loan,Conventional,FHA
- Exclusions: Refrigerator, Washer, Dryer, TV's
- Road surface type: Paved
Estimated market value
$1,133,400
$1.08M - $1.19M
$4,952/mo
Price history
| Date | Event | Price |
|---|---|---|
| 8/6/2026 | Listed for sale | $1,148,000$577/sqft |
Source:  CRMLS #CV26171490 Report a problem CRMLS #CV26171490 Report a problem | ||
Public tax history
| Year | Property taxes | Tax assessment |
|---|---|---|
| 2026 | -- | $405,560 +2% |
| 2025 | $5,597 +9.1% | $397,608 +2% |
| 2024 | $5,129 +1.6% | $389,813 +2% |
| 2023 | $5,051 +1.5% | $382,171 +2% |
| 2022 | $4,976 +1.8% | $374,678 +2% |
| 2021 | $4,888 +1.5% | $367,332 +1% |
| 2020 | $4,817 | $363,566 +2% |
| 2019 | $4,817 +6.3% | $356,439 +2% |
| 2018 | $4,531 | $349,451 +2% |
| 2017 | $4,531 +1.8% | $342,600 +2% |
| 2016 | $4,449 +3.9% | $335,883 +1.5% |
| 2015 | $4,283 +4.5% | $330,838 +2.7% |
| 2014 | $4,097 | $322,054 +2.5% |
| 2012 | -- | $314,314 +2% |
| 2011 | -- | $308,152 +0.8% |
| 2010 | -- | $305,850 -0.2% |
| 2009 | -- | $306,577 +2% |
| 2008 | -- | $300,567 +2% |
| 2007 | -- | $294,675 +2% |
| 2006 | -- | $288,898 |
| 2005 | -- | $288,898 +4% |
| 2004 | -- | $277,682 +1.9% |
| 2003 | -- | $272,593 +2% |
| 2002 | -- | $267,249 +4% |
| 2000 | -- | $256,874 |
Find assessor info on the county website
Monthly payment
Est. payment
Payment breakdown
Explore the cost of this home by adjusting the details. Changes won't be saved.Climate risks
Neighborhood: 91773
Nearby schools
Schools provided by the listing agent
- Elementary: Barranca
- Middle: Sierra Vista
- High: South Hills
Source: CRMLS. This data may not be complete. We recommend contacting the local school district to confirm school assignments for this home.
- $1,041,1004 bd3 ba2.2k sqft1426 Paseo Marlena, San Dimas, CA 91773Off Market
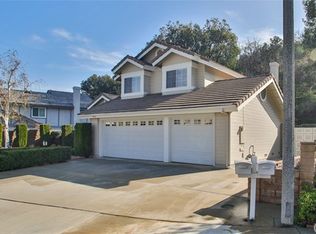
- $1,220,3004 bd3 ba2.1k sqft1414 Paseo Marlena, San Dimas, CA 91773Off Market

- $1,158,4004 bd3 ba2.2k sqft1425 Paseo Marlena, San Dimas, CA 91773Off Market
- $1,083,1004 bd3 ba2.2k sqft1408 Paseo Marlena, San Dimas, CA 91773Off Market
Similar homes
- $1,110,0003 bd2 ba1.7k sqft1254 Paseo Los Gavilanes, San Dimas, CA 91773For Sale
 MLS ID #CV26131673, Mark Fog, The Real Estate Resource Group. CRMLS
 - $1,500,0004 bd3 ba2.9k sqft865 Canterbury Ln, San Dimas, CA 91773For Sale
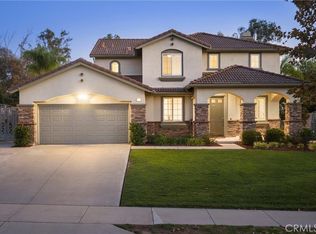 MLS ID #CV26183472, Pamela Bergman, Elevate Real Estate Agency. CRMLS
 - $1,048,0003 bd2 ba2k sqft1939 Fernridge Dr, San Dimas, CA 91773For Sale
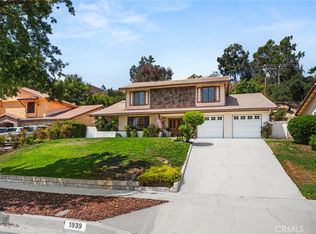 MLS ID #CV26178033, Moses Garcia, REAL BROKERAGE TECHNOLOGIES. CRMLS
 - $1,149,0004 bd3 ba2.4k sqft1460 Via Corona, La Verne, CA 91750For Sale
 MLS ID #CV26174507, Nicholas Abbadessa, RE/MAX MASTERS REALTY. CRMLS
Local buyer's agents are ready to help
