Timeless California Ranch architecture meets resort-inspired Southern California living at 611 E Foothill Blvd. Set on an expansive 10,132-square-foot lot, this beautifully upgraded single-level Glendora residence offers 4 bedrooms, 2.5 bathrooms, 2,234 sqft of inviting living space, mountain views from the primary bedroom, and an extraordinary backyard designed for year-round entertaining. A circular driveway & manicured landscaping create an inviting arrival, while the home's classic architecture & charming exterior capture the essence of California living. Inside, refinished hardwood floors flow throughout, creating warmth & continuity. The thoughtfully designed floor plan features both a welcoming living room & a separate family room, offering versatile spaces for everyday living & entertaining. The family room is anchored by a dramatic floor-to-ceiling stacked-stone fireplace, raised stone hearth, & custom wood mantel, creating a striking focal point filled with warmth & character. The remodeled kitchen showcases a 36-inch GE Monogram Professional stainless steel range, complemented by ceramic tile in the kitchen & bathrooms. All 3 bathrooms have been tastefully updated, while California Closet systems throughout provide exceptional organization & storage. The primary bedroom offers beautiful views of the San Gabriel Mountains, creating a peaceful retreat to begin & end the day. Step outside to your own private escape, where a beach-entry PebbleTec pool, rock spa with cascading waterfall, & custom palapa create the ultimate setting for relaxation & entertaining. Complete with a built-in BBQ, generous seating, ceiling fan, & two mini refrigerators, this outdoor oasis is perfectly suited for leisurely afternoons, weekend gatherings, & unforgettable summer evenings. Thoughtful improvements include a NEW ROOF & whole-house fan (2025), attic fans (2024), exterior paint (2023), Nest smart HVAC controls, & kitchen remodel (2020). Additional highlights include a detached two-car garage with separate storage room & Tesla charger. The solar energy system is leased at approximately $200 per month, with a fixed payment that does not increase. The system has historically provided little to no net Edison electricity charges & has frequently generated a credit. Beautifully upgraded & thoughtfully maintained, this exceptional Glendora home offers the perfect blend of timeless character, modern comfort, mountain views, and resort-inspired outdoor living.
For sale
Listed by: Coldwell Banker Realty • Melissa Arena • Contact: 714-745-2113
$1,232,500
611 E Foothill Blvd, Glendora, CA 91741
4beds
2,234sqft
Single Family Residence
Built in 1951
10,132 Square Feet Lot
$1,217,300 Zestimate®
$552/sqft
$-- HOA
What's special
- 6 days
- 893
- 59
Likely to sell faster than
Zillow last checked:
Listing updated:
Listed by:
Melissa Arena DRE #02082911 714-745-2113,
Coldwell Banker Realty
Source: CRMLS,MLS#: OC26208489 Originating MLS: California Regional MLS
Originating MLS: California Regional MLSFacts & features
Interior
Bedrooms & bathrooms
- Bedrooms: 4
- Bathrooms: 3
- Full bathrooms: 2
- 1/2 bathrooms: 1
- Main level bathrooms: 3
- Main level bedrooms: 4
Rooms
- Room types: Bedroom, Family Room, Kitchen, Living Room, Primary Bedroom, Other, Dining Room
Primary bedroom
- Features: Main Level Primary
Bedroom
- Features: All Bedrooms Down
Bedroom
- Features: Bedroom on Main Level
Bathroom
- Features: Bathroom Exhaust Fan, Bathtub, Dual Sinks, Full Bath on Main Level, Quartz Counters, Remodeled, Separate Shower, Tub Shower, Upgraded, Walk-In Shower
Family room
- Features: Separate Family Room
Kitchen
- Features: Granite Counters, Kitchen/Family Room Combo, Remodeled, Updated Kitchen
Other
- Features: Walk-In Closet(s)
Heating
- Central
Cooling
- Central Air, Whole House Fan, Attic Fan
Appliances
- Included: Barbecue, Dishwasher, Freezer, Disposal, Gas Oven, Gas Range, Ice Maker, Microwave, Refrigerator, Vented Exhaust Fan, Water To Refrigerator, Water Heater, Dryer, Washer
- Laundry: Inside, Laundry Closet
Features
- Beamed Ceilings, Breakfast Bar, Built-in Features, Ceiling Fan(s), Crown Molding, Separate/Formal Dining Room, Eat-in Kitchen, Granite Counters, High Ceilings, Quartz Counters, Recessed Lighting, Storage, Sunken Living Room, All Bedrooms Down, Bedroom on Main Level, Main Level Primary, Walk-In Closet(s)
- Flooring: Tile, Wood
- Windows: Double Pane Windows, Screens, Skylight(s)
- Has fireplace: Yes
- Fireplace features: Family Room, Gas
- Common walls with other units/homes: No Common Walls
Interior area
- Total interior livable area: 2,234 sqft
Video & virtual tour
Property
Parking
- Total spaces: 7
- Parking features: Circular Driveway, Concrete, Door-Multi, Garage, Public, Private, RV Access/Parking, On Street
- Garage spaces: 2
- Uncovered spaces: 5
Features
- Levels: One
- Stories: 1
- Entry location: 1
- Patio & porch: Concrete
- Exterior features: Barbecue, Lighting, Rain Gutters
- Has private pool: Yes
- Pool features: Gas Heat, Heated, In Ground, Private, Waterfall
- Has spa: Yes
- Spa features: In Ground, Private
- Fencing: Block,Wrought Iron
- Has view: Yes
- View description: Mountain(s), Neighborhood, Pool
Lot
- Size: 10,132 Square Feet
- Dimensions: 10132
- Features: 0-1 Unit/Acre, Back Yard, Front Yard, Paved, Ranch, Yard
Details
- Additional structures: Storage
- Parcel number: 8646008010
- Zoning: GDE4
- Special conditions: Standard
Construction
Type & style
- Home type: SingleFamily
- Architectural style: Craftsman,Ranch
- Property subtype: Single Family Residence
Materials
- Drywall, Concrete, Stone, Stucco
- Foundation: Slab
- Roof: Shingle
Condition
- Updated/Remodeled
- New construction: No
- Year built: 1951
Utilities & green energy
- Electric: 220 Volts in Garage, Photovoltaics Third-Party Owned
- Sewer: Public Sewer
- Water: Public
- Utilities for property: Cable Available, Electricity Available, Sewer Available, Water Available
Green energy
- Energy efficient items: Thermostat
- Energy generation: Solar
Community & HOA
Community
- Features: Curbs, Mountainous, Suburban, Sidewalks
- Security: Carbon Monoxide Detector(s), Smoke Detector(s)
Location
- Region: Glendora
Financial & listing details
- Price per square foot: $552/sqft
- Tax assessed value: $672,973
- Date on market: 10/5/2026
- Cumulative days on market: 6 days
- Listing terms: Cash,Cash to New Loan,Conventional,FHA,Fannie Mae,Freddie Mac,Submit,VA Loan
- Inclusions: Washer/Dryer/Fridge
- Road surface type: Paved
Estimated market value
$1,217,300
$1.16M - $1.28M
$5,152/mo
Price history
| Date | Event | Price |
|---|---|---|
| 10/5/2026 | Listed for sale | $1,232,500+197%$552/sqft |
Source:  CRMLS #OC26208489 Report a problem CRMLS #OC26208489 Report a problem | ||
| 5/29/2003 | Sold | $415,000$186/sqft |
Source: Public Record Report a problem | ||
Public tax history
| Year | Property taxes | Tax assessment |
|---|---|---|
| 2026 | -- | $672,973 +2% |
| 2025 | $8,210 +4.4% | $659,786 +2% |
| 2024 | $7,866 +2.3% | $646,850 +2% |
| 2023 | $7,688 +1.9% | $634,167 +2% |
| 2022 | $7,542 +1.8% | $621,733 +2% |
| 2021 | $7,410 +3.4% | $609,544 +1% |
| 2020 | $7,163 | $603,295 +2% |
| 2019 | $7,163 +5.7% | $591,467 +2% |
| 2018 | $6,779 | $579,871 +2% |
| 2017 | $6,779 +2.2% | $568,502 +2% |
| 2016 | $6,630 +2.1% | $557,356 +1.5% |
| 2015 | $6,495 +2.6% | $548,985 +2% |
| 2014 | $6,328 | $538,232 +2.5% |
| 2012 | -- | $525,296 +2% |
| 2011 | -- | $514,997 +0.8% |
| 2010 | -- | $511,149 -0.2% |
| 2009 | -- | $512,364 +2% |
| 2008 | -- | $502,319 +2% |
| 2007 | -- | $492,470 +12% |
| 2006 | -- | $439,825 |
| 2005 | -- | $439,825 +4% |
| 2004 | -- | $422,747 +43.9% |
| 2003 | -- | $293,837 +2% |
| 2002 | -- | $288,077 +4% |
| 2000 | -- | $276,893 |
Find assessor info on the county website
Monthly payment
Est. payment
Payment breakdown
Explore the cost of this home by adjusting the details. Changes won't be saved.Climate risks
Neighborhood: 91741
Nearby schools
Schools provided by the listing agent
- Elementary: Cullen
- Middle: Sandburg
- High: Glendora
Source: CRMLS. This data may not be complete. We recommend contacting the local school district to confirm school assignments for this home.
Similar homes
- $1,098,8004 bd3 ba2k sqft621 E Cypress Ave, Glendora, CA 91741For Sale
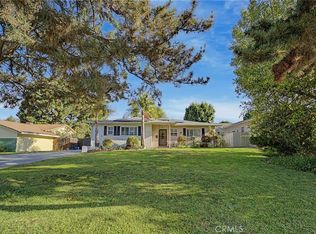 MLS ID #CV26194559, Daniel Boyer, SOUTHLAND PROPERTIES. CRMLS
 - $1,200,0003 bd3 ba2.2k sqft1414 E Laurel Ave, Glendora, CA 91741For Sale
 MLS ID #CV26191730, Ruth Queija, RE/MAX MASTERS REALTY. CRMLS
 - $1,128,8884 bd3 ba2.2k sqft1638 Avenida Monte Vis, San Dimas, CA 91773For Sale
 MLS ID #WS26212701, YING TAN, RE/MAX 2000 REALTY. CRMLS
 - $860,0004 bd2 ba1.2k sqft1107 E Walnut Ave, Glendora, CA 91741For Sale
 MLS ID #CV26141389, Gina Butz, REDFIN CORPORATION. CRMLS
