Welcome to your very own private sanctuary in desirable Glendora. Offering the perfect blend of peaceful foothill serenity and everyday modern convenience, this exceptional property is a rare find in the San Gabriel Valley. Step out to a sparkling pool framed by an inviting patio—the perfect backdrop for morning coffee or evening downtime. Features generously sized bedrooms, including a light-filled primary suite designed for ultimate comfort and relaxation. Includes a dedicated home office and a highly versatile bonus space behind the garage, ideal for an extra bedroom, studio, or private study area. Rare dual-laundry areas mean less chore time and more time enjoying your retreat. Nestled at the base of the foothills, life here feels worlds away, yet you are just minutes from the boutique shops and dining of the charming Glendora Village. Enjoy easy access to highly-rated local schools, parks, and commuter routes. Schedule a showing today to visit in person, you’ll be glad you did!
For sale
Listed by: Coldwell Banker Envision • John Ortega • Contact: 626-780-6117
Price cut: $55K (7/16)
$1,195,000
621 E Cypress Ave, Glendora, CA 91741
4beds
2,012sqft
:
Get pre-qualified$7,560/mo
Single Family Residence
Built in 1953
9,474 Square Feet Lot
$1,173,800 Zestimate®
$594/sqft
$-- HOA
What's special
- 61 days |
- 1,087 |
- 23 |
Zillow last checked:
Listing updated:
Listed by:
John Ortega DRE #01748604 626-780-6117,
Coldwell Banker Envision
Source: CRMLS,MLS#: CV26118788 Originating MLS: California Regional MLS
Originating MLS: California Regional MLSFacts & features
Interior
Bedrooms & bathrooms
- Bedrooms: 4
- Bathrooms: 3
- Full bathrooms: 3
- Main level bathrooms: 1
- Main level bedrooms: 1
Rooms
- Room types: Bedroom, Laundry, Office
Bedroom
- Features: All Bedrooms Down
Heating
- Central
Cooling
- Central Air
Appliances
- Laundry: Washer Hookup, Gas Dryer Hookup, In Garage, In Kitchen
Features
- Granite Counters, All Bedrooms Down
- Has fireplace: Yes
- Fireplace features: Living Room
- Common walls with other units/homes: No Common Walls
Interior area
- Total interior livable area: 2,012 sqft
Property
Parking
- Total spaces: 9
- Parking features: Door-Single, Driveway, Garage, RV Hook-Ups, RV Access/Parking
- Garage spaces: 2
- Uncovered spaces: 7
Features
- Levels: One
- Stories: 1
- Entry location: FRONT DOOR
- Patio & porch: Concrete, Open, Patio
- Has private pool: Yes
- Pool features: Diving Board, Fenced, Filtered, Private
- Fencing: Block
- Has view: Yes
- View description: Neighborhood
Lot
- Size: 9,474 Square Feet
- Features: Back Yard, Front Yard, Lawn, Yard
Details
- Parcel number: 8647019035
- Special conditions: Standard
Construction
Type & style
- Home type: SingleFamily
- Property subtype: Single Family Residence
Condition
- New construction: No
- Year built: 1953
Utilities & green energy
- Sewer: Public Sewer
- Water: Public
- Utilities for property: Electricity Available, Natural Gas Connected, Sewer Connected, Water Connected
Community & HOA
Community
- Features: Curbs, Dog Park, Foothills, Hiking, Park, Storm Drain(s), Street Lights, Suburban, Sidewalks
Location
- Region: Glendora
Financial & listing details
- Price per square foot: $594/sqft
- Tax assessed value: $454,243
- Annual tax amount: $5,957
- Date on market: 6/2/2026
- Cumulative days on market: 61 days
- Listing terms: Cash to New Loan
- Exclusions: Personal Items
Estimated market value
$1,173,800
$1.12M - $1.23M
$5,460/mo
Price history
| Date | Event | Price |
|---|---|---|
| 7/16/2026 | Price change | $1,195,000-4.4%$594/sqft |
Source:  CRMLS #CV26118788 Report a problem CRMLS #CV26118788 Report a problem | ||
| 6/2/2026 | Listed for sale | $1,250,000+482.8%$621/sqft |
Source: CRMLS #CV26118788 Report a problem | ||
| 3/3/1999 | Sold | $214,500$107/sqft |
Source: Public Record Report a problem | ||
Public tax history
| Year | Property taxes | Tax assessment |
|---|---|---|
| 2025 | $5,957 +5.1% | $454,243 +2% |
| 2024 | $5,670 +2.3% | $445,337 +2% |
| 2023 | $5,545 +1.9% | $436,606 +2% |
| 2022 | $5,440 +1.8% | $428,046 +2% |
| 2021 | $5,343 +3.3% | $419,653 +1% |
| 2020 | $5,171 | $415,351 +2% |
| 2019 | $5,171 +6.3% | $407,208 +2% |
| 2018 | $4,863 | $399,225 +2% |
| 2017 | $4,863 +2.2% | $391,398 +3.2% |
| 2016 | $4,758 +5% | $379,335 +2.3% |
| 2015 | $4,532 +3.2% | $370,752 +2% |
| 2014 | $4,391 | $363,491 +2.5% |
| 2012 | -- | $354,755 +2% |
| 2011 | -- | $347,800 +0.8% |
| 2010 | -- | $345,201 -0.2% |
| 2009 | -- | $346,022 +2% |
| 2008 | -- | $339,238 +2% |
| 2007 | -- | $332,587 +2% |
| 2006 | -- | $326,067 +32.5% |
| 2005 | -- | $246,067 +4% |
| 2004 | -- | $236,514 +1.9% |
| 2003 | -- | $232,180 +2% |
| 2002 | -- | $227,628 +4% |
| 2000 | -- | $218,790 |
Find assessor info on the county website
Monthly payment
Est. payment
Payment breakdown
Explore the cost of this home by adjusting the details. Changes won't be saved.Climate risks
Neighborhood: 91741
Nearby schools
GreatSchools rating
- 8/10Cullen Elementary SchoolGrades: K-5Distance: 0.2 mi
- 7/10Sandburg Middle SchoolGrades: 6-8Distance: 1.3 mi
- 9/10Glendora High SchoolGrades: 9-12Distance: 1.3 mi
Schools provided by the listing agent
- Elementary: Cullen
- Middle: Goddard
- High: Glendora
Source: CRMLS. This data may not be complete. We recommend contacting the local school district to confirm school assignments for this home.
- $890,5003 bd2 ba1.3k sqft615 E Cypress Ave, Glendora, CA 91741Off Market
- $1,295,3004 bd3 ba2.1k sqft627 E Cypress Ave, Glendora, CA 91741Off Market
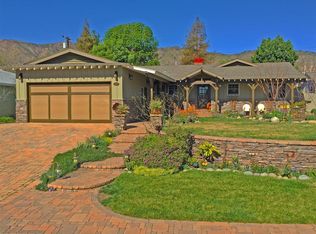
- $1,150,9004 bd3 ba1.9k sqft622 E Cypress Ave, Glendora, CA 91741Off Market
- $995,1003 bd2 ba1.5k sqft616 E Cypress Ave, Glendora, CA 91741Off Market
- $1,227,6004 bd3 ba2.1k sqft628 E Cypress Ave, Glendora, CA 91741Off Market
- $992,3003 bd2 ba1.5k sqft609 E Cypress Ave, Glendora, CA 91741Off Market
- $1,013,9003 bd2 ba1.6k sqft633 E Cypress Ave, Glendora, CA 91741Off Market
- $1,053,4003 bd2 ba1.7k sqft634 E Cypress Ave, Glendora, CA 91741Off Market
A local agent can set up tours, give advice and negotiate with sellers.
Similar homes
- $809,0004 bd2 ba1.2k sqft1252 E Walnut Ave, Glendora, CA 91741For Sale
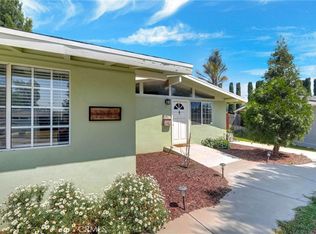 MLS ID #CV26103874, Sona Baghdassarian, REALTY ONE GROUP MASTERS. CRMLS
 - $1,200,0004 bd2 ba2k sqft408 Calle Canela, San Dimas, CA 91773For Sale
 MLS ID #GD26151348, Timothy Drummond, Ethos Properties. CRMLS
 - $1,099,0004 bd2 ba1.9k sqft1860 Fernridge Dr, San Dimas, CA 91773For Sale
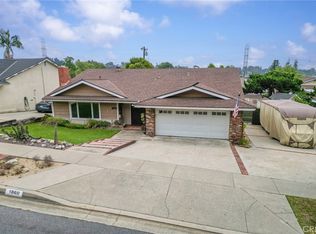 MLS ID #CV26135609, Elizabeth McBride, KELLER WILLIAMS PREMIER PROPER. CRMLS
 - $1,050,0004 bd3 ba2.3k sqft2046 N Kelly Ave, Upland, CA 91784For Sale
 MLS ID #CV26165896, Jacinta Jarrell, POWER HOUSE TEAM. CRMLS
 - $999,8006 bd3 ba1.8k sqft5106 N Glendora Ave, Covina, CA 91724For SaleMLS ID #CV26089696, Lenie Siahaan, RE/MAX CHAMPIONS. CRMLS
- $1,200,0004 bd2 ba2.1k sqft3147 Fallow Field Dr, Diamond Bar, CA 91765For SaleMLS ID #PW26147776, Greg Almquist, Keller Williams Realty. CRMLS
- $1,150,0004 bd3 ba2.5k sqft6685 Quail Ct, La Verne, CA 91750For SaleMLS ID #OC26126674, Dan Marin, Fathom Realty Group Inc.. CRMLS
- $1,290,0005 bd4 ba2.5k sqft926 S Essex Rd, San Dimas, CA 91773For SaleMLS ID #TR26121016, Hilda Valenzuela, Century Commercial RE Services. CRMLS
- $1,230,0004 bd3 ba2.4k sqft1140 W 22nd St, Upland, CA 91784For SaleMLS ID #CV26048100, Winnie Tran, AMG REAL ESTATE. CRMLS
- $1,188,8884 bd3 ba2.1k sqft20211 Lake Canyon Dr, Walnut, CA 91789For SaleMLS ID #TR26108819, Jimmy Tong, A + Realty & Mortgage. CRMLS
- $1,068,0004 bd2 ba1.5k sqft1339 Wesleyan Ave, Walnut, CA 91789For SaleMLS ID #CV26127816, PENELOPE SALAZAR, REGENT REALTY, INC.. CRMLS
- $1,200,0005 bd3 ba2.3k sqft14410 Autumn Moon Dr, La Puente, CA 91745For SaleMLS ID #SR26078441, Olivia Chavez Serrano, Mission Real Estate. CRMLS
- $999,9993 bd2 ba1.6k sqft20290 E Lorencita Dr, Covina, CA 91724For SaleMLS ID #OC26166522, Giovanne Helou, The Oppenheim Group. CRMLS
- $1,385,0004 bd3 ba2.3k sqft1312 S Cajon Ave, West Covina, CA 91791For SaleMLS ID #IV26145964, RACHAEL NOL, NEST REAL ESTATE. CRMLS
- $1,180,0003 bd2 ba1.5k sqft895 W 23rd St, Upland, CA 91784For SaleMLS ID #CV26140002, Melissa Potts, Seven Gables Real Estate. CRMLS
- $1,320,0004 bd3 ba2.9k sqft416 Calle Canela, San Dimas, CA 91773For SaleMLS ID #OC26124309, Lisa Ngo, Siena Properties Group Corp. CRMLS
- $715,0003 bd3 ba1.7k sqft850 E Mountain Way, Azusa, CA 91702For SaleMLS ID #CV26163184, Stacey Brown, SOUTHLAND PROPERTIES. CRMLS
- $1,080,0004 bd3 ba1.4k sqft9037 Callita St, San Gabriel, CA 91775For SaleMLS ID #AR26161666, Anita Wong, Re/Max Premier Prop Arcadia. CRMLS
- $720,0004 bd2 ba1k sqft5341 N Leaf Ave, Azusa, CA 91702For SaleMLS ID #PW26165738, Armando Munoz, The Real Estate Solution. CRMLS
- $1,100,0005 bd3 ba2.6k sqft806 Alta St, Monrovia, CA 91016For SaleMLS ID #SB26159160, Ralph Lepore, South Bay Homes. CRMLS
Local buyer's agents are ready to help
