Welcome to 6685 Quail Ct, La Verne.
Nestled in one of La Verne's most desirable settings, this spacious 4-bedroom, 3-bathroom home offers the perfect blend of comfort, tranquility, and an active outdoor lifestyle. Perched to capture stunning canyon and golf course views, this bright and airy residence provides a peaceful retreat surrounded by nature and abundant local wildlife.
Designed for both everyday living and entertaining, the home features a generous L-shaped kitchen with ample counter space and storage, making it ideal for family gatherings and holiday celebrations. The thoughtfully designed split-level floor plan includes a large living room, formal dining room, and an expansive family room complete with a wet bar—perfect for hosting guests or relaxing with family.
Step outside to your private backyard oasis featuring a sparkling pool and soothing jacuzzi, where you can unwind while enjoying the scenic views and serene surroundings.
Additional highlights include a 3-car garage, spacious living areas filled with natural light, and a location that places you close to shopping, top-rated schools, parks, hiking and biking trails, and nearby golf courses.
If you're seeking a home that combines breathtaking views, generous living space, and convenient access to outdoor recreation, 6685 Quail Ct is a rare opportunity not to be missed.
Features:
4 Bedrooms | 3 Bathrooms
3-Car Garage
Pool & Spa
Canyon & Golf Course Views
Large L-Shaped Kitchen
Formal Living & Dining Rooms
Spacious Family Room with Wet Bar
Bright, Open Split-Level Floor Plan
Close to Shopping, Schools, Parks & Trails
Abundant Wildlife & Natural Beauty
Experience the lifestyle you've been dreaming of in this exceptional La Verne home.
For sale
Listed by: Fathom Realty Group Inc. • Dan Marin • Contact: 840-444-8997
Price cut: $30K (10/22)
$1,070,000
6685 Quail Ct, La Verne, CA 91750
4beds
2,571sqft
Single Family Residence
Built in 1988
9,105 Square Feet Lot
$1,065,700 Zestimate®
$416/sqft
$230/mo HOA
What's special
- 128 days
- 1,139
- 58
Zillow last checked:
Listing updated:
Listed by:
Dan Marin DRE #01933026 840-444-8997,
Fathom Realty Group Inc.
Source: CRMLS,MLS#: OC26126674 Originating MLS: California Regional MLS
Originating MLS: California Regional MLSFacts & features
Interior
Bedrooms & bathrooms
- Bedrooms: 4
- Bathrooms: 3
- Full bathrooms: 3
- Main level bathrooms: 1
Rooms
- Room types: Bonus Room, Bedroom, Entry/Foyer, Family Room, Kitchen, Laundry, Living Room, Dining Room
Bedroom
- Features: All Bedrooms Up
Bathroom
- Features: Bathtub, Dual Sinks, Granite Counters, Remodeled, Separate Shower
Kitchen
- Features: Tile Counters
Heating
- Central, Natural Gas
Cooling
- Central Air
Appliances
- Included: Built-In Range, Double Oven, Dishwasher, Gas Water Heater
- Laundry: Laundry Room
Features
- Wet Bar, Built-in Features, Breakfast Area, Ceiling Fan(s), Ceramic Counters, Cathedral Ceiling(s), Separate/Formal Dining Room, High Ceilings, Intercom, Open Floorplan, Two Story Ceilings, All Bedrooms Up
- Flooring: Carpet, Laminate
- Windows: Plantation Shutters
- Has fireplace: Yes
- Fireplace features: Family Room, Living Room, Primary Bedroom
- Common walls with other units/homes: No Common Walls
Interior area
- Total interior livable area: 2,571 sqft
Video & virtual tour
Property
Parking
- Total spaces: 3
- Parking features: Door-Multi, Driveway, Garage
- Attached garage spaces: 3
Accessibility
- Accessibility features: Parking
Features
- Levels: Three Or More,Multi/Split
- Stories: 3
- Entry location: ground level
- Patio & porch: Concrete, Front Porch, Patio
- Has private pool: Yes
- Pool features: In Ground, Private
- Fencing: Wood,Wrought Iron
- Has view: Yes
- View description: Canyon, Park/Greenbelt, Golf Course, Mountain(s), Neighborhood
Lot
- Size: 9,105 Square Feet
- Features: Rolling Slope, Sprinklers On Side
Details
- Parcel number: 8678063033
- Special conditions: Standard
- Other equipment: Intercom
- Horse amenities: Riding Trail
Construction
Type & style
- Home type: SingleFamily
- Architectural style: Contemporary,Traditional
- Property subtype: Single Family Residence
Materials
- Stucco
- Foundation: Slab
- Roof: Concrete
Condition
- Repairs Cosmetic,Turnkey
- New construction: No
- Year built: 1988
Utilities & green energy
- Sewer: Public Sewer
- Water: Public
- Utilities for property: Cable Connected, Electricity Connected, Natural Gas Connected, Phone Connected, Sewer Connected, Water Connected
Community & HOA
Community
- Features: Biking, Curbs, Foothills, Golf, Horse Trails, Park, Preserve/Public Land, Ravine, Storm Drain(s), Street Lights, Suburban
HOA
- Has HOA: Yes
- Amenities included: Maintenance Grounds
- HOA fee: $230 monthly
- HOA name: La Verne Live Oak
- HOA phone: 626-967-7921
Location
- Region: La Verne
Financial & listing details
- Price per square foot: $416/sqft
- Tax assessed value: $550,684
- Date on market: 6/17/2026
- Cumulative days on market: 128 days
- Listing terms: Cash,Cash to New Loan,Conventional,FHA
- Road surface type: Paved
Estimated market value
$1,065,700
$1.01M - $1.12M
$5,769/mo
Price history
| Date | Event | Price |
|---|---|---|
| 10/22/2026 | Price change | $1,070,000-2.7%$416/sqft |
Source:  CRMLS #OC26126674 Report a problem CRMLS #OC26126674 Report a problem | ||
| 9/10/2026 | Price change | $1,100,000-4.3%$428/sqft |
Source: CRMLS #OC26126674 Report a problem | ||
| 6/17/2026 | Listed for sale | $1,150,000+253.8%$447/sqft |
Source: CRMLS #OC26126674 Report a problem | ||
| 9/29/1995 | Sold | $325,000$126/sqft |
Source: Public Record Report a problem | ||
Public tax history
| Year | Property taxes | Tax assessment |
|---|---|---|
| 2026 | -- | $550,684 +2% |
| 2025 | $6,768 +4.1% | $539,888 +2% |
| 2024 | $6,502 +2.2% | $529,303 +2% |
| 2023 | $6,361 +1.6% | $518,925 +2% |
| 2022 | $6,259 +2% | $508,751 +2% |
| 2021 | $6,137 +1.5% | $498,777 +1% |
| 2020 | $6,046 | $493,663 +2% |
| 2019 | $6,046 +5.7% | $483,984 +2% |
| 2018 | $5,721 | $474,495 +2% |
| 2017 | $5,721 +1.8% | $465,193 +2% |
| 2016 | $5,622 +2.2% | $456,072 +1.5% |
| 2015 | $5,499 +2.7% | $449,222 +2% |
| 2014 | $5,356 | $440,423 +2.5% |
| 2012 | -- | $429,838 +2% |
| 2011 | -- | $421,411 +0.8% |
| 2010 | -- | $418,262 -0.2% |
| 2009 | -- | $419,256 +2% |
| 2008 | -- | $411,036 +2% |
| 2007 | -- | $402,977 +2% |
| 2006 | -- | $395,076 |
| 2005 | -- | $395,076 +4% |
| 2004 | -- | $379,736 +1.9% |
| 2003 | -- | $372,778 +2% |
| 2002 | -- | $365,470 +4% |
| 2000 | -- | $351,280 |
Find assessor info on the county website
Monthly payment
Est. payment
Payment breakdown
Explore the cost of this home by adjusting the details. Changes won't be saved.Climate risks
Neighborhood: North La Verne
Nearby schools
Schools provided by the listing agent
- High: Bonita
Source: CRMLS. This data may not be complete. We recommend contacting the local school district to confirm school assignments for this home.

Similar homes
- $1,250,0004 bd3 ba2.2k sqft2528 Sloan Dr, La Verne, CA 91750For Sale
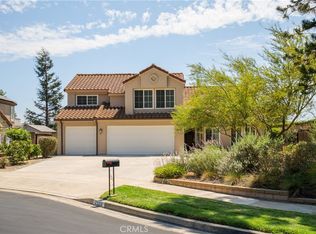 MLS ID #CV26174526, Jill Gutierrez, RE/MAX MASTERS REALTY. CRMLS
 - $1,198,8005 bd3 ba2.7k sqft6107 Meadow Lark Dr, La Verne, CA 91750For Sale
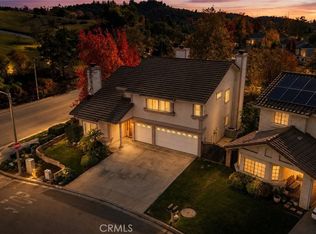 MLS ID #CV26176464, Daniel Boyer, SOUTHLAND PROPERTIES. CRMLS
 - $899,9003 bd2 ba1.6k sqft1087 Base Line Rd, La Verne, CA 91750For Sale
 MLS ID #HD26121042, Linda Pennington, eXp Realty of Southern Califor. CRMLS
 - $899,0004 bd2 ba1.3k sqft1000 Alessandro Ave, La Verne, CA 91750For Sale
 MLS ID #CV26186558, Sherry Casas, CONCIERGE REALTY GROUP. CRMLS
