Welcome to 1539 Moonridge Ct located in North Upland! First time on the market in over 30 years! This beautifully maintained and recently remodeled home is situated on an oversized corner lot in a quiet community high above the 210 freeway and just below Mt. Baldy. Thoughtfully designed for comfortable living and entertaining, the property features an open and spacious floor plan with abundant natural light, big beautiful windows, and mountain views.
Recent improvements include upgraded windows with enhanced sound-package/heat resistant glass, fresh interior paint, new laminate flooring and luxury carpeting, remodeled kitchen with quartz countertops and Whirlpool stainless steel appliances including oven, microwave, dishwasher and refrigerator, upgraded bathrooms, and a security camera doorbell. The spacious primary suite offers a walk-in closet along with additional walk-in attic storage that provides flexible space with potential for a home office or additional storage.
The outdoor spaces are equally impressive, featuring custom drought-tolerant and pollinator-friendly landscaping throughout the front and rear yards, an Alumawood Weatherwood patio cover, custom raised garden beds, mature fruit trees including lemon, orange, pink grapefruit, and tangelo, and a private basketball sports court. The oversized corner lot provides ample outdoor space and a three-car garage adds convenience and storage.
Residents enjoy access to community pools and sports court amenities with a low monthly HOA fee. Conveniently located near major transportation, shopping, dining, and everyday amenities, this property offers a combination of thoughtful updates, functional living space, outdoor amenities, and a desirable location. A rare opportunity to purchase a home that has been lovingly cared for by the same owners for more than three decades.
For sale
Listed by: Elevate Real Estate Agency • Darcy Woolman • Contact: 626-622-8511
$919,900
1539 Moonridge Ct, Upland, CA 91784
3beds
1,885sqft
Single Family Residence
Built in 1988
8,400 Square Feet Lot
$920,600 Zestimate®
$488/sqft
$144/mo HOA
What's special
- 17 days
- 1,153
- 65
Likely to sell faster than
Zillow last checked:
Listing updated:
Listed by:
Darcy Woolman DRE #01406869 626-622-8511,
Elevate Real Estate Agency,
Dale Miller DRE #01972899,
Elevate Real Estate Agency
Source: CRMLS,MLS#: CV26216225 Originating MLS: California Regional MLS
Originating MLS: California Regional MLSFacts & features
Interior
Bedrooms & bathrooms
- Bedrooms: 3
- Bathrooms: 3
- Full bathrooms: 2
- 1/2 bathrooms: 1
- Main level bathrooms: 1
Rooms
- Room types: Bedroom, Entry/Foyer, Family Room, Laundry, Living Room, Primary Bedroom, Other, Dining Room
Primary bedroom
- Features: Primary Suite
Bedroom
- Features: All Bedrooms Up
Bathroom
- Features: Remodeled
Kitchen
- Features: Kitchen/Family Room Combo, Quartz Counters, Remodeled, Updated Kitchen
Other
- Features: Walk-In Closet(s)
Heating
- Central
Cooling
- Central Air
Appliances
- Included: Dishwasher, Gas Range, Microwave, Refrigerator
- Laundry: Inside, Laundry Room
Features
- Breakfast Area, Cathedral Ceiling(s), Separate/Formal Dining Room, Eat-in Kitchen, All Bedrooms Up, Primary Suite, Walk-In Closet(s)
- Flooring: Carpet, Laminate, Tile
- Windows: Double Pane Windows
- Has fireplace: Yes
- Fireplace features: Family Room, Gas
- Common walls with other units/homes: No Common Walls
Interior area
- Total interior livable area: 1,885 sqft
Video & virtual tour
Property
Parking
- Total spaces: 3
- Parking features: Driveway
- Attached garage spaces: 3
Features
- Levels: Two
- Stories: 2
- Entry location: 1
- Patio & porch: Covered, Front Porch
- Pool features: Community, In Ground, Association
- Has spa: Yes
- Spa features: Association, In Ground
- Fencing: Block
- Has view: Yes
- View description: Mountain(s)
Lot
- Size: 8,400 Square Feet
- Features: Back Yard, Corner Lot, Cul-De-Sac, Front Yard, Sprinklers Timer, Sprinkler System
Details
- Parcel number: 1004021150000
- Special conditions: Standard,Trust
Construction
Type & style
- Home type: SingleFamily
- Property subtype: Single Family Residence
Materials
- Foundation: Slab
- Roof: Tile
Condition
- Turnkey
- New construction: No
- Year built: 1988
Utilities & green energy
- Sewer: Public Sewer
- Water: Public
Community & HOA
Community
- Features: Curbs, Gutter(s), Street Lights, Sidewalks, Pool
HOA
- Has HOA: Yes
- Amenities included: Sport Court, Other Courts, Picnic Area, Pickleball, Pool, Spa/Hot Tub, Security, Tennis Court(s)
- HOA fee: $144 monthly
- HOA name: Upland Summit
- HOA phone: 909-399-3103
Location
- Region: Upland
Financial & listing details
- Price per square foot: $488/sqft
- Tax assessed value: $303,839
- Date on market: 10/5/2026
- Cumulative days on market: 17 days
- Listing terms: Cash,Conventional,1031 Exchange,FHA,VA Loan
- Inclusions: Gas range, microwave, dishwasher, fridge, washer & dryer, doorbell
Estimated market value
$920,600
$875,000 - $967,000
$4,071/mo
Price history
| Date | Event | Price |
|---|---|---|
| 10/5/2026 | Listed for sale | $919,900+130%$488/sqft |
Source:  CRMLS #CV26216225 Report a problem CRMLS #CV26216225 Report a problem | ||
| 7/6/2006 | Sold | $400,000+128.6%$212/sqft |
Source: Public Record Report a problem | ||
| 6/15/1994 | Sold | $175,000+2.9%$93/sqft |
Source: Public Record Report a problem | ||
| 3/4/1994 | Sold | $170,050$90/sqft |
Source: Public Record Report a problem | ||
Public tax history
| Year | Property taxes | Tax assessment |
|---|---|---|
| 2026 | -- | $303,839 +2% |
| 2025 | $3,328 +3.3% | $297,882 +2% |
| 2024 | $3,221 +1.6% | $292,041 +2% |
| 2023 | $3,170 +2.3% | $286,314 +2% |
| 2022 | $3,100 +0.2% | $280,700 +2% |
| 2021 | $3,093 +2.8% | $275,196 +1% |
| 2020 | $3,008 +0.4% | $272,375 +2% |
| 2019 | $2,997 +2.5% | $267,034 +2% |
| 2018 | $2,924 +3% | $261,798 +2% |
| 2017 | $2,839 | $256,665 +2% |
| 2016 | $2,839 +7.3% | $251,632 +1.5% |
| 2015 | $2,645 +2.4% | $247,852 +2% |
| 2014 | $2,584 | $242,997 +0.5% |
| 2013 | -- | $241,898 +2% |
| 2012 | -- | $237,155 +2% |
| 2011 | -- | $232,505 +0.8% |
| 2010 | -- | $230,768 -0.2% |
| 2009 | -- | $231,316 +2% |
| 2008 | -- | $226,780 +2% |
| 2007 | -- | $222,333 +2% |
| 2006 | -- | $217,973 +2% |
| 2005 | -- | $213,699 +2% |
| 2004 | -- | $209,508 +1.9% |
| 2003 | -- | $205,668 +2% |
| 2002 | -- | $201,635 +2% |
| 2001 | -- | $197,682 +2% |
| 2000 | -- | $193,806 |
Find assessor info on the county website
Monthly payment
Est. payment
Payment breakdown
Explore the cost of this home by adjusting the details. Changes won't be saved.Climate risks
Neighborhood: 91784
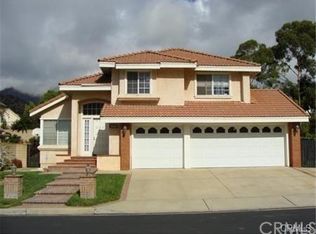
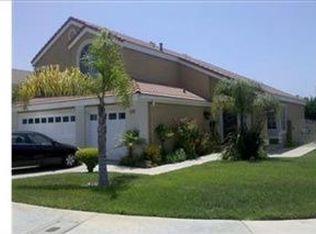
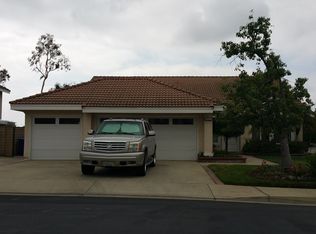
Similar homes
- $769,9904 bd2 ba1.5k sqft1769 Eastview Ave, Upland, CA 91784For Sale
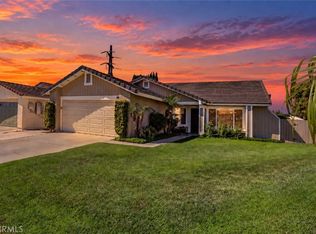 MLS ID #PW26187257, Carla Alvestegui, HomeSmart, Evergreen Realty. CRMLS
 - $1,199,9994 bd4 ba2.7k sqft547 W 25th St, Upland, CA 91784For Sale
 MLS ID #CV26165475, Rebecca Anderson, CENTURY 21 EXPERIENCE. CRMLS
 - $729,9004 bd3 ba2k sqft1366 Branch Cir, Upland, CA 91786For Sale
 MLS ID #WS26193535, Ya Ling Tung, Wetrust Realty. CRMLS
 - $899,9003 bd2 ba1.6k sqft1087 Base Line Rd, La Verne, CA 91750For Sale
 MLS ID #HD26121042, Linda Pennington, eXp Realty of Southern Califor. CRMLS
