Welcome to this beautifully upgraded 4-bedroom, 3-bathroom home, offering a spacious and versatile floor plan with upgrades throughout. The home features beautiful hardwood flooring, creating a warm and inviting feel from the moment you step inside. This home shows Pride of Ownership.
The fully upgraded kitchen is a standout feature, offering a modern and stylish space perfect for everyday living and entertaining. With a desirable bedroom and full bathroom downstairs, this home provides an ideal setup for guests, a home office, or multi-generational living.
Upstairs, you'll find generously sized bedrooms with plenty of space and comfort. Outside, the oversized driveway provides ample parking for multiple vehicles, adding convenience that’s hard to find. Walking distance to Central Park and all its ammenties.
With its combination of modern upgrades, functional layout, downstairs living accommodations, and abundant parking, this home is ready to welcome its next owner. Don’t miss the opportunity to make this beautiful property your new home!
For sale
Listed by: AXEN Realty • Margaret Baskaron • Contact: 909-560-9191
$845,000
11150 Berwick Dr, Rancho Cucamonga, CA 91730
4beds
1,748sqft
Single Family Residence
Built in 1988
4,640 Square Feet Lot
$836,200 Zestimate®
$483/sqft
$-- HOA
What's special
- 42 days
- 616
- 36
Likely to sell faster than
Zillow last checked:
Listing updated:
Listed by:
Margaret Baskaron DRE #01990141 909-560-9191,
AXEN Realty
Source: CRMLS,MLS#: CV26194597 Originating MLS: California Regional MLS
Originating MLS: California Regional MLSFacts & features
Interior
Bedrooms & bathrooms
- Bedrooms: 4
- Bathrooms: 3
- Full bathrooms: 3
- Main level bathrooms: 1
- Main level bedrooms: 1
Rooms
- Room types: Bedroom, Family Room, Kitchen, Living Room
Bedroom
- Features: Bedroom on Main Level
Heating
- Central
Cooling
- Central Air
Appliances
- Included: Dishwasher, Gas Oven, Gas Range
- Laundry: In Garage
Features
- Recessed Lighting, Bedroom on Main Level
- Flooring: Carpet, Laminate, Wood
- Has fireplace: Yes
- Fireplace features: Family Room
- Common walls with other units/homes: No Common Walls
Interior area
- Total interior livable area: 1,748 sqft
Property
Parking
- Total spaces: 2
- Parking features: Direct Access, Driveway, Garage
- Attached garage spaces: 2
Features
- Levels: Two
- Stories: 2
- Entry location: Front Door
- Pool features: None
- Has view: Yes
- View description: Mountain(s), Neighborhood
Lot
- Size: 4,640 Square Feet
- Features: 0-1 Unit/Acre, Back Yard, Front Yard
Details
- Parcel number: 1077671160000
- Special conditions: Standard
Construction
Type & style
- Home type: SingleFamily
- Property subtype: Single Family Residence
Condition
- New construction: No
- Year built: 1988
Utilities & green energy
- Sewer: Public Sewer
- Water: Public
Green energy
- Energy efficient items: Appliances, HVAC, Water Heater
- Energy generation: Solar
- Construction elements: Conserving Methods
Community & HOA
Community
- Features: Curbs, Street Lights, Suburban, Sidewalks
Location
- Region: Rancho Cucamonga
Financial & listing details
- Price per square foot: $483/sqft
- Tax assessed value: $785,400
- Date on market: 9/5/2026
- Cumulative days on market: 42 days
- Listing terms: Cash to New Loan,Conventional,FHA,Fannie Mae,Freddie Mac,VA Loan
- Exclusions: Solar lights outside
Estimated market value
$836,200
$794,000 - $878,000
$3,437/mo
Price history
| Date | Event | Price |
|---|---|---|
| 9/5/2026 | Listed for sale | $845,000+9.7%$483/sqft |
Source:  CRMLS #CV26194597 Report a problem CRMLS #CV26194597 Report a problem | ||
| 11/27/2024 | Sold | $770,000-2.3%$441/sqft |
Source: CRMLS #OC24135216 Report a problem | ||
| 9/13/2024 | Contingent | $788,000$451/sqft |
Source: CRMLS #OC24135216 Report a problem | ||
| 9/12/2024 | Listed for sale | $788,000$451/sqft |
Source: CRMLS #OC24135216 Report a problem | ||
| 9/7/2024 | Pending sale | $788,000$451/sqft |
Source: CRMLS #OC24135216 Report a problem | ||
| 8/14/2024 | Price change | $788,000-1.5%$451/sqft |
Source: CRMLS #OC24135216 Report a problem | ||
| 7/2/2024 | Listed for sale | $800,000+471.4%$458/sqft |
Source: CRMLS #OC24135216 Report a problem | ||
| 3/3/1994 | Sold | $140,000$80/sqft |
Source: Public Record Report a problem | ||
Public tax history
| Year | Property taxes | Tax assessment |
|---|---|---|
| 2026 | -- | $785,400 +2% |
| 2025 | $12,426 +249.5% | $770,000 +185.4% |
| 2024 | $3,555 +2.8% | $269,798 +2% |
| 2023 | $3,458 +2.3% | $264,508 +2% |
| 2022 | $3,381 +0.1% | $259,322 +2% |
| 2021 | $3,379 +2.4% | $254,237 +1% |
| 2020 | $3,299 +0.4% | $251,630 +2% |
| 2019 | $3,284 +1.8% | $246,696 +2% |
| 2018 | $3,227 +2.2% | $241,859 +2% |
| 2017 | $3,158 | $237,117 +2% |
| 2016 | $3,158 +0.4% | $232,468 +1.5% |
| 2015 | $3,147 +1.2% | $228,976 +2% |
| 2014 | $3,109 | $224,491 +0.5% |
| 2013 | -- | $223,476 +2% |
| 2012 | -- | $219,094 +2% |
| 2011 | -- | $214,798 +0.8% |
| 2010 | -- | $213,192 -0.2% |
| 2009 | -- | $213,699 +2% |
| 2008 | -- | $209,509 +2% |
| 2007 | -- | $205,401 +2% |
| 2006 | -- | $201,374 +2% |
| 2005 | -- | $197,425 +2% |
| 2004 | -- | $193,554 +1.9% |
| 2003 | -- | $190,007 +2% |
| 2002 | -- | $186,281 +2% |
| 2001 | -- | $182,628 +2% |
| 2000 | -- | $179,047 |
Find assessor info on the county website
Monthly payment
Est. payment
Payment breakdown
Explore the cost of this home by adjusting the details. Changes won't be saved.Climate risks
Neighborhood: West Terra Vista
- $675,8003 bd2 ba1.4k sqft11144 Berwick Dr, Rancho Cucamonga, CA 91730Off Market
- $768,9004 bd2 ba1.9k sqft11158 Berwick Dr, Rancho Cucamonga, CA 91730Off Market
- $724,4003 bd2 ba1.3k sqft11138 Berwick Dr, Rancho Cucamonga, CA 91730Off Market
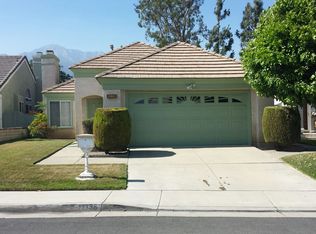
- $732,2004 bd3 ba1.7k sqft7322 Belpine Pl, Rancho Cucamonga, CA 91730Off Market
Similar homes
- $899,9004 bd3 ba2k sqft11098 Piedmont St, Rancho Cucamonga, CA 91701For Sale
 MLS ID #IV26190419, ROBERT ADAMS, First Team Real Estate. CRMLS
 - $776,0003 bd3 ba1.9k sqft7353 Ellena #150, Rancho Cucamonga, CA 91730For Sale
 MLS ID #CV26197473, Cathie Lee, Century 21 Masters. CRMLS
 - $764,9004 bd2 ba1.6k sqft9561 Cameron St, Rancho Cucamonga, CA 91730For Sale
 MLS ID #CV26190836, Michael Durkin, LIGHTHOUSE REAL ESTATE. CRMLS
 - $839,0004 bd2 ba1.8k sqft6241 Filkins Ave, Rancho Cucamonga, CA 91737For Sale
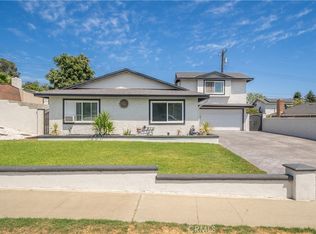 MLS ID #CV26186263, Rossmery Rodriguez, OMEGA REAL ESTATE. CRMLS
