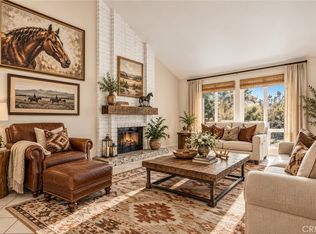
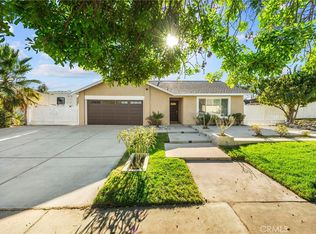
11098 Piedmont St, Rancho Cucamonga 91701Located on a quiet cul-de-sac and backing directly to a peaceful greenbelt park, this home is a true masterpiece packed with premium upgrades, a full paid solar system. From the excellent curb appeal to the resort-style backyard oasis, every detail of this 4-bedroom property has been beautifully remodeled. Upgrades galore, including designer lighting fixtures, and custom built-in storage throughout. Paid off SOLAR****** The formal living room serves as a stunning entertaining space, featuring a beautiful brick hearth fireplace and featuring dedicated room for seating and entertaining. At the heart of the home is a fully remodeled gourmet kitchen, showcasing a massive center island with bar seating, premium Quartz countertops, a custom full-tile backsplash, sleek stainless-steel appliances, and an oversized sink. The kitchen flows seamlessly into an adjacent family room, which boasts a cozy second fireplace and additional custom built-ins. All four bedrooms are generously sized, highlighted by a larger primary suite with a walk-in closet and a private en-suite bathroom. An Outdoor OasisThe backyard is an absolute showstopper, meticulously designed to look like a private luxury resort. The space features a recently remodeled sparkling pool and spa, completely secluded with no rear neighbors. Relax in the shade under the expansive covered patio, or step up to the exceptional elevated sun deck that overlooks the pool and the gorgeous park greenery below. Perfect for catching Southern California sunsets, this outdoor layout acts as a flawless, private extension of the home’s interior.
For sale
Listed by: First Team Real Estate • ROBERT ADAMS • Contact: 909-702-9205
Price cut: $15.1K (10/2)
$899,900
11098 Piedmont St, Rancho Cucamonga, CA 91701
4beds
2,055sqft
Single Family Residence
Built in 1987
9,200 Square Feet Lot
$910,200 Zestimate®
$438/sqft
$-- HOA
What's special
- 52 days
- 3,367
- 256
Zillow last checked:
Listing updated:
Listed by:
ROBERT ADAMS DRE #00999019 909-702-9205,
First Team Real Estate
Source: CRMLS,MLS#: IV26190419 Originating MLS: California Regional MLS
Originating MLS: California Regional MLSFacts & features
Interior
Bedrooms & bathrooms
- Bedrooms: 4
- Bathrooms: 3
- Full bathrooms: 1
- 3/4 bathrooms: 2
- Main level bathrooms: 3
- Main level bedrooms: 4
Rooms
- Room types: Family Room, Kitchen, Primary Bedroom, Other
Primary bedroom
- Features: Main Level Primary
Bathroom
- Features: Granite Counters
Other
- Features: Walk-In Closet(s)
Heating
- Central
Cooling
- Central Air, Wall/Window Unit(s)
Appliances
- Laundry: In Garage
Features
- Main Level Primary, Walk-In Closet(s)
- Has fireplace: Yes
- Fireplace features: Family Room, Living Room
- Common walls with other units/homes: No Common Walls
Interior area
- Total interior livable area: 2,055 sqft
Property
Parking
- Total spaces: 2
- Parking features: Garage - Attached
- Attached garage spaces: 2
Features
- Levels: One
- Stories: 1
- Entry location: front
- Has private pool: Yes
- Pool features: In Ground, Private
- Has view: Yes
- View description: Park/Greenbelt, Mountain(s)
Lot
- Size: 9,200 Square Feet
- Features: 6-10 Units/Acre, Cul-De-Sac, Level
Details
- Parcel number: 1076562740000
- Special conditions: Standard
Construction
Type & style
- Home type: SingleFamily
- Property subtype: Single Family Residence
Condition
- New construction: No
- Year built: 1987
Utilities & green energy
- Sewer: Public Sewer
- Water: Public
Community & HOA
Community
- Features: Curbs, Hiking, Park, Suburban, Sidewalks
Location
- Region: Rancho Cucamonga
Financial & listing details
- Price per square foot: $438/sqft
- Tax assessed value: $891,415
- Date on market: 9/3/2026
- Cumulative days on market: 53 days
- Listing terms: Cash to New Loan
Estimated market value
$910,200
$865,000 - $956,000
$4,295/mo
Price history
| Date | Event | Price |
|---|---|---|
| 10/2/2026 | Listed for sale | $899,900-1.7%$438/sqft |
Source:  CRMLS #IV26190419 Report a problem CRMLS #IV26190419 Report a problem | ||
| 9/24/2026 | Contingent | $915,000$445/sqft |
Source: CRMLS #IV26190419 Report a problem | ||
| 9/3/2026 | Listed for sale | $915,000+8.9%$445/sqft |
Source: CRMLS #IV26190419 Report a problem | ||
| 10/19/2022 | Sold | $840,000-2.2%$409/sqft |
Source: Public Record Report a problem | ||
| 9/3/2022 | Contingent | $859,000$418/sqft |
Source: CRMLS #CV22147727 Report a problem | ||
| 7/29/2022 | Listed for sale | $859,000+44.4%$418/sqft |
Source: CRMLS #CV22147727 Report a problem | ||
| 5/23/2019 | Sold | $595,000$290/sqft |
Source: Public Record Report a problem | ||
| 4/26/2019 | Pending sale | $595,000$290/sqft |
Source: HOMEQUEST REAL ESTATE #CV19046863 Report a problem | ||
| 4/18/2019 | Price change | $595,000-3.3%$290/sqft |
Source: HOMEQUEST REAL ESTATE #CV19046863 Report a problem | ||
| 4/9/2019 | Listed for sale | $615,000$299/sqft |
Source: HOMEQUEST REAL ESTATE #CV19046863 Report a problem | ||
| 3/29/2019 | Pending sale | $615,000$299/sqft |
Source: HOMEQUEST REAL ESTATE #CV19046863 Report a problem | ||
| 3/13/2019 | Price change | $615,000-5.4%$299/sqft |
Source: HOMEQUEST REAL ESTATE #CV19046863 Report a problem | ||
| 3/2/2019 | Listed for sale | $650,000+52.6%$316/sqft |
Source: HOMEQUEST REAL ESTATE #CV19046863 Report a problem | ||
| 3/21/2014 | Sold | $426,000+6.5%$207/sqft |
Source: Public Record Report a problem | ||
| 2/15/2014 | Listed for sale | $399,900+45.4%$195/sqft |
Source: Dilbeck Realtors #214006335 Report a problem | ||
| 9/3/2010 | Sold | $275,000-8%$134/sqft |
Source: Public Record Report a problem | ||
| 6/25/2010 | Listed for sale | $299,000+61.6%$145/sqft |
Source: CG The Group #29477885:MRMLS Report a problem | ||
| 1/30/2001 | Sold | $185,000$90/sqft |
Source: Public Record Report a problem | ||
Public tax history
| Year | Property taxes | Tax assessment |
|---|---|---|
| 2026 | -- | $891,415 +2% |
| 2025 | $10,392 +2.7% | $873,936 +2% |
| 2024 | $10,121 +2.5% | $856,800 +2% |
| 2023 | $9,870 +29.7% | $840,000 +34.3% |
| 2022 | $7,613 +0.2% | $625,452 +2% |
| 2021 | $7,594 +3.9% | $613,188 +1% |
| 2020 | $7,308 +8.3% | $606,900 +14.1% |
| 2019 | $6,747 +10.7% | $531,818 +11.9% |
| 2018 | $6,093 +4.5% | $475,391 +5.7% |
| 2017 | $5,831 +3.2% | $449,750 +2% |
| 2016 | $5,652 +2.7% | $440,931 +1.5% |
| 2015 | $5,504 +0.8% | $434,308 +41.8% |
| 2014 | $5,462 | $306,263 +0.5% |
| 2013 | -- | $304,879 +8.7% |
| 2012 | -- | $280,500 +2% |
| 2011 | -- | $275,000 +27.3% |
| 2010 | -- | $215,961 -0.2% |
| 2009 | -- | $216,474 +2% |
| 2008 | -- | $212,230 +2% |
| 2007 | -- | $208,069 +2% |
| 2006 | -- | $203,989 +2% |
| 2005 | -- | $199,989 +2% |
| 2004 | -- | $196,068 +1.9% |
| 2003 | -- | $192,475 +2% |
| 2002 | -- | $188,700 +18.3% |
| 2001 | -- | $159,529 +2% |
| 2000 | -- | $156,401 |
Find assessor info on the county website
Monthly payment
Est. payment
Payment breakdown
Explore the cost of this home by adjusting the details. Changes won't be saved.Climate risks
Neighborhood: Central Park
Nearby schools
Schools provided by the listing agent
- High: Rancho Cucamonga
Source: CRMLS. This data may not be complete. We recommend contacting the local school district to confirm school assignments for this home.
- $726,1003 bd3 ba1.3k sqft11094 Piedmont St, Rancho Cucamonga, CA 91701Off Market
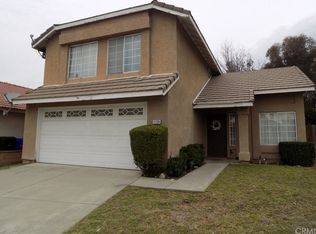
- $748,3004 bd3 ba1.5k sqft11124 Trenton Ct, Rancho Cucamonga, CA 91701Off Market
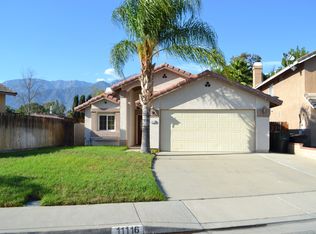
- $717,5003 bd2 ba1.2k sqft11116 Trenton Ct, Rancho Cucamonga, CA 91701Off Market
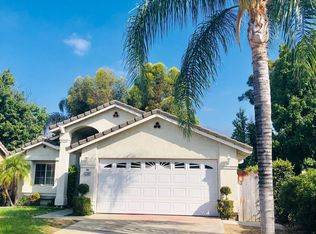
- $726,2003 bd2 ba1.2k sqft11130 Trenton Ct, Rancho Cucamonga, CA 91701Off Market
Similar homes
- $938,0004 bd3 ba2.1k sqft11391 Lugano Dr, Rancho Cucamonga, CA 91701For Sale
 MLS ID #WS26153785, CONG DU, Wetrust Realty. CRMLS
 - $845,0004 bd3 ba1.7k sqft11150 Berwick Dr, Rancho Cucamonga, CA 91730For Sale
 MLS ID #CV26194597, Margaret Baskaron, AXEN Realty. CRMLS
 - $1,075,0004 bd3 ba2.2k sqft6046 Peridot Ave, Alta Loma, CA 91701For Sale
 MLS ID #CV26169324, Donald Mowery, EXP REALTY OF CALIFORNIA INC. CRMLS
 - $879,0004 bd2 ba1.9k sqft1459 Alta Ave, Upland, CA 91786For Sale
 MLS ID #CV26174270, Scott Cheramie, MERIDIAN PROPERTY GROUP. CRMLS
