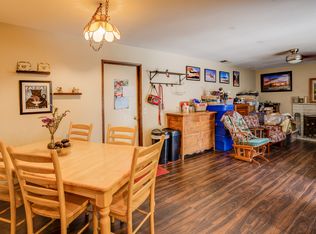
Beautifully updated POOL home with 4 bedrooms and 2 full bathrooms. Formal living room with custom interior shutters, crown molding, recessed lighting, Family room with fireplace, crown molding, and recessed lights. Private office/media room with french doors, crown molding, and recessed lighting. Upgraded gourmet kitchen with custom cabinetry, granite counters, pendant lights, recessed lights, 5 burner stove, oven, hood all stainless steel. Each bedroom with shutters, ceiling fan, crown molding, and recessed lights. Primary and secondary bathrooms have been updated with fine finishing touches including tub/shower combo on one and walk-in shower on the other. Back yard with pool and spa, fruit trees, block walls, upgraded 200 amp panel, covered side porch, 2 double side gates, and RV parking too!
Pending
Listed by: MERIDIAN PROPERTY GROUP • Scott Cheramie • Contact: 909-224-0008
$879,000
1459 Alta Ave, Upland, CA 91786
4beds
1,918sqft
Single Family Residence
Built in 1978
7,840 Square Feet Lot
$875,300 Zestimate®
$458/sqft
$-- HOA
What's special
- 60 days
- 1,314
- 87
Likely to sell faster than
Zillow last checked:
Listing updated:
Listed by:
Scott Cheramie DRE #01409016 909-224-0008,
MERIDIAN PROPERTY GROUP,
Jason Tran DRE #01869895 424-888-0844,
Exp Commercial of California, Inc.
Source: CRMLS,MLS#: CV26174270 Originating MLS: California Regional MLS
Originating MLS: California Regional MLSFacts & features
Interior
Bedrooms & bathrooms
- Bedrooms: 4
- Bathrooms: 2
- Full bathrooms: 2
- Main level bathrooms: 2
- Main level bedrooms: 3
Rooms
- Room types: Entry/Foyer, Family Room, Kitchen, Living Room, Primary Bathroom, Office, Other
Bathroom
- Features: Bathtub, Quartz Counters, Walk-In Shower
Kitchen
- Features: Granite Counters
Other
- Features: Walk-In Closet(s)
Heating
- Central
Cooling
- Central Air
Appliances
- Included: Dishwasher, Disposal, Gas Oven, Gas Range, Water Heater
- Laundry: In Garage
Features
- Crown Molding, Eat-in Kitchen, Walk-In Closet(s)
- Flooring: Laminate, Tile
- Doors: Sliding Doors
- Windows: Double Pane Windows, Low-Emissivity Windows
- Has fireplace: Yes
- Fireplace features: Family Room
- Common walls with other units/homes: No Common Walls
Interior area
- Total interior livable area: 1,918 sqft
Property
Parking
- Total spaces: 2
- Parking features: Garage Faces Front, RV Gated, RV Access/Parking
- Attached garage spaces: 2
Features
- Levels: One
- Stories: 1
- Entry location: east
- Patio & porch: Covered
- Has private pool: Yes
- Pool features: In Ground, Private
- Has spa: Yes
- Spa features: Heated, In Ground
- Fencing: Block,Wood
- Has view: Yes
- View description: Neighborhood
Lot
- Size: 7,840 Square Feet
- Features: Sprinkler System
Details
- Parcel number: 1045164070000
- Special conditions: Standard
Construction
Type & style
- Home type: SingleFamily
- Architectural style: Traditional
- Property subtype: Single Family Residence
Materials
- Stucco
- Foundation: Slab
Condition
- Updated/Remodeled
- New construction: No
- Year built: 1978
Utilities & green energy
- Sewer: Public Sewer
- Water: Public
Community & HOA
Community
- Features: Gutter(s), Street Lights, Suburban, Sidewalks
- Security: Carbon Monoxide Detector(s), Smoke Detector(s)
Location
- Region: Upland
Financial & listing details
- Price per square foot: $458/sqft
- Tax assessed value: $439,620
- Date on market: 8/10/2026
- Cumulative days on market: 61 days
- Listing terms: Submit
- Road surface type: Paved
Estimated market value
$875,300
$832,000 - $919,000
$4,195/mo
Price history
| Date | Event | Price |
|---|---|---|
| 10/10/2026 | Pending sale | $879,000$458/sqft |
Source:  CRMLS #CV26174270 Report a problem CRMLS #CV26174270 Report a problem | ||
| 8/10/2026 | Listed for sale | $879,000+151.1%$458/sqft |
Source: CRMLS #CV26174270 Report a problem | ||
| 10/19/2012 | Sold | $350,000+1.2%$182/sqft |
Source: Public Record Report a problem | ||
| 9/10/2012 | Listed for sale | $345,900+2.1%$180/sqft |
Source: Listhub #S711312 Report a problem | ||
| 2/16/2012 | Sold | $338,862+135.3%$177/sqft |
Source: Public Record Report a problem | ||
| 10/25/1996 | Sold | $144,000+6.7%$75/sqft |
Source: Public Record Report a problem | ||
| 6/10/1996 | Sold | $135,000$70/sqft |
Source: Public Record Report a problem | ||
Public tax history
| Year | Property taxes | Tax assessment |
|---|---|---|
| 2026 | -- | $439,620 +2% |
| 2025 | $5,220 +11.6% | $431,000 +2% |
| 2024 | $4,678 +1.5% | $422,549 +2% |
| 2023 | $4,608 +2.2% | $414,264 +2% |
| 2022 | $4,508 +0.1% | $406,141 +2% |
| 2021 | $4,502 +2.8% | $398,178 +1% |
| 2020 | $4,380 +0.3% | $394,095 +2% |
| 2019 | $4,366 +2.5% | $386,367 +2% |
| 2018 | $4,260 +3% | $378,791 +2% |
| 2017 | $4,138 | $371,364 +2% |
| 2016 | $4,138 +5.3% | $364,083 +1.5% |
| 2015 | $3,930 +2.3% | $358,614 +2% |
| 2014 | $3,841 | $351,589 +0.5% |
| 2013 | -- | $350,000 +58.5% |
| 2012 | -- | $220,759 +2% |
| 2011 | -- | $216,431 +0.8% |
| 2010 | -- | $214,814 -0.2% |
| 2009 | -- | $215,324 +20.6% |
| 2008 | -- | $178,552 +2% |
| 2007 | -- | $175,051 +2% |
| 2006 | -- | $171,618 +2% |
| 2005 | -- | $168,253 +2% |
| 2004 | -- | $164,953 +1.9% |
| 2003 | -- | $161,930 +2% |
| 2002 | -- | $158,755 +2% |
| 2001 | -- | $155,642 +2% |
| 2000 | -- | $152,590 |
Find assessor info on the county website
Monthly payment
Est. payment
Payment breakdown
Explore the cost of this home by adjusting the details. Changes won't be saved.Climate risks
Neighborhood: 91786
Nearby schools
Schools provided by the listing agent
- Elementary: Upland
- Middle: Upland
- High: Upland
Source: CRMLS. This data may not be complete. We recommend contacting the local school district to confirm school assignments for this home.
Similar homes
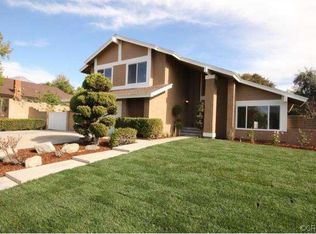
- $799,9994 bd2 ba2k sqft1215 Dickenson Ct, Upland, CA 91786For Sale
 MLS ID #DW26187240, Narciso Cuevas, Century 21 Allstars. CRMLS
 - $769,9904 bd2 ba1.5k sqft1769 Eastview Ave, Upland, CA 91784For Sale
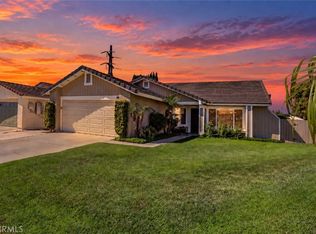 MLS ID #PW26187257, Carla Alvestegui, HomeSmart, Evergreen Realty. CRMLS
 - $824,9993 bd2 ba1.7k sqft730 N Euclid Ave, Upland, CA 91786For Sale
 MLS ID #IG26194801, Jennifer Humlick, Elevate Real Estate Agency. CRMLS
 - $869,0004 bd3 ba2k sqft7480 Marine Ave, Rancho Cucamonga, CA 91730For Sale
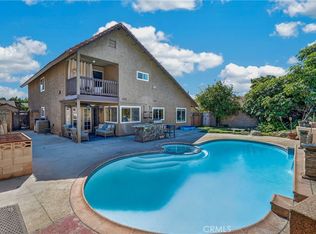 MLS ID #IV26185258, GONZALO SALAZAR, RE/MAX TIME REALTY. CRMLS
Local buyer's agents are ready to help
