Welcome to your beautifully updated single-story home tucked away on a quiet cul-de-sac in Upland. Offering approximately 1,539 square feet with 2 bedrooms and 2 bathrooms, this home has been thoughtfully improved over the years with a focus on both style and function. At the heart of the home is a completely remodeled kitchen, completed in 2023, complemented by recessed lighting throughout, smooth-finish walls, and porcelain tile flooring with the warmth and look of hardwood. The living space is anchored by a beautifully updated fireplace, creating a polished yet inviting focal point. The spacious primary suite features a custom-reframed cove ceiling and hardwood shutters, with additional hardwood shutters in the dining room. Interior improvements also include updated drywall with bullnose corners, giving the home a clean, finished feel throughout. Major improvements provide even more peace of mind, including a new composite roof installed in 2025, exterior paint completed in 2023, a newer water heater, and a heavy-duty garage door opener. An attached two-car garage and private outdoor space round out the home. Thoughtfully updated, meticulously cared for, and truly move-in ready, this Lemonwood Villas home offers the kind of improvements buyers appreciate without sacrificing the character that makes a home feel like home.
For sale
Listed by: Navigate Real Estate, Inc. • Kirstie Cortez • Contact: 714-350-1555
$690,000
1412 Blossom Cir, Upland, CA 91786
2beds
1,539sqft
Single Family Residence
Built in 1978
4,200 Square Feet Lot
$686,100 Zestimate®
$448/sqft
$178/mo HOA
What's special
- 4 days
- 513
- 19
Likely to sell faster than
Zillow last checked:
Listing updated:
Listed by:
Kirstie Cortez DRE #02154829 714-350-1555,
Navigate Real Estate, Inc.
Source: CRMLS,MLS#: IG26189283 Originating MLS: California Regional MLS
Originating MLS: California Regional MLSFacts & features
Interior
Bedrooms & bathrooms
- Bedrooms: 2
- Bathrooms: 2
- Full bathrooms: 2
- Main level bathrooms: 2
- Main level bedrooms: 2
Rooms
- Room types: Bedroom
Bedroom
- Features: All Bedrooms Down
Bathroom
- Features: Bathroom Exhaust Fan, Bathtub, Tub Shower
Kitchen
- Features: Quartz Counters
Heating
- Central
Cooling
- Central Air
Appliances
- Included: Dishwasher, Disposal, Gas Oven, Gas Range, Gas Water Heater, Microwave
- Laundry: Washer Hookup, Gas Dryer Hookup, Inside, Laundry Closet
Features
- Ceiling Fan(s), Open Floorplan, All Bedrooms Down
- Flooring: Tile
- Doors: Mirrored Closet Door(s)
- Has fireplace: Yes
- Fireplace features: Family Room
- Common walls with other units/homes: No Common Walls
Interior area
- Total interior livable area: 1,539 sqft
Property
Parking
- Total spaces: 4
- Parking features: Driveway, Garage
- Attached garage spaces: 2
- Uncovered spaces: 2
Features
- Levels: One
- Stories: 1
- Entry location: 1
- Pool features: None
Lot
- Size: 4,200 Square Feet
- Features: Back Yard, Cul-De-Sac, Front Yard
Details
- Parcel number: 1006211210000
- Special conditions: Standard
Construction
Type & style
- Home type: SingleFamily
- Property subtype: Single Family Residence
Materials
- Roof: Composition,Tile
Condition
- Turnkey
- New construction: No
- Year built: 1978
Utilities & green energy
- Sewer: Public Sewer
- Water: Public
Community & HOA
Community
- Features: Sidewalks
HOA
- Has HOA: Yes
- Amenities included: Maintenance Grounds
- HOA fee: $178 monthly
- HOA name: Lemonwood Villas
- HOA phone: 909-399-3103
Location
- Region: Upland
Financial & listing details
- Price per square foot: $448/sqft
- Tax assessed value: $327,205
- Date on market: 9/3/2026
- Cumulative days on market: 4 days
- Listing terms: Cash,Conventional,FHA,Submit,VA Loan
- Inclusions: Oven, Dishwasher, Microwave, Patio Pergola
Estimated market value
$686,100
$652,000 - $720,000
$2,921/mo
Price history
| Date | Event | Price |
|---|---|---|
| 9/3/2026 | Listed for sale | $690,000+164.9%$448/sqft |
Source:  CRMLS #IG26189283 Report a problem CRMLS #IG26189283 Report a problem | ||
| 3/24/2021 | Listing removed | -- |
Source: Owner Report a problem | ||
| 8/27/2018 | Listing removed | $2,300$1/sqft |
Source: Owner Report a problem | ||
| 8/17/2018 | Listed for rent | $2,300$1/sqft |
Source: Owner Report a problem | ||
| 10/9/2012 | Sold | $260,500+4.2%$169/sqft |
Source: Public Record Report a problem | ||
| 8/10/2012 | Listed for sale | $250,000$162/sqft |
Source: Intero Real Estate Services #C12100089 Report a problem | ||
Public tax history
| Year | Property taxes | Tax assessment |
|---|---|---|
| 2026 | -- | $327,205 +2% |
| 2025 | $3,567 +3.3% | $320,789 +2% |
| 2024 | $3,453 -0.6% | $314,499 +2% |
| 2023 | $3,473 +2.2% | $308,333 +2% |
| 2022 | $3,398 +0.2% | $302,287 +2% |
| 2021 | $3,393 +2.8% | $296,359 +1% |
| 2020 | $3,301 +0.3% | $293,320 +2% |
| 2019 | $3,290 +2.4% | $287,569 +2% |
| 2018 | $3,211 +3% | $281,930 +2% |
| 2017 | $3,119 | $276,402 +2% |
| 2016 | $3,119 +6.5% | $270,982 +1.5% |
| 2015 | $2,928 +2.3% | $266,911 +2% |
| 2014 | $2,862 | $261,683 +0.5% |
| 2013 | -- | $260,500 +127.1% |
| 2012 | -- | $114,686 +2% |
| 2011 | -- | $112,437 +0.8% |
| 2010 | -- | $111,597 -0.2% |
| 2009 | -- | $111,862 +2% |
| 2008 | -- | $109,668 +2% |
| 2007 | -- | $107,518 +2% |
| 2006 | -- | $105,410 +2% |
| 2005 | -- | $103,343 +2% |
| 2004 | -- | $101,317 +1.9% |
| 2003 | -- | $99,460 +2% |
| 2002 | -- | $97,510 +2% |
| 2001 | -- | $95,598 +2% |
| 2000 | -- | $93,724 |
Find assessor info on the county website
Monthly payment
Est. payment
Payment breakdown
Explore the cost of this home by adjusting the details. Changes won't be saved.Climate risks
Neighborhood: 91786
Nearby schools
Schools provided by the listing agent
- Elementary: Sycamore
- Middle: Pioneer
- High: Upland
Source: CRMLS. This data may not be complete. We recommend contacting the local school district to confirm school assignments for this home.
Similar homes
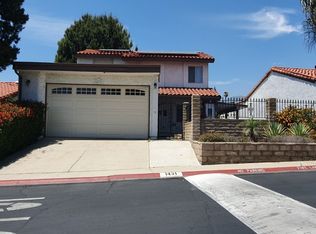
- $749,9993 bd3 ba1.9k sqft1544 Glen Cv, Upland, CA 91786For Sale
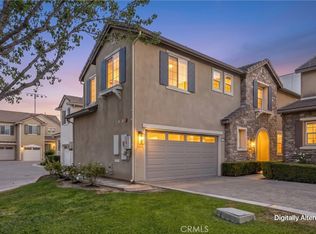 MLS ID #CV26192198, Fadi Haweileh, eXp Realty of Greater Los Angeles. CRMLS
 - $820,0004 bd2 ba1.6k sqft1472 N Francis Ave, Upland, CA 91786For Sale
 MLS ID #IV26180173, MIRIAM WALKER, ALLISON JAMES EST. & HOMES. CRMLS
 - $710,0003 bd1 ba1k sqft686 N Ukiah Way, Upland, CA 91786For Sale
 MLS ID #CV26192573, Joel Camacho, RE/MAX TOP PRODUCERS. CRMLS
 - $720,0003 bd2 ba1.1k sqft731 Moonstone Ct, Upland, CA 91786For Sale
 MLS ID #IG26188423, Michele Markham, KELLER WILLIAMS REALTY. CRMLS
Local buyer's agents are ready to help
