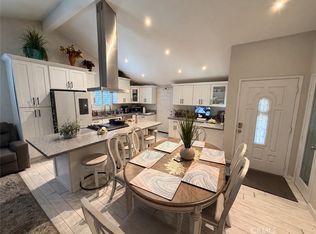
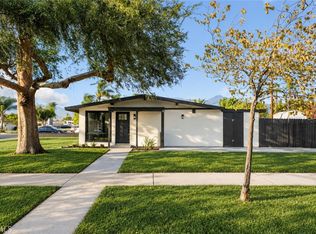
A wonderful opportunity in a highly desirable Rancho Cucamonga neighborhood North of the 210 freeway. This inviting home is ideal for first-time buyers or those seeking to downsize while maintaining an exceptional lifestyle. Step inside to a light-filled living and dining area with vaulted ceilings and sliding glass doors that create a seamless flow to the backyard. The kitchen features abundant cabinet space, generous counters, and its own access to the outdoor patio. Bedrooms and bathrooms are well-proportioned, offering both practicality and privacy. The backyard is spacious with plenty of room to host gatherings, garden, or simply relax in the sunshine. Conveniently close to shopping centers, grocery stores, restaurants, parks, and freeways, plus just minutes from Victoria Gardens. Students will benefit from excellent schools, including Caryn Elementary, Deer Creek Intermediate, and Los Osos High School. A fantastic location paired with everyday convenience makes this home a must-see!
For sale
Listed by: REALTY MASTERS & ASSOCIATES • Josue Manriquez • Contact: 623-308-1900
$699,900
6393 Kettle Peak Pl, Rancho Cucamonga, CA 91737
2beds
1,010sqft
Single Family Residence
Built in 1986
6,000 Square Feet Lot
$691,800 Zestimate®
$693/sqft
$-- HOA
What's special
- 4 hours
- 16
- 0
Zillow last checked:
Listing updated:
Listed by:
Josue Manriquez DRE #01230298 623-308-1900,
REALTY MASTERS & ASSOCIATES
Source: CRMLS,MLS#: CV26212697 Originating MLS: California Regional MLS
Originating MLS: California Regional MLSFacts & features
Interior
Bedrooms & bathrooms
- Bedrooms: 2
- Bathrooms: 2
- Full bathrooms: 2
- Main level bathrooms: 2
- Main level bedrooms: 2
Rooms
- Room types: Bedroom, Kitchen, Living Room, Other, Dining Room
Bedroom
- Features: All Bedrooms Down
Bathroom
- Features: Enclosed Toilet, Quartz Counters, Remodeled, Tub Shower, Walk-In Shower
Kitchen
- Features: Quartz Counters, Remodeled, Self-closing Cabinet Doors, Self-closing Drawers, Updated Kitchen
Other
- Features: Walk-In Closet(s)
Heating
- Central
Cooling
- Central Air
Appliances
- Included: Dishwasher, Gas Oven, Gas Range, Gas Water Heater, Microwave, Refrigerator, Self Cleaning Oven, Trash Compactor
- Laundry: Washer Hookup, Gas Dryer Hookup, In Garage
Features
- Separate/Formal Dining Room, All Bedrooms Down, Walk-In Closet(s)
- Flooring: Laminate, Tile
- Has fireplace: No
- Fireplace features: None
- Common walls with other units/homes: No Common Walls
Interior area
- Total interior livable area: 1,010 sqft
Video & virtual tour
Property
Parking
- Total spaces: 2
- Parking features: Garage - Attached
- Attached garage spaces: 2
Features
- Levels: One
- Stories: 1
- Entry location: front / 1
- Pool features: None
- Spa features: None
- Has view: Yes
- View description: Mountain(s), Peek-A-Boo
Lot
- Size: 6,000 Square Feet
- Features: 0-1 Unit/Acre
Details
- Additional structures: Gazebo
- Parcel number: 0225252330000
- Special conditions: Standard
- Other equipment: Satellite Dish
Construction
Type & style
- Home type: SingleFamily
- Property subtype: Single Family Residence
Materials
- Roof: Tile
Condition
- New construction: No
- Year built: 1986
Utilities & green energy
- Electric: Electricity - On Property
- Sewer: Public Sewer
- Water: Public
- Utilities for property: Cable Available, Electricity Available, Natural Gas Available, Phone Available, Sewer Connected, Water Available
Community & HOA
Community
- Features: Sidewalks
Location
- Region: Rancho Cucamonga
Financial & listing details
- Price per square foot: $693/sqft
- Tax assessed value: $691,675
- Date on market: 10/10/2026
- Listing terms: Cash,Cash to New Loan,Conventional,FHA
Estimated market value
$691,800
$657,000 - $726,000
$2,802/mo
Price history
| Date | Event | Price |
|---|---|---|
| 10/10/2026 | Listed for sale | $699,900+9.5%$693/sqft |
Source:  CRMLS #CV26212697 Report a problem CRMLS #CV26212697 Report a problem | ||
| 4/18/2022 | Sold | $639,000$633/sqft |
Source: Public Record Report a problem | ||
| 3/22/2022 | Pending sale | $639,000$633/sqft |
Source: CRMLS #CV22046668 Report a problem | ||
| 3/15/2022 | Listed for sale | $639,000$633/sqft |
Source: CRMLS #CV22046668 Report a problem | ||
| 3/15/2022 | Pending sale | $639,000$633/sqft |
Source: CRMLS #CV22046668 Report a problem | ||
| 3/10/2022 | Listed for sale | $639,000+75.1%$633/sqft |
Source: CRMLS #CV22046668 Report a problem | ||
| 8/15/2005 | Sold | $365,000+148.3%$361/sqft |
Source: Public Record Report a problem | ||
| 7/12/2000 | Sold | $147,000$146/sqft |
Source: Public Record Report a problem | ||
Public tax history
| Year | Property taxes | Tax assessment |
|---|---|---|
| 2026 | -- | $691,675 +2% |
| 2025 | $8,028 +2.9% | $678,112 +2% |
| 2024 | $7,804 +2.5% | $664,816 +2% |
| 2023 | $7,613 +97.2% | $651,780 +122.2% |
| 2022 | $3,861 +1.8% | $293,369 +2% |
| 2021 | $3,792 +1.4% | $287,617 +1% |
| 2020 | $3,740 +2.8% | $284,667 +2% |
| 2019 | $3,640 +0.5% | $279,086 +2% |
| 2018 | $3,621 +4.4% | $273,614 +2% |
| 2017 | $3,468 | $268,249 +2% |
| 2016 | $3,468 +2.8% | $262,989 +1.5% |
| 2015 | $3,375 -7.8% | $259,038 +2% |
| 2014 | $3,659 | $253,964 +0.5% |
| 2013 | -- | $252,817 +2% |
| 2012 | -- | $247,860 +2% |
| 2011 | -- | $243,000 |
| 2010 | -- | $243,000 -4% |
| 2009 | -- | $253,000 -25% |
| 2008 | -- | $337,500 -9.3% |
| 2007 | -- | $372,300 +2% |
| 2006 | -- | $365,000 +129.7% |
| 2005 | -- | $158,911 +2% |
| 2004 | -- | $155,795 +1.9% |
| 2003 | -- | $152,939 +2% |
| 2002 | -- | $149,940 +2% |
| 2001 | -- | $147,000 +25% |
| 2000 | -- | $117,646 |
Find assessor info on the county website
Monthly payment
Est. payment
Payment breakdown
Explore the cost of this home by adjusting the details. Changes won't be saved.Climate risks
Neighborhood: Chaffey
Nearby schools
Schools provided by the listing agent
- Elementary: Caryn
- Middle: Day Creek
- High: Los Osos
Source: CRMLS. This data may not be complete. We recommend contacting the local school district to confirm school assignments for this home.
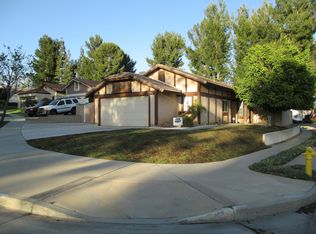
- $694,3003 bd2 ba1.1k sqft6399 Kettle Peak Pl, Rancho Cucamonga, CA 91737Off Market
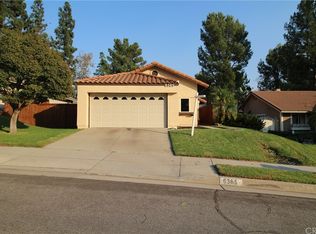
- $703,0003 bd2 ba1.1k sqft6385 Kettle Peak Pl, Rancho Cucamonga, CA 91737Off Market
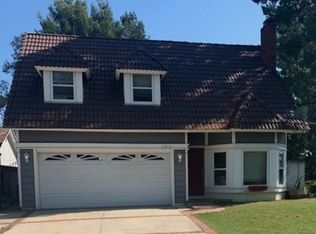
- $755,4004 bd3 ba1.4k sqft11519 Mount Baldwin Ct, Rancho Cucamonga, CA 91737Off Market
- $746,6003 bd2 ba1.1k sqft6379 Kettle Peak Pl, Rancho Cucamonga, CA 91737Off Market
Similar homes
- $639,0003 bd2 ba1.1k sqft10260 Santa Rosa Ct, Rancho Cucamonga, CA 91730For Sale
 MLS ID #CV26163442, Christian Fuentes, RE/MAX TOP PRODUCERS. CRMLS
 - $598,8883 bd2 ba1.1k sqft3124 Wishing Well Ct, Jurupa Valley, CA 91752For Sale
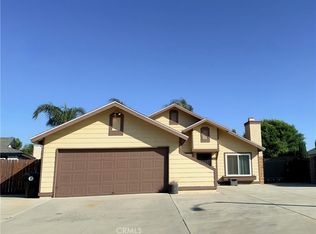 MLS ID #CV26215385, Lupe Martinez, TRI-STAR PROPERTIES. CRMLS
 - $699,9993 bd2 ba1k sqft3653 Briarvale St, Corona, CA 92879For Sale
 MLS ID #SW26218890, Damian Gerry, Complete Real Estate. CRMLS
 - $649,9993 bd2 ba1k sqft921 E 5th St, Ontario, CA 91764For Sale
 MLS ID #SB26216711, F.J. Mariano, eXp Realty of Southern California, Inc.. CRMLS
