PRICE IMPROVEMENT – NOW $595,000! Classic 1910 Upland bungalow with modern updates on an oversized 8,844 sq ft lot. This 2-bedroom, 1-bath, with office or flex room, this home offers 760 sq ft of living space featuring a renovated kitchen, updated bath, newer flooring, and plantation shutters, newer roof. Move-in ready with its vintage character intact. The real standout is the land: a flat, level 0.20-acre lot measuring approximately 66' x 134', with R1 zoning and room to expand, garden, entertain, or explore ADU potential (buyer to verify with the City of Upland). A detached shed of approximately 324 sq ft provides plenty of storage, or workshop space. Located in an established Upland neighborhood near Upland Junior High and Upland Elementary, with convenient access to downtown Upland, shopping, dining, and the 10 and 210 freeways. Charm, updates, and a lot this size at a new price. Come see 846 N 4th Ave today! NO Mello Roos or HOA!
For sale
Listed by: First Team Real Estate • Deidre Pfeifer • Contact: 909-230-8181
Price cut: $10K (10/21)
$595,000
846 N 4th Ave, Upland, CA 91786
2beds
760sqft
Single Family Residence
Built in 1910
8,844 Square Feet Lot
$595,900 Zestimate®
$783/sqft
$-- HOA
What's special
- 81 days
- 1,726
- 104
Zillow last checked:
Listing updated:
Listed by:
Deidre Pfeifer DRE #01456203 909-230-8181,
First Team Real Estate
Source: CRMLS,MLS#: CV26162194 Originating MLS: California Regional MLS
Originating MLS: California Regional MLSFacts & features
Interior
Bedrooms & bathrooms
- Bedrooms: 2
- Bathrooms: 1
- Full bathrooms: 1
- Main level bathrooms: 1
- Main level bedrooms: 2
Rooms
- Room types: Bedroom, Kitchen, Living Room, Primary Bedroom, Office, Workshop
Bedroom
- Features: All Bedrooms Down
Bedroom
- Features: Bedroom on Main Level
Bathroom
- Features: Bathroom Exhaust Fan, Remodeled, Separate Shower, Walk-In Shower
Kitchen
- Features: Quartz Counters
Heating
- Electric
Cooling
- Wall/Window Unit(s)
Appliances
- Included: Exhaust Fan, Electric Range, Free-Standing Range, Microwave, Refrigerator, Water Heater
- Laundry: Washer Hookup, Electric Dryer Hookup, Gas Dryer Hookup, Outside
Features
- Breakfast Bar, Open Floorplan, Quartz Counters, Recessed Lighting, All Bedrooms Down, Bedroom on Main Level, Workshop
- Flooring: Carpet, Vinyl
- Doors: Panel Doors
- Windows: Blinds, Double Pane Windows, Plantation Shutters, Screens
- Has fireplace: No
- Fireplace features: None
- Common walls with other units/homes: No Common Walls
Interior area
- Total interior livable area: 760 sqft
Property
Parking
- Parking features: Asphalt, Detached Carport, Driveway Level, Driveway, Off Street, Oversized, RV Potential
- Has carport: Yes
Features
- Levels: One
- Stories: 1
- Entry location: Front
- Patio & porch: Rear Porch, Concrete, Covered, Front Porch, Patio, Porch
- Pool features: None
- Spa features: None
- Fencing: Block,Good Condition,Wood,Wrought Iron
- Has view: Yes
- View description: Mountain(s), Neighborhood, Peek-A-Boo
Lot
- Size: 8,844 Square Feet
- Features: 0-1 Unit/Acre, Back Yard, Front Yard, Level, Near Public Transit, Rectangular Lot
Details
- Additional structures: Shed(s), Storage
- Parcel number: 1046082340000
- Special conditions: Standard
Construction
Type & style
- Home type: SingleFamily
- Architectural style: Bungalow
- Property subtype: Single Family Residence
Materials
- Stucco
- Foundation: Raised, Slab
- Roof: Composition,Shingle
Condition
- Updated/Remodeled,Turnkey
- New construction: No
- Year built: 1910
Utilities & green energy
- Electric: Standard
- Sewer: Public Sewer
- Water: Public
- Utilities for property: Electricity Connected, Natural Gas Connected, Sewer Connected, Water Connected
Community & HOA
Community
- Features: Curbs, Gutter(s), Park, Street Lights, Suburban
- Security: Carbon Monoxide Detector(s), Smoke Detector(s)
Location
- Region: Upland
Financial & listing details
- Price per square foot: $783/sqft
- Tax assessed value: $551,412
- Date on market: 8/3/2026
- Cumulative days on market: 79 days
- Listing terms: Cash,Cash to New Loan,Conventional,FHA,VA Loan
- Inclusions: All Kitchen Appliances
- Road surface type: Paved
Estimated market value
$595,900
$566,000 - $626,000
$2,656/mo
Price history
| Date | Event | Price |
|---|---|---|
| 10/21/2026 | Price change | $595,000-1.7%$783/sqft |
Source:  CRMLS #CV26162194 Report a problem CRMLS #CV26162194 Report a problem | ||
| 10/6/2026 | Price change | $605,000-3.2%$796/sqft |
Source: CRMLS #CV26162194 Report a problem | ||
| 9/14/2026 | Listed for sale | $624,900$822/sqft |
Source: CRMLS #CV26162194 Report a problem | ||
| 8/27/2026 | Contingent | $624,900$822/sqft |
Source: CRMLS #CV26162194 Report a problem | ||
| 8/3/2026 | Listed for sale | $624,900+17.9%$822/sqft |
Source: CRMLS #CV26162194 Report a problem | ||
| 4/9/2024 | Sold | $530,000-1.9%$697/sqft |
Source: CRMLS #IV24034392 Report a problem | ||
| 3/11/2024 | Pending sale | $540,000$711/sqft |
Source: CRMLS #IV24034392 Report a problem | ||
| 3/6/2024 | Price change | $540,000-3.6%$711/sqft |
Source: CRMLS #IV24034392 Report a problem | ||
| 2/28/2024 | Listed for sale | $560,000+641.7%$737/sqft |
Source: CRMLS #IV24034392 Report a problem | ||
| 3/25/1997 | Sold | $75,500-28.1%$99/sqft |
Source: Public Record Report a problem | ||
| 9/10/1996 | Sold | $104,967+6.6%$138/sqft |
Source: Public Record Report a problem | ||
| 10/27/1993 | Sold | $98,500$130/sqft |
Source: Public Record Report a problem | ||
Public tax history
| Year | Property taxes | Tax assessment |
|---|---|---|
| 2026 | -- | $551,412 +2% |
| 2025 | $6,538 +365.8% | $540,600 +348.4% |
| 2024 | $1,404 -59.2% | $120,555 +2% |
| 2023 | $3,438 +0.9% | $118,192 +2% |
| 2022 | $3,406 +0.2% | $115,874 +2% |
| 2021 | $3,399 +1.1% | $113,602 +1% |
| 2020 | $3,362 +0.2% | $112,437 +2% |
| 2019 | $3,357 +0.5% | $110,232 +2% |
| 2018 | $3,340 +2.8% | $108,071 +2% |
| 2017 | $3,249 | $105,952 +2% |
| 2016 | $3,249 +6.7% | $103,874 +1.5% |
| 2015 | $3,044 +175.5% | $102,313 +2% |
| 2014 | $1,105 | $100,309 +0.5% |
| 2013 | -- | $99,856 +2% |
| 2012 | -- | $97,898 +2% |
| 2011 | -- | $95,978 +0.8% |
| 2010 | -- | $95,261 -0.2% |
| 2009 | -- | $95,487 +2% |
| 2008 | -- | $93,615 +2% |
| 2007 | -- | $91,779 +2% |
| 2006 | -- | $89,980 +2% |
| 2005 | -- | $88,215 +2% |
| 2004 | -- | $86,486 +1.9% |
| 2003 | -- | $84,901 +2% |
| 2002 | -- | $83,236 +2% |
| 2001 | -- | $81,604 +2% |
| 2000 | -- | $80,004 |
Find assessor info on the county website
Monthly payment
Est. payment
Payment breakdown
Explore the cost of this home by adjusting the details. Changes won't be saved.Climate risks
Neighborhood: 91786
Similar homes
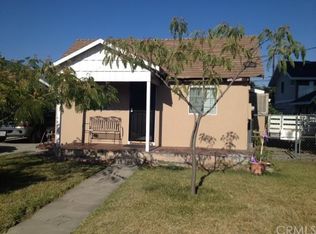
- $599,9002 bd1 ba849 sqft901 N 10th Ave, Upland, CA 91786For Sale
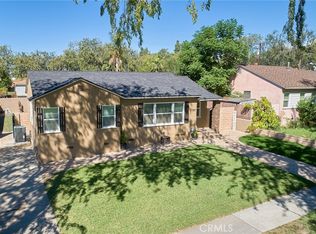 MLS ID #CV26200948, LESLIE WILSON, RE/MAX INNOVATIONS. CRMLS
 - $689,9003 bd1 ba1k sqft686 N Ukiah Way, Upland, CA 91786For Sale
 MLS ID #CV26192573, Joel Camacho, RE/MAX TOP PRODUCERS. CRMLS
 - $535,5002 bd1 ba960 sqft1375 Bouquet Dr APT D, Upland, CA 91786For Sale
 MLS ID #IV26199842, SONIA OROZCO, EXP REALTY OF SOUTHERN CALIFORNIA INC.. CRMLS
 - $599,0002 bd1 ba924 sqft909 E I St, Ontario, CA 91764For Sale
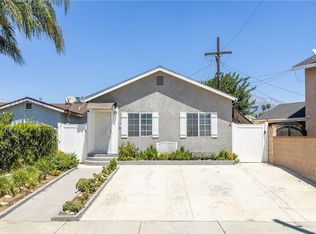 MLS ID #CV26173069, Nicholas Abbadessa, RE/MAX MASTERS REALTY. CRMLS
