There's a reason homes like this rarely come available—and once you step inside, you'll understand why. Situated on a corner lot near the Pomona-Claremont border, this beautifully remodeled 3-bedroom, 2-bath home showcases designer finishes, thoughtful upgrades, and exceptional versatility.
From the moment you arrive, you'll appreciate the contemporary fencing, attractive landscaping, and inviting front porch. Inside, the light-filled open floor plan features wide-plank flooring, recessed lighting, brand new windows, custom window coverings, and a stunning custom concrete fireplace that anchors the main living space.
The chef-inspired kitchen is the centerpiece of the home, featuring Michelangelo Dolomite countertops, custom cabinetry, stainless steel appliances, a farmhouse sink, designer lighting, and an oversized island with seating. The open layout flows effortlessly between the kitchen, dining, and living areas, making it ideal for everyday living and entertaining.
Both bathrooms have been tastefully updated with modern finishes, while extensive improvements completed in 2020 include updated plumbing, a 200-amp electrical panel, and numerous interior upgrades. The roof was replaced within the last year, providing added peace of mind.
The backyard is designed for relaxing and entertaining with a covered patio, generous yard, and an approximately 12' x 24' Tuff Shed equipped with electricity, roll-up access, and convenient alley access—perfect for a workshop, gym, studio, hobby space, or additional storage.
The garage retains water, electricity, and laundry hookups, offering flexibility for a workshop, home office, guest space, or potential future conversion for multi-generational living. Buyers are advised to independently verify all permits, zoning requirements, and development possibilities with the City of Pomona.
Conveniently located near shopping, dining, parks, schools, Claremont Village, and the 10 Freeway, this move-in-ready home offers the perfect blend of style, comfort, and functionality. Don't miss your opportunity to own one of the area's most distinctive homes—schedule your private showing today before it's gone!
For sale
Listed by: EXP REALTY OF CALIFORNIA INC • Donald Mowery • Contact: 909-981-6677
Price increase: $21K (9/16)
$730,000
1802 Russell Pl, Pomona, CA 91767
3beds
1,050sqft
Single Family Residence
Built in 1950
7,277 Square Feet Lot
$739,500 Zestimate®
$695/sqft
$-- HOA
What's special
- 92 days
- 345
- 18
Zillow last checked:
Listing updated:
Listed by:
Donald Mowery DRE #01193547 909-981-6677,
EXP REALTY OF CALIFORNIA INC,
McKenzie Robles DRE #02149363,
EXP REALTY OF CALIFORNIA INC
Source: CRMLS,MLS#: CV26093843 Originating MLS: California Regional MLS
Originating MLS: California Regional MLSFacts & features
Interior
Bedrooms & bathrooms
- Bedrooms: 3
- Bathrooms: 2
- Full bathrooms: 2
- Main level bathrooms: 2
- Main level bedrooms: 3
Rooms
- Room types: Kitchen, Laundry, Living Room, Primary Bathroom, Primary Bedroom
Bathroom
- Features: Quartz Counters, Separate Shower, Upgraded
Kitchen
- Features: Kitchen Island, Pots & Pan Drawers, Remodeled, Self-closing Cabinet Doors, Self-closing Drawers, Updated Kitchen
Heating
- Central
Cooling
- Central Air
Appliances
- Included: Built-In Range, Dishwasher, Gas Oven, Refrigerator
- Laundry: Washer Hookup, Gas Dryer Hookup, In Garage
Features
- Built-in Features, Ceiling Fan(s), Open Floorplan, Pantry, Recessed Lighting, French Door(s)/Atrium Door(s)
- Flooring: Laminate, Tile
- Doors: Atrium Doors, Sliding Doors
- Windows: Roller Shields
- Has fireplace: Yes
- Fireplace features: Living Room
- Common walls with other units/homes: No Common Walls
Interior area
- Total interior livable area: 1,050 sqft
Property
Parking
- Total spaces: 2
- Parking features: Concrete, Driveway, Garage
- Attached garage spaces: 2
Accessibility
- Accessibility features: None
Features
- Levels: One
- Stories: 1
- Entry location: 1
- Patio & porch: Open, Patio, Wood
- Pool features: None
- Spa features: None
- Fencing: Brick,Wood
- Has view: Yes
- View description: Mountain(s), Neighborhood
Lot
- Size: 7,277 Square Feet
- Features: Back Yard, Corner Lot, Front Yard
Details
- Additional structures: Shed(s)
- Parcel number: 8322015013
- Zoning: RND1
- Special conditions: Standard
Construction
Type & style
- Home type: SingleFamily
- Architectural style: Contemporary
- Property subtype: Single Family Residence
Materials
- Roof: Asphalt,Composition
Condition
- Updated/Remodeled
- New construction: No
- Year built: 1950
Utilities & green energy
- Sewer: Public Sewer
- Water: Public
- Utilities for property: Cable Available, Electricity Available, Natural Gas Available, Sewer Available, Water Available
Community & HOA
Community
- Features: Curbs, Gutter(s), Street Lights, Suburban, Sidewalks
- Security: Carbon Monoxide Detector(s), Smoke Detector(s)
Location
- Region: Pomona
Financial & listing details
- Price per square foot: $695/sqft
- Tax assessed value: $473,036
- Date on market: 6/24/2026
- Cumulative days on market: 92 days
- Listing terms: Cash,Conventional,1031 Exchange,FHA,VA Loan
- Inclusions: dle-agent-1780518015-b5ebb0e5
- Exclusions: dle-agent-1780518015-b5ebb0e5
- Road surface type: Alley Paved, Paved
Estimated market value
$739,500
$703,000 - $776,000
$2,659/mo
Price history
| Date | Event | Price |
|---|---|---|
| 9/16/2026 | Listed for sale | $730,000+3%$695/sqft |
Source: eXp Realty #CV26093843 Report a problem | ||
| 7/8/2026 | Contingent | $709,000$675/sqft |
Source:  CRMLS #CV26093843 Report a problem CRMLS #CV26093843 Report a problem | ||
| 6/24/2026 | Listed for sale | $709,000+89.1%$675/sqft |
Source: CRMLS #CV26093843 Report a problem | ||
| 4/6/2018 | Sold | $375,000+2.7%$357/sqft |
Source: Public Record Report a problem | ||
| 3/7/2018 | Listed for sale | $365,000$348/sqft |
Source: RE/MAX NEW HORIZONS #CV18037704 Report a problem | ||
| 3/7/2018 | Pending sale | $365,000$348/sqft |
Source: RE/MAX NEW HORIZONS #CV18037704 Report a problem | ||
| 2/21/2018 | Listed for sale | $365,000$348/sqft |
Source: RE/MAX NEW HORIZONS #CV18037704 Report a problem | ||
Public tax history
| Year | Property taxes | Tax assessment |
|---|---|---|
| 2026 | -- | $473,036 +2% |
| 2025 | $6,344 +7.6% | $463,764 +2% |
| 2024 | $5,895 +2% | $454,671 +2% |
| 2023 | $5,778 +1.6% | $445,757 +2% |
| 2022 | $5,689 +10.5% | $437,018 +10.9% |
| 2021 | $5,147 +0.3% | $394,190 +1% |
| 2020 | $5,131 | $390,149 +2% |
| 2019 | $5,131 +38.3% | $382,500 +31.4% |
| 2018 | $3,711 | $291,000 +150.1% |
| 2017 | $3,711 +129.2% | $116,374 +2% |
| 2016 | $1,619 +4.9% | $114,093 +1.5% |
| 2015 | $1,544 +1.2% | $112,380 +2% |
| 2014 | $1,526 | $110,180 +2.5% |
| 2012 | -- | $107,534 +2% |
| 2011 | -- | $105,427 +0.8% |
| 2010 | -- | $104,640 -0.2% |
| 2009 | -- | $104,889 +2% |
| 2008 | -- | $102,833 +2% |
| 2007 | -- | $100,818 +2% |
| 2006 | -- | $98,842 |
| 2005 | -- | $98,842 +4% |
| 2004 | -- | $95,006 +1.9% |
| 2003 | -- | $93,266 +2% |
| 2002 | -- | $91,438 +4% |
| 2000 | -- | $87,889 |
Find assessor info on the county website
Monthly payment
Est. payment
Payment breakdown
Explore the cost of this home by adjusting the details. Changes won't be saved.Climate risks
Neighborhood: 91767
Nearby schools
Schools provided by the listing agent
- Middle: Emerson
- High: Pomona
Source: CRMLS. This data may not be complete. We recommend contacting the local school district to confirm school assignments for this home.


Similar homes
- $699,0004 bd2 ba1.1k sqft923 Hallwood Ave, Pomona, CA 91767For Sale
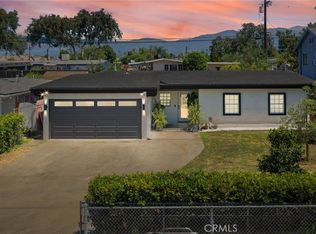 MLS ID #CV26169782, Deanna Vela, eXp Realty of Southern Califor. CRMLS
 - $649,8883 bd2 ba1.2k sqft570 N East End Ave, Pomona, CA 91767For Sale
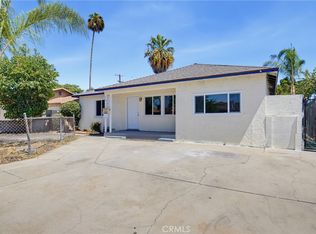 MLS ID #PF26192410, Robert Giambalvo, Redfin Corporation. CRMLS
 - $724,9004 bd2 ba1.1k sqft5446 Granada St, Montclair, CA 91763For Sale
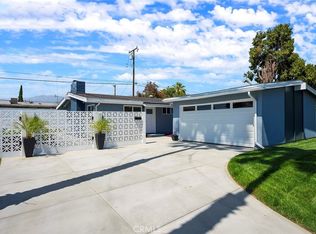 MLS ID #CV26126227, Gregory Young, RE/MAX MASTERS REALTY. CRMLS
 - $824,9993 bd2 ba1.3k sqft218 Foxbury Ave, Pomona, CA 91767For Sale
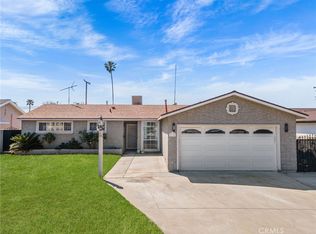 MLS ID #TR26069373, Jesse Reyes, Re/Max Top Producers. CRMLS
