BACK ON THE MARKET AT NO FAULT TO THE SELLER!
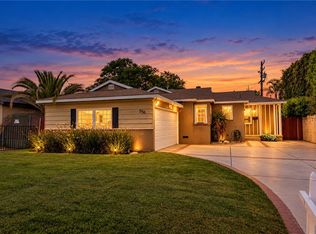
Welcome to 575 E Fernleaf Ave, a beautifully updated 2-bedroom, 2-bath home in Pomona on a spacious 5,726 sq ft lot. The home features an open and functional floor plan with new flooring throughout, recessed lighting, fresh interior and exterior paint, and a new AC system. The remodeled kitchen features new cabinets, quartz countertops, stainless steel appliances, and a center island.
Both bathrooms have been fully updated with modern finishes, including a spacious walk-in shower in the primary bathroom. A newly designed laundry area provides additional cabinetry and storage, adding both function and convenience to the home.
Outside, the long driveway offers parking for multiple vehicles and leads to a detached garage with an additional spacious storage/shed area (ADU POSSIBILITY!) The backyard offers plenty of room to enjoy, featuring a covered patio, open grass area, and ample space for entertaining, gardening, or pets.
With its updated interior, new AC, spacious backyard, detached garage, and generous driveway parking, this home is ready for its next owner.
For sale
Listed by: Century 21 Realty Masters • Diego Godoy • Contact: 323-404-3301
Price cut: $5.1K (10/9)
$649,900
575 E Fernleaf Ave, Pomona, CA 91766
2beds
1,026sqft
Single Family Residence
Built in 1959
5,726 Square Feet Lot
$652,900 Zestimate®
$633/sqft
$-- HOA
What's special
- 34 days
- 586
- 88
Zillow last checked:
Listing updated:
Listed by:
Diego Godoy DRE #02162918 323-404-3301,
Century 21 Realty Masters
Source: CRMLS,MLS#: DW26194132 Originating MLS: California Regional MLS
Originating MLS: California Regional MLSFacts & features
Interior
Bedrooms & bathrooms
- Bedrooms: 2
- Bathrooms: 2
- Full bathrooms: 2
- Main level bathrooms: 2
- Main level bedrooms: 2
Rooms
- Room types: Bedroom, Kitchen, Laundry, Living Room, Primary Bathroom, Primary Bedroom
Primary bedroom
- Features: Main Level Primary
Bedroom
- Features: All Bedrooms Down
Bedroom
- Features: Bedroom on Main Level
Cooling
- Central Air
Appliances
- Laundry: Inside
Features
- All Bedrooms Down, Bedroom on Main Level, Main Level Primary
- Has fireplace: No
- Fireplace features: None
- Common walls with other units/homes: No Common Walls
Interior area
- Total interior livable area: 1,026 sqft
Property
Parking
- Total spaces: 5
- Parking features: Garage
- Garage spaces: 1
- Uncovered spaces: 4
Features
- Levels: One
- Stories: 1
- Entry location: main
- Pool features: None
- Has view: Yes
- View description: City Lights, Neighborhood
Lot
- Size: 5,726 Square Feet
- Features: 0-1 Unit/Acre, Back Yard, Front Yard, Sprinklers In Rear, Sprinklers In Front, Landscaped, Sprinkler System, Yard
Details
- Parcel number: 8333025033
- Special conditions: Standard
Construction
Type & style
- Home type: SingleFamily
- Property subtype: Single Family Residence
Condition
- New construction: No
- Year built: 1959
Utilities & green energy
- Sewer: Public Sewer
- Water: Public
Community & HOA
Community
- Features: Biking, Curbs, Park, Storm Drain(s), Street Lights, Sidewalks, Urban
Location
- Region: Pomona
Financial & listing details
- Price per square foot: $633/sqft
- Tax assessed value: $199,629
- Date on market: 9/3/2026
- Cumulative days on market: 34 days
- Listing terms: Cash,Cash to New Loan,Conventional,FHA,Fannie Mae,Freddie Mac,Government Loan,VA Loan
Estimated market value
$652,900
$620,000 - $686,000
$2,858/mo
Price history
| Date | Event | Price |
|---|---|---|
| 10/9/2026 | Price change | $649,900-0.8%$633/sqft |
Source:  CRMLS #DW26194132 Report a problem CRMLS #DW26194132 Report a problem | ||
| 10/2/2026 | Pending sale | $655,000$638/sqft |
Source: CRMLS #DW26194132 Report a problem | ||
| 9/17/2026 | Price change | $655,000-1.5%$638/sqft |
Source: CRMLS #DW26194132 Report a problem | ||
| 9/16/2026 | Price change | $665,000-2.9%$648/sqft |
Source: CRMLS #DW26194132 Report a problem | ||
| 9/4/2026 | Listed for sale | $685,000+25.7%$668/sqft |
Source: CRMLS #DW26194132 Report a problem | ||
| 5/27/2026 | Sold | $545,000-9.2%$531/sqft |
Source: CRMLS #OC26082231 Report a problem | ||
| 5/14/2026 | Contingent | $599,999$585/sqft |
Source: CRMLS #OC26082231 Report a problem | ||
| 4/16/2026 | Listed for sale | $599,999+352.8%$585/sqft |
Source: CRMLS #OC26082231 Report a problem | ||
| 1/11/2002 | Sold | $132,500$129/sqft |
Source: Public Record Report a problem | ||
Public tax history
| Year | Property taxes | Tax assessment |
|---|---|---|
| 2026 | -- | $199,629 +2% |
| 2025 | $2,959 +9% | $195,715 +2% |
| 2024 | $2,715 +2% | $191,879 +2% |
| 2023 | $2,662 +1.7% | $188,118 +2% |
| 2022 | $2,619 +2.4% | $184,430 +2% |
| 2021 | $2,557 +0.3% | $180,815 +1% |
| 2020 | $2,549 | $178,962 +2% |
| 2019 | $2,549 +7.4% | $175,454 +2% |
| 2018 | $2,372 | $172,015 +2% |
| 2017 | $2,372 +1.7% | $168,643 +2% |
| 2016 | $2,333 +4.7% | $165,337 +1.5% |
| 2015 | $2,227 +1.3% | $162,855 +2% |
| 2014 | $2,200 | $159,666 +2.5% |
| 2012 | -- | $155,830 +2% |
| 2011 | -- | $152,775 +0.8% |
| 2010 | -- | $151,634 -0.2% |
| 2009 | -- | $151,995 +2% |
| 2008 | -- | $149,016 +2% |
| 2007 | -- | $146,095 +2% |
| 2006 | -- | $143,232 |
| 2005 | -- | $143,232 +4% |
| 2004 | -- | $137,672 +1.9% |
| 2003 | -- | $135,150 +13.6% |
| 2002 | -- | $119,000 +31.5% |
| 2000 | -- | $90,500 |
Find assessor info on the county website
Monthly payment
Est. payment
Payment breakdown
Explore the cost of this home by adjusting the details. Changes won't be saved.Climate risks
Neighborhood: 91766


Similar homes
- $719,9004 bd2 ba1.2k sqft114 W Olive St, Pomona, CA 91766For Sale
 MLS ID #OC26202215, Sinuo Li, Re/Max Galaxy. CRMLS
 - $528,0002 bd3 ba1.3k sqft33 Wildflower Pl, Pomona, CA 91766For Sale
 MLS ID #TR26226855, Sunny Sheng, Re/Max Top Producers. CRMLS
 - $639,0003 bd2 ba1.1k sqft1277 Essex Ave, Pomona, CA 91767For Sale
 MLS ID #CV26171543, Gloria Montelongo, MONTELONGO REALTY SERVICES. CRMLS
 - $648,0003 bd2 ba1.1k sqft555 E G St, Ontario, CA 91764For Sale
 MLS ID #PW26224603, Donna Landaverde, Synergy Real Estate. CRMLS
