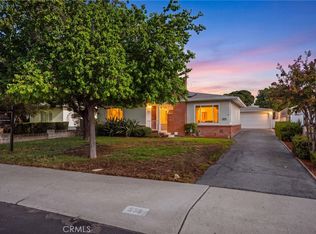
Completely Updated & Move-In Ready! Welcome to 268 W Willow St, a beautifully refreshed 3-bedroom, 2-bath home that blends classic charm with modern finishes. Thoughtfully updated throughout, this home is perfect for first-time buyers, growing families, or anyone looking for a turnkey property.
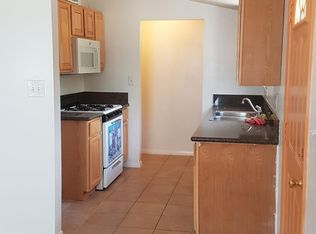
Step inside to find new dual-pane windows, fresh interior and exterior paint, new flooring and baseboards, new interior and exterior doors, new closet doors, stylish ceiling fans, and a new water heater. The beautifully remodeled kitchen features new cabinetry, countertops, and fixtures, creating a bright and inviting space for everyday living and entertaining. Both bathrooms have been tastefully updated with new vanities, toilets, showers, and modern finishes. A new garage door and automatic opener complete the extensive list of improvements.
The spacious backyard offers plenty of room for kids to play, family gatherings, gardening, or creating your own outdoor retreat. An alley runs behind the property, offering buyers the opportunity to explore future rear access if desired, subject to their own investigation and any applicable approvals.
Conveniently located near schools, parks, shopping, dining, the Fairplex, and major freeways, this beautifully updated home is ready for its next chapter. Don't miss the opportunity to make this move-in-ready Pomona home your own!
For sale
Listed by: Real Brokerage Technologies, Inc • Amy Sandoval • Contact: 760-488-3044
$719,900
268 W Willow St, Pomona, CA 91768
3beds
1,277sqft
Single Family Residence
Built in 1946
7,234 Square Feet Lot
$727,100 Zestimate®
$564/sqft
$-- HOA
What's special
- 276 days
- 1,194
- 87
Zillow last checked:
Listing updated:
Listed by:
Amy Sandoval DRE #02071627 760-488-3044,
Real Brokerage Technologies, Inc
Source: CRMLS,MLS#: CV26171352 Originating MLS: California Regional MLS
Originating MLS: California Regional MLSFacts & features
Interior
Bedrooms & bathrooms
- Bedrooms: 3
- Bathrooms: 2
- Full bathrooms: 2
- Main level bathrooms: 2
- Main level bedrooms: 3
Rooms
- Room types: Bedroom, Entry/Foyer, Family Room, Kitchen, Laundry, Living Room, Primary Bathroom, Primary Bedroom, Office
Primary bedroom
- Features: Primary Suite
Primary bedroom
- Features: Multiple Primary Suites
Bathroom
- Features: Bathtub, Dual Sinks, Stone Counters, Remodeled, Separate Shower, Tub Shower, Upgraded
Heating
- Central, Fireplace(s)
Cooling
- Central Air
Appliances
- Included: Dishwasher, Electric Water Heater, Gas Cooktop, Gas Oven, Microwave
- Laundry: Inside, Laundry Room
Features
- Ceiling Fan(s), Stone Counters, All Bedrooms Down, Instant Hot Water, Multiple Primary Suites, Primary Suite
- Has fireplace: Yes
- Fireplace features: Family Room
- Common walls with other units/homes: No Common Walls
Interior area
- Total interior livable area: 1,277 sqft
Property
Parking
- Total spaces: 2
- Parking features: Garage
- Garage spaces: 2
Accessibility
- Accessibility features: Parking
Features
- Levels: One
- Stories: 1
- Entry location: Front
- Pool features: None
Lot
- Size: 7,234 Square Feet
- Features: Yard
Details
- Parcel number: 8359012015
- Special conditions: Standard
Construction
Type & style
- Home type: SingleFamily
- Property subtype: Single Family Residence
Condition
- New construction: No
- Year built: 1946
Utilities & green energy
- Sewer: Public Sewer
- Water: Public
Community & HOA
Community
- Features: Sidewalks
Location
- Region: Pomona
Financial & listing details
- Price per square foot: $564/sqft
- Tax assessed value: $650,000
- Date on market: 8/6/2026
- Cumulative days on market: 276 days
- Listing terms: Cash,Conventional,FHA,Submit,VA Loan
Estimated market value
$727,100
$691,000 - $763,000
$3,582/mo
Price history
| Date | Event | Price |
|---|---|---|
| 8/6/2026 | Listed for sale | $719,900+10.8%$564/sqft |
Source:  CRMLS #CV26171352 Report a problem CRMLS #CV26171352 Report a problem | ||
| 7/3/2025 | Sold | $650,000$509/sqft |
Source: Public Record Report a problem | ||
Public tax history
| Year | Property taxes | Tax assessment |
|---|---|---|
| 2026 | -- | $650,000 +669.4% |
| 2025 | $1,604 +11.3% | $84,480 +2% |
| 2024 | $1,442 +1.9% | $82,824 +2% |
| 2023 | $1,415 +1.8% | $81,200 +2% |
| 2022 | $1,390 +2.7% | $79,608 +2% |
| 2021 | $1,353 +0.4% | $78,048 +1% |
| 2020 | $1,348 | $77,248 +2% |
| 2019 | $1,348 +10.9% | $75,734 +2% |
| 2018 | $1,216 | $74,250 +2% |
| 2017 | $1,216 +1.6% | $72,796 +2% |
| 2016 | $1,196 +5.2% | $71,370 +1.5% |
| 2015 | $1,137 +0.7% | $70,298 +2% |
| 2014 | $1,129 | $68,922 +2.5% |
| 2012 | -- | $67,268 +2% |
| 2011 | -- | $65,950 +0.8% |
| 2010 | -- | $65,458 -0.2% |
| 2009 | -- | $65,614 +2% |
| 2008 | -- | $64,328 +2% |
| 2007 | -- | $63,068 +2% |
| 2006 | -- | $61,832 |
| 2005 | -- | $61,832 +4% |
| 2004 | -- | $59,432 +1.9% |
| 2003 | -- | $58,344 +2% |
| 2002 | -- | $57,200 +4% |
| 2000 | -- | $54,982 |
Find assessor info on the county website
Monthly payment
Est. payment
Payment breakdown
Explore the cost of this home by adjusting the details. Changes won't be saved.Climate risks
Neighborhood: North Pomona
Similar homes
- $649,9003 bd2 ba1k sqft645 W Center St, Pomona, CA 91768For Sale
 MLS ID #WS26184933, ANGEL CHEN, Pinnacle Real Estate Group. CRMLS
 - $749,9993 bd2 ba1.4k sqft1862 Bonnie Brae St, Pomona, CA 91767For Sale
 MLS ID #TR26126722, Eva Iniguez, Century 21 Masters. CRMLS
 - $699,9003 bd2 ba1.3k sqft538 W F St, Ontario, CA 91762For Sale
 MLS ID #CV26181866, Darcy Woolman, Elevate Real Estate Agency. CRMLS
 - $720,0003 bd2 ba1.1k sqft731 Moonstone Ct, Upland, CA 91786For Sale
 MLS ID #IG26188423, Michele Markham, KELLER WILLIAMS REALTY. CRMLS
Local buyer's agents are ready to help
